Welcome home to sought-after Courthouse Estates/Woods! This beautifully maintained 3-bedroom, 2.5 bath home offers over 1,569 sq ft of comfortable living space with an inviting open floor plan designed for everyday living and entertaining. The updated kitchen features modern finishes and generous workspace, flowing seamlessly into the main living areas. Upstairs, the luxurious primary bedroom with ensuite bath creates the perfect private retreat. Outside, you will enjoy the spacious patio and peaceful fenced-in backyard with woods and farmlands as your backdoor neighbor! Additional highlights include a two-car attached garage, fireplace, and a convenient location near top-rated schools, shopping, dining, military bases, and major commuter routes. This move-in ready home offers the perfect blend of comfort, style, and location—don't miss your opportunity to make it yours!
For sale
$430,000
2409 Guardhouse Way, Virginia Beach, VA 23456
3beds
1,569sqft
Condominium
Built in 1998
-- sqft lot
$-- Zestimate®
$274/sqft
$180/mo HOA
What's special
Two-car attached garageSpacious patio
- 5 days |
- 498 |
- 39 |
Zillow last checked:
Listing updated:
Listed by:
Steve Hadder,
RE/MAX Alliance 757-456-2345,
Stephanie Clark,
RE/MAX Alliance
Source: REIN Inc.,MLS#: 10650007
Facts & features
Interior
Bedrooms & bathrooms
- Bedrooms: 3
- Bathrooms: 3
- Full bathrooms: 2
- 1/2 bathrooms: 1
Rooms
- Room types: Breakfast Area, PBR with Bath, Utility Closet
Primary bedroom
- Level: Second
Full bathroom
- Level: First
Dining room
- Level: First
Family room
- Level: First
Kitchen
- Level: First
Living room
- Level: First
Utility room
- Level: Second
Heating
- Heat Pump
Cooling
- Central Air
Appliances
- Included: Dishwasher, Disposal, Dryer, Microwave, Electric Range, Refrigerator, Washer, Gas Water Heater
Features
- Cathedral Ceiling(s), Walk-In Closet(s), Ceiling Fan(s), Pantry
- Flooring: Carpet, Laminate/LVP
- Number of fireplaces: 1
- Fireplace features: Wood Burning
- Common walls with other units/homes: No Common Walls
Interior area
- Total interior livable area: 1,569 sqft
Property
Parking
- Total spaces: 2
- Parking features: Garage Att 2 Car, Garage Door Opener
- Attached garage spaces: 2
Features
- Levels: Two
- Stories: 2
- Patio & porch: Deck
- Pool features: None
- Fencing: Back Yard,Privacy,Wood,Fenced
- Waterfront features: Not Waterfront
Details
- Parcel number: 14931954560029
- Zoning: PDH1
Construction
Type & style
- Home type: Condo
- Architectural style: Traditional
- Property subtype: Condominium
Materials
- Vinyl Siding, Wood Siding
- Foundation: Slab
- Roof: Asphalt Shingle
Condition
- New construction: No
- Year built: 1998
Utilities & green energy
- Sewer: City/County
- Water: City/County
- Utilities for property: Cable Hookup
Community & HOA
Community
- Subdivision: Courthouse
HOA
- Has HOA: No
- Amenities included: Landscaping, Trash
- Second HOA fee: $180 monthly
Location
- Region: Virginia Beach
Financial & listing details
- Price per square foot: $274/sqft
- Tax assessed value: $365,400
- Annual tax amount: $3,544
- Date on market: 8/21/2026
Estimated market value
Not available
Estimated sales range
Not available
$2,457/mo
Price history
Price history is unavailable.
Public tax history
| Year | Property taxes | Tax assessment |
|---|---|---|
| 2025 | $3,544 +1.6% | $365,400 +3.7% |
| 2024 | $3,489 +9.3% | $352,400 +9.3% |
| 2023 | $3,193 +8.1% | $322,500 +8.1% |
| 2022 | $2,953 +11.6% | $298,300 +11.6% |
| 2021 | $2,647 -7.5% | $267,400 +3.5% |
| 2020 | $2,861 +16.3% | $258,300 +5.3% |
| 2019 | $2,460 | $245,400 |
| 2018 | $2,460 +2.2% | $245,400 +2.2% |
| 2017 | $2,407 +4.4% | $240,100 +3.1% |
| 2016 | $2,305 +3.7% | $232,800 +3.7% |
| 2015 | $2,222 | $224,400 +1.7% |
| 2014 | $2,222 | $220,700 -1.2% |
| 2013 | -- | $223,400 |
| 2012 | -- | $223,400 -3.2% |
| 2011 | -- | $230,900 -1.8% |
| 2010 | -- | $235,100 -10.4% |
| 2007 | -- | $262,414 +18.5% |
| 2006 | -- | $221,431 +22% |
| 2005 | -- | $181,431 +20.6% |
| 2004 | -- | $150,465 +13.7% |
| 2003 | -- | $132,344 +6.2% |
| 2002 | -- | $124,637 +2.1% |
| 2001 | -- | $122,068 |
Find assessor info on the county website
Monthly payment
Est. payment
Payment breakdown
Explore the cost of this home by adjusting the details. Changes won't be saved.Climate risks
Neighborhood: Princess Anne
Nearby schools
GreatSchools rating
- 10/10North Landing Elementary SchoolGrades: PK-5Distance: 0.5 mi
- 8/10Landstown Middle SchoolGrades: 6-8Distance: 2.6 mi
- 9/10Floyd Kellam High SchoolGrades: 9-12Distance: 1 mi
Schools provided by the listing agent
- Elementary: North Landing Elementary
- Middle: Landstown Middle
- High: Kellam
Source: REIN Inc.. This data may not be complete. We recommend contacting the local school district to confirm school assignments for this home.
- $429,1004 bd4 ba1.9k sqft2469 Guardhouse Way, Virginia Beach, VA 23456Off Market
- $426,7003 bd2 ba1.9k sqft2465 Guardhouse Way, Virginia Beach, VA 23456Off Market
- $455,0004 bd2 ba1.9k sqft2461 Guardhouse Way, Virginia Beach, VA 23456Sold
- $432,8004 bd3 ba1.7k sqft2457 Guardhouse Way, Virginia Beach, VA 23456Off Market
- $444,4003 bd3 ba1.9k sqft3201 Dock Lndg, Virginia Beach, VA 23456Off Market
- $459,6004 bd3 ba1.9k sqft3205 Dock Lndg, Virginia Beach, VA 23456Off Market
- $438,7003 bd2 ba1.9k sqft3209 Dock Lndg, Virginia Beach, VA 23456Off Market
- $430,0003 bd3 ba1.8k sqft3213 Dock Lndg, Virginia Beach, VA 23456Sold
- $444,6004 bd2 ba1.9k sqft3221 Dock Lndg, Virginia Beach, VA 23456Off Market
A local agent can set up tours, give advice and negotiate with sellers.
Similar homes
- $439,9993 bd3 ba1.7k sqft2421 Rockwater Cir, Virginia Beach, VA 23456For Sale
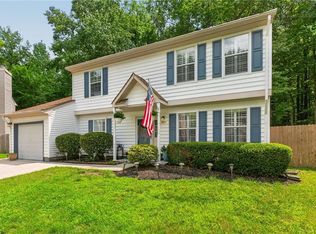 MLS ID #10646109, Katie Sylstra. REIN Inc.
 - $447,5004 bd3 ba1.9k sqft3168 Guardhouse Cir, Virginia Beach, VA 23456For Sale
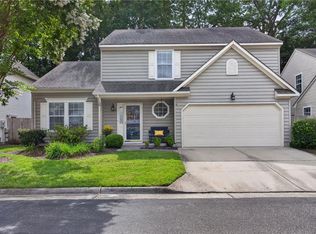 MLS ID #10647818, Deborah James. REIN Inc.
 - $450,0003 bd3 ba1.9k sqft4428 Salem Springs Way, Virginia Beach, VA 23456For Sale
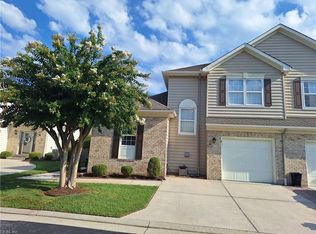 MLS ID #10650387, Gerry Sessor. REIN Inc.
 - $415,0003 bd3 ba1.7k sqft2617 Hartley St, Virginia Beach, VA 23456For Sale
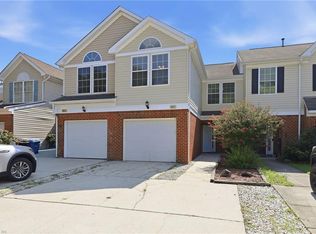 MLS ID #10650246, Michael Rowland. REIN Inc.
 - $435,0003 bd2 ba1.8k sqft2811 Crescent Moon Ct, Virginia Beach, VA 23456For SaleMLS ID #10642054, Jerri Hartz. REIN Inc.
- $500,0003 bd2 ba1.7k sqft2873 Einstein Dr, Virginia Beach, VA 23456For SaleMLS ID #10650154, Alexander Velichko. REIN Inc.
- $450,0003 bd2 ba1.6k sqft2013 Winding Wood Ct, Virginia Beach, VA 23456For SaleMLS ID #10650279, Ryan Beasley. REIN Inc.
- $384,9993 bd2 ba1.5k sqft3527 Winding Trail Cir, Virginia Beach, VA 23456For Sale By Owner
- $359,0003 bd2 ba1.5k sqft3473 Winding Trail Cir, Virginia Beach, VA 23456For SaleMLS ID #10648175, Bette Bartz. REIN Inc.
- $340,0003 bd2 ba1.5k sqft2721 Browning Dr #2721, Virginia Beach, VA 23456For SaleMLS ID #10649613, Trey Decker. REIN Inc.
- $425,0003 bd3 ba1.8k sqft4441 Salem Springs Way #361, Virginia Beach, VA 23456For SaleMLS ID #10644636, Judy Reed. REIN Inc.
- $386,9993 bd3 ba1.5k sqft2107 San Lorenzo Quay, Virginia Beach, VA 23456For SaleMLS ID #10648239, Stephanie Hynes. REIN Inc.
- $399,9993 bd2 ba1.5k sqft1764 River Rock Arch, Virginia Beach, VA 23456For SaleMLS ID #10649695, Kelly Liedtke. REIN Inc.
- $429,9004 bd3 ba1.9k sqft4091 Peridot Dr, Virginia Beach, VA 23456For SaleMLS ID #10648472, Nicholas Becerra. REIN Inc.
- $489,9003 bd2 ba1.3k sqft2476 Lemans Way, Virginia Beach, VA 23456For SaleMLS ID #2622411, Steven Koleno, Beycome Brokerage Realty LLC. CVRMLS
- $419,9003 bd3 ba1.7k sqft2568 Hartley St, Virginia Beach, VA 23456For SaleMLS ID #10645078, Doug Earlenbaugh. REIN Inc.
- $374,9113 bd3 ba1.9k sqft3921 Winwick Way, Virginia Beach, VA 23456For SaleMLS ID #10648374, Jenni McFarland. REIN Inc.
- $429,9004 bd3 ba2k sqft4321 Cattail Ln, Virginia Beach, VA 23456For SaleMLS ID #10641702, Kameron Scott. REIN Inc.
- $355,0003 bd1 ba1.5k sqft2708 N Landing Rd, Virginia Beach, VA 23456For SaleMLS ID #10647059, Mary Block. REIN Inc.
- $445,0004 bd3 ba1.9k sqft4301 Cattail Ln, Virginia Beach, VA 23456For SaleMLS ID #10646891, Arun Ghosh. REIN Inc.
