Beautifully updated single-story home in desirable Jester Farms offering 1,940 square feet, 3 bedrooms, 2 bathrooms, a dedicated home office, and a highly functional single-level floor plan designed for both everyday comfort and effortless entertaining. Fresh interior paint, updated flooring, crown molding, recessed lighting, and spacious living areas filled with natural light throughout. Just off the entry, a private office provides flexible space for working from home or serving as a kids play area. The living room features a built-in media center and ample natural light. The open-concept kitchen features shaker-style cabinetry, granite countertops, a farmhouse sink, stainless steel appliances, gas range, and a large center island that seamlessly connects to the dining and living spaces. Privately situated at the rear of the home, the primary suite offers a relaxing retreat with hardwood flooring, a custom walk-in closet, and a beautifully remodeled bath with dual vanities and an oversized walk-in shower. Two additional bedrooms offer comfortable space for guests or household needs. Outside, enjoy a covered patio, extended deck, spacious backyard shaded by mature trees, and a large storage shed. Located within Round Rock ISD and just minutes from parks, shopping, dining, Kalahari, Dell Diamond, major roadways, and employers. Schedule a showing today!
Active under contract
Price cut: $10K (6/25)
$350,000
2409 Hallie Ln, Round Rock, TX 78664
3beds
1,940sqft
Single Family Residence
Built in 1999
7,048 Square Feet Lot
$-- Zestimate®
$180/sqft
$50/mo HOA
What's special
Large storage shedDedicated home officeFresh interior paintUpdated flooringRecessed lightingStainless steel appliancesAmple natural light
- 54 days |
- 479 |
- 38 |
Zillow last checked:
Listing updated:
Listed by:
Lisa Sandidge (512) 773-2428,
Compass RE Texas, LLC (512) 575-3644
Source: Unlock MLS,MLS#: 5955771
Facts & features
Interior
Bedrooms & bathrooms
- Bedrooms: 3
- Bathrooms: 2
- Full bathrooms: 2
- Main level bedrooms: 3
Heating
- Central
Cooling
- Ceiling Fan(s), Central Air
Appliances
- Included: Dishwasher, Disposal, Gas Range, RNGHD, Stainless Steel Appliance(s)
Features
- Built-in Features, Ceiling Fan(s), High Ceilings, Granite Counters, Crown Molding, Double Vanity, Electric Dryer Hookup, Gas Dryer Hookup, Eat-in Kitchen, Entrance Foyer, Kitchen Island, No Interior Steps, Open Floorplan, Pantry, Primary Bedroom on Main, Study/Home Office, Walk-In Closet(s), Washer Hookup
- Flooring: No Carpet, Tile, Vinyl, Wood
- Windows: Blinds, Double Pane Windows
Interior area
- Total interior livable area: 1,940 sqft
Video & virtual tour
Property
Parking
- Total spaces: 2
- Parking features: Attached, Door-Single, Driveway, Garage, Garage Door Opener, Garage Faces Front
- Attached garage spaces: 2
Accessibility
- Accessibility features: None
Features
- Levels: One
- Stories: 1
- Patio & porch: Covered, Deck, Front Porch, Patio
- Exterior features: Private Yard
- Pool features: None
- Fencing: Back Yard, Fenced, Gate, Privacy, Wood
- Has view: Yes
- View description: None
- Waterfront features: None
Lot
- Size: 7,048 Square Feet
- Features: Back Yard, Front Yard, Interior Lot, Landscaped, Level, Private
Details
- Additional structures: Shed(s)
- Parcel number: 164192000B0019
- Special conditions: Standard
Construction
Type & style
- Home type: SingleFamily
- Property subtype: Single Family Residence
Materials
- Foundation: Slab
- Roof: Composition, Shingle
Condition
- Resale
- New construction: No
- Year built: 1999
Utilities & green energy
- Sewer: Public Sewer
- Water: Public
- Utilities for property: Cable Available, Electricity Connected, Internet-Cable, Natural Gas Connected, Sewer Connected, Water Connected
Community & HOA
Community
- Features: Cluster Mailbox, Common Grounds, Park, Picnic Area, Playground, Pool
- Subdivision: Jester Farms Sec 05
HOA
- Has HOA: Yes
- Services included: Common Area Maintenance
- HOA fee: $50 monthly
- HOA name: Jester Farms HOA
Location
- Region: Round Rock
Financial & listing details
- Price per square foot: $180/sqft
- Annual tax amount: $6,293
- Date on market: 5/29/2026
- Listing terms: Cash,Conventional,FHA,VA Loan
- Electric utility on property: Yes
Estimated market value
Not available
Estimated sales range
Not available
Not available
Price history
| Date | Event | Price |
|---|---|---|
| 7/17/2026 | Contingent | $350,000$180/sqft |
Source:  Unlock MLS #5955771 Report a problem Unlock MLS #5955771 Report a problem | ||
| 6/25/2026 | Price change | $350,000-2.8%$180/sqft |
Source: Unlock MLS #5955771 Report a problem | ||
| 5/29/2026 | Listed for sale | $360,000-15.3%$186/sqft |
Source: Unlock MLS #5955771 Report a problem | ||
| 6/15/2024 | Listing removed | -- |
Source: Unlock MLS #8512261 Report a problem | ||
| 5/30/2024 | Price change | $2,300-4.2%$1/sqft |
Source: Unlock MLS #8512261 Report a problem | ||
| 5/24/2024 | Listed for rent | $2,400$1/sqft |
Source: Unlock MLS #8512261 Report a problem | ||
| 6/10/2022 | Listing removed | -- |
Source: Unlock MLS #5759885 Report a problem | ||
| 5/2/2022 | Contingent | $425,000$219/sqft |
Source: Unlock MLS #5759885 Report a problem | ||
| 4/29/2022 | Listed for sale | $425,000$219/sqft |
Source: Unlock MLS #5759885 Report a problem | ||
Public tax history
Tax history is unavailable.
Monthly payment
Est. payment
Payment breakdown
Explore the cost of this home by adjusting the details. Changes won't be saved.Climate risks
Neighborhood: Jester Farms
Nearby schools
GreatSchools rating
- 5/10Double File Trail Elementary SchoolGrades: PK-5Distance: 1 mi
- 5/10PFC Robert P Hernandez Middle SchoolGrades: 6-8Distance: 0.4 mi
- 5/10Stony Point High SchoolGrades: 9-12Distance: 0.5 mi
Schools provided by the listing agent
- Elementary: Double File Trail
- Middle: CPL Robert P Hernandez
- High: Stony Point
- District: Round Rock ISD
Source: Unlock MLS. This data may not be complete. We recommend contacting the local school district to confirm school assignments for this home.
- $357,000-- bd2 ba1.9k sqft2409 Hallie Way, Round Rock, TX 78664Off Market
- $316,8003 bd2 ba1.7k sqft2407 Hallie Way, Round Rock, TX 78664Off Market
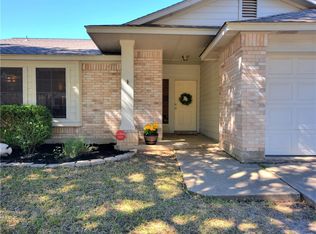
- $353,100-- bd2 ba1.5k sqft2411 Hallie Way, Round Rock, TX 78664Off Market
- $362,1003 bd2 ba1.7k sqft2405 Hallie Way, Round Rock, TX 78664Off Market
- $409,600-- bd2 ba2.3k sqft2508 Vernell Way, Round Rock, TX 78664Off Market
- $382,900-- bd2 ba1.9k sqft2413 Hallie Way, Round Rock, TX 78664Off Market
- $389,9003 bd2 ba1.9k sqft2510 Vernell Way, Round Rock, TX 78664Off Market
- $378,5003 bd2 ba1.9k sqft2506 Vernell Way, Round Rock, TX 78664Off Market
A local agent can set up tours, give advice and negotiate with sellers.
A local lender can help you make sure your offer is ready when you are.
Similar homes
- $325,0003 bd3 ba1.8k sqft2674 Bradley Ln, Round Rock, TX 78664Active

 MLS ID #4770876, Tamara Nelson, All City Real Estate Ltd. Co. Unlock MLS
 - $359,0003 bd3 ba1.9k sqft2327 Wright Cir, Round Rock, TX 78664Active
 MLS ID #7997589, Jack Rady, Realtron. Unlock MLS
 - $305,0004 bd3 ba1.8k sqft2129 Jester Farms Rd, Round Rock, TX 78664Active
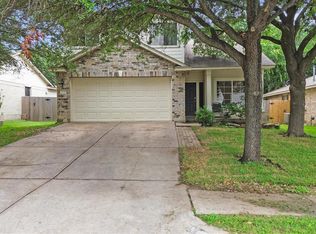 MLS ID #4448695, Stacy Belmontes, Real Broker, LLC. Unlock MLS
 - $369,0003 bd3 ba2.3k sqft1408 Water Spaniel Way, Round Rock, TX 78664Active
 MLS ID #6272353, Michael Reisor, Compass RE Texas, LLC. Unlock MLS
 - $349,0003 bd2 ba1.1k sqft607 Garden Path Cv, Round Rock, TX 78664ActiveMLS ID #2720598, Jamie Church, eXp Realty, LLC. Unlock MLS
- $375,0003 bd2 ba1.8k sqft1612 Zunker Cv, Round Rock, TX 78665ActiveMLS ID #2529014, Samantha Smith, The Real Estate Ranch LLC. Unlock MLS
- $379,0003 bd3 ba2.5k sqft1660 Bayland St, Round Rock, TX 78664ActiveMLS ID #3861043, Katie Lane, Keller Williams Realty. Unlock MLS
- $349,0004 bd2 ba2k sqft2422 Agarita Trl, Round Rock, TX 78665ActiveMLS ID #3249195, Lauren Schauer, Magnolia Realty Round Rock. Unlock MLS
- $329,0003 bd2 ba1.7k sqft3911 Haleys Way, Round Rock, TX 78665ActiveMLS ID #7421612, Grant Dean, Broadstone Realty LLC. Unlock MLS
- $347,5003 bd2 ba1.5k sqft3105 Clinton Pl, Round Rock, TX 78665ActiveMLS ID #6201667, Loretta Thomason, Keller Williams Realty. Unlock MLS
- $339,0003 bd3 ba1.4k sqft560 Woodsorrel Way, Round Rock, TX 78665ActiveMLS ID #9358565, Jim Templeton, Compass RE Texas, LLC. Unlock MLS
- $380,9003 bd3 ba2k sqft663 Reggie Jackson Trl, Round Rock, TX 78665ActiveMLS ID #7100622, Robin McDonald, Blackburn Properties. Unlock MLS
- $339,0003 bd2 ba1.7k sqft18417 Star Gazer Way, Pflugerville, TX 78660ActiveMLS ID #3699887, Vivian Le, eXp Realty, LLC. Unlock MLS
- $349,0003 bd3 ba2.3k sqft231 Altamont St, Hutto, TX 78634ActiveMLS ID #2622371, Gulay Bozdag, Keller Williams Realty. Unlock MLS
- $430,0004 bd2 ba2.1k sqft1049 Sussex Way, Round Rock, TX 78665ActiveMLS ID #6282181, Bruce Rodden, Keller Williams Realty Lone St. Unlock MLS
- $345,0003 bd3 ba2.2k sqft1107 Concan Dr, Hutto, TX 78634ActiveMLS ID #5408849, Kyle Pfaffe, T J Lewis Real Estate. Unlock MLS
- $360,0003 bd2 ba1.6k sqft113 Hanstrom Dr, Hutto, TX 78634ActiveMLS ID #3223025, Maureen Rooker, RE/MAX Vision. Unlock MLS
- $325,0003 bd2 ba1.1k sqft16308 Parkway Dr, Pflugerville, TX 78660ActiveMLS ID #1122397, Jenny Rosas, Compass RE Texas, LLC. Unlock MLS
- $380,0003 bd2 ba2.2k sqft725 Botany Bay Cir, Pflugerville, TX 78660ActiveMLS ID #5986607, Bobby Baylor, RealAgent. Unlock MLS
- $329,0003 bd2 ba1.1k sqft1006 Cresswell Dr, Pflugerville, TX 78660ActiveMLS ID #7756205, Shelly Morgan, Don Quick & Associates, Inc.. Unlock MLS
