Nestled beneath a canopy of mature trees on a quiet cul-de-sac in North Garland’s sought-after Wood Glen community, this beautifully reimagined single-story home by Tavis Westbrook Designs blends thoughtful luxury with everyday comfort. The open floor plan offers 3 bedrooms, 2 full baths, two dining areas, a spacious family room, and a 2-car garage. Designer finishes include luxury laminate flooring, plush carpet, tall ceilings, expanded six-inch baseboards, decorative and LED lighting, and quartz countertops throughout.
Ideal for entertaining, the generous formal dining area flows seamlessly into the inviting eat-in kitchen, featuring rich cabinetry with wine storage, a tile backsplash, stainless steel appliances, and an electric range. The kitchen is plumbed for either gas or electric use. The spacious family room is complete with a custom fireplace, gas logs, and an ornate mantel. The reimagined primary suite is a true retreat, offering a soaking tub, separate frameless-glass shower, designer tile, LED mirrors, dual sinks, quartz countertops, walk in closet and a private water closet. Secondary bedrooms are generously sized and thoughtfully separated from the primary suite, while the updated hall bath features dual sinks, custom tile, and quartz counters. Outside, an electric gate encloses the driveway, expanding usable backyard space for play and entertaining while adding privacy and peace of mind. Major recent updates include a new roof and gutters installed in September 2026, HVAC 2020. Enjoy the convenience of being within walking distance of a city park and hiking trails, with easy access to PGBT. Not eligible for FHA Financing until Nov. 1, 2026
Sold
Price Unknown
2409 Hedgeway Cir, Garland, TX 75044
3beds
1,722sqft
Single Family Residence
Built in 1987
7,448 Square Feet Lot
$395,000 Zestimate®
$--/sqft
$2,279 Estimated rent
Home value
$395,000
$375,000 - $415,000
$2,279/mo
Zestimate® history
Owner options
List your home for rent
$2,279/mo
Rent Zestimate®
Find your next renter with Zillow Rental Manager. Plus, with online applications, you can quickly screen prospective tenants – for free.
$2,279/mo
Rent Zestimate®
Refinance and save
Refinancing to a lower rate could help reduce your monthly payments and save thousands over the life of the loan.
Explore your selling options
Work with a Zillow partner agent
Leverage their expertise and Zillow's premium Showcase listings to get your home seen by more buyers.
Get startedList with your own agent
Get your home in front of millions of buyers by listing it on Zillow.
Learn how to do itSell it yourself
Take full control of how buyers see your home on Zillow by listing For Sale by Owner (FSBO).
List your homeWhat's special
Open floor planPlush carpetStainless steel appliancesGenerous formal dining areaSpacious family roomExpanded six-inch baseboardsLuxury laminate flooring
Zillow last checked:
Listing updated:
Listed by:
Tavis Westbrook 0524010 214-457-7790,
Keller Williams Realty DPR 972-732-6000
Bought with:
Emily Rule, 0846630
Keller Williams Realty DPR
Source: NTREIS,MLS#: 21395262
Facts & features
Interior
Bedrooms & bathrooms
- Bedrooms: 3
- Bathrooms: 2
- Full bathrooms: 2
Primary bedroom
- Features: Ceiling Fan(s), Dual Sinks, En Suite Bathroom, Garden Tub/Roman Tub, Sitting Area in Primary, Separate Shower, Walk-In Closet(s)
- Level: First
- Dimensions: 15 x 13
Bedroom
- Features: Ceiling Fan(s)
- Level: First
- Dimensions: 11 x 10
Bedroom
- Features: Ceiling Fan(s)
- Level: First
- Dimensions: 11 x 10
Breakfast room nook
- Features: Eat-in Kitchen
- Level: First
- Dimensions: 10 x 9
Dining room
- Level: First
- Dimensions: 13 x 10
Kitchen
- Features: Built-in Features, Eat-in Kitchen, Pantry, Stone Counters
- Level: First
- Dimensions: 13 x 10
Living room
- Features: Ceiling Fan(s), Fireplace
- Level: First
- Dimensions: 18 x 17
Utility room
- Features: Built-in Features
- Level: First
- Dimensions: 7 x 6
Heating
- Central, Fireplace(s), Natural Gas
Cooling
- Central Air, Ceiling Fan(s), Electric
Appliances
- Included: Some Gas Appliances, Dishwasher, Electric Range, Disposal, Gas Water Heater, Microwave, Plumbed For Gas
- Laundry: Washer Hookup, Dryer Hookup, ElectricDryer Hookup, Laundry in Utility Room
Features
- Decorative/Designer Lighting Fixtures, Double Vanity, Eat-in Kitchen, High Speed Internet, Open Floorplan, Pantry, Cable TV, Vaulted Ceiling(s), Walk-In Closet(s)
- Flooring: Carpet, Laminate, Tile
- Has basement: No
- Number of fireplaces: 1
- Fireplace features: Family Room, Gas, Gas Log, Wood Burning
Interior area
- Total interior livable area: 1,722 sqft
Property
Parking
- Total spaces: 2
- Parking features: Driveway, Electric Gate, Garage, Garage Door Opener, Gated, Garage Faces Rear
- Attached garage spaces: 2
Features
- Levels: One
- Stories: 1
- Exterior features: Rain Gutters
- Pool features: None
- Fencing: Back Yard,Wood
Lot
- Size: 7,448 Square Feet
- Features: Back Yard, Interior Lot, Lawn
Details
- Parcel number: 266837000145R0000
Construction
Type & style
- Home type: SingleFamily
- Architectural style: Contemporary/Modern,Traditional,Detached
- Property subtype: Single Family Residence
Materials
- Foundation: Slab
- Roof: Composition
Condition
- Resale
- Year built: 1987
Utilities & green energy
- Sewer: Public Sewer
- Water: Public
- Utilities for property: Sewer Available, Water Available, Cable Available
Community & HOA
Community
- Security: Carbon Monoxide Detector(s), Smoke Detector(s)
- Subdivision: Wood Glen Add 01 Rep
HOA
- Has HOA: No
Location
- Region: Garland
Financial & listing details
- Tax assessed value: $374,990
- Annual tax amount: $8,980
- Date on market: 10/3/2026
- Cumulative days on market: 9 days
- Listing terms: Cash,Conventional,VA Loan
Price history
| Date | Event | Price |
|---|---|---|
| 11/3/2026 | Sold | -- |
Source: NTREIS #21395262 Report a problem | ||
| 10/16/2026 | Pending sale | $400,000$232/sqft |
Source: NTREIS #21395262 Report a problem | ||
| 10/13/2026 | Contingent | $400,000$232/sqft |
Source: NTREIS #21395262 Report a problem | ||
| 10/3/2026 | Listed for sale | $400,000$232/sqft |
Source: NTREIS #21395262 Report a problem | ||
Public tax history
| Year | Property taxes | Tax assessment |
|---|---|---|
| 2025 | $824 +10.9% | $374,990 |
| 2024 | $743 +8.3% | $374,990 |
| 2023 | $686 -4.2% | $374,990 +23.5% |
| 2022 | $716 -0.7% | $303,540 +29.7% |
| 2021 | $721 | $233,990 |
Find assessor info on the county website
Neighborhood: Wood Glen
Nearby homes
- $413,8004 bd2 ba1.9k sqft2405 Hedgeway Cir, Garland, TX 75044Off Market
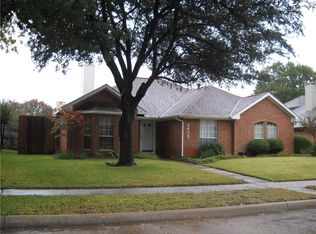
- $332,4002 bd2 ba1.6k sqft2413 Hedgeway Cir, Garland, TX 75044Off Market
- $391,9003 bd2 ba1.8k sqft2401 Hedgeway Cir, Garland, TX 75044Off Market
- $366,4003 bd2 ba1.8k sqft2410 Mapleridge Dr, Garland, TX 75044Off Market
- $449,2005 bd3 ba2.3k sqft2406 Mapleridge Dr, Garland, TX 75044Off Market
- $441,7004 bd2 ba1.9k sqft2417 Hedgeway Cir, Garland, TX 75044Off Market
- $--3 bd2 ba1.5k sqft2414 Mapleridge Dr, Garland, TX 75044Sold
- $330,4002 bd2 ba1.6k sqft2406 Hedgeway Cir, Garland, TX 75044Off Market
Nearby schools
GreatSchools rating
- 8/10Hickman Elementary SchoolGrades: PK-5Distance: 1 mi
- 6/10Webb Middle SchoolGrades: 6-8Distance: 1.1 mi
- 5/10Naaman Forest High SchoolGrades: 9-12Distance: 1.6 mi
Schools provided by the listing agent
- District: Garland ISD
Source: NTREIS. This data may not be complete. We recommend contacting the local school district to confirm school assignments for this home.
Get a cash offer in 3 minutes
Find out how much your home could sell for in as little as 3 minutes with a no-obligation cash offer.
Estimated market value
$395,000
Get a cash offer in 3 minutes
Find out how much your home could sell for in as little as 3 minutes with a no-obligation cash offer.
Estimated market value
$395,000
- Texas
- Dallas County
- Garland
- 75044
- Wood Glen
- 2409 Hedgeway Cir
