Skip main navigation
Closed
  • $1,488,000

    2409 Hembree Dr, Marietta, GA 30062

    6beds
    6,500sqft
    Single Family Residence, Residential
    Built in 1997
    0.64 Acres Lot
    $1,544,800 Zestimate®
    $229/sqft
    $4,935 Estimated rent

    Home value

    $1,544,800

    $1.42M - $1.68M

    $4,935/mo

    Zestimate® history
    Loading
    Loading...

    Owner options

    List your home for rent

    $4,935/mo

    Rent Zestimate®

    Find your next renter with Zillow Rental Manager. Plus, with online applications, you can quickly screen prospective tenants – for free.

    Learn more

    $4,935/mo

    Rent Zestimate®

    Refinance and save

    $7,233/mo

    Est. payment

    Refinancing to a lower rate could help reduce your monthly payments and save thousands over the life of the loan.

    See today's rates

    $7,233/mo

    Est. payment

    Explore your selling options

    Work with a Zillow partner agent

    Leverage their expertise and Zillow's premium Showcase listings to get your home seen by more buyers.

    Get started

    List with your own agent

    Get your home in front of millions of buyers by listing it on Zillow.

    Learn how to do it

    Sell it yourself

    Take full control of how buyers see your home on Zillow by listing For Sale by Owner (FSBO).

    List your home

    What's special

    Modern eleganceIn-ground poolSoaring ceilingsFenced backyardDesigner finishesLuxurious main-level master suiteHardwood floors
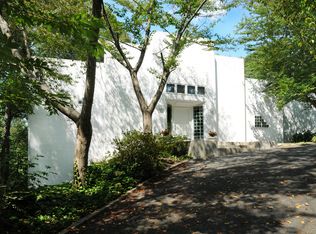
    Nestled in Marietta's most highly coveted Walton High school district, this stunning, fully remodeled home sits proudly on a private .64 +/- acre lot, combining modern elegance with ultimate comfort. Every detail of this home has been thoughtfully redesigned, offering an effectively new home experience with a layout and features that cater to both livability and entertainment. Step into the spacious, light-filled interiors with soaring ceilings, where designer finishes and hardwood floors flow seamlessly throughout. The gourmet kitchen is a chef’s dream, outfitted with KitchenAid Professional appliances, including a 48” range, built-in refrigerator, beverage refrigerator, and drawer microwave. An oversized island serves as the central hub, perfect for both casual family meals and a focal point for entertaining guests. The two-story great room opens gracefully to the kitchen, creating an inviting space all while overlooking the private backyard. Retreat to the luxurious main-level master suite, complete with a vaulted tray ceiling, custom walk-in closet, and a spa-inspired bath featuring a frameless glass shower, freestanding soaking tub, and dual vanities. Additional main-floor bedrooms with a Jack-and-Jill bath ensure space for family or guests. Upstairs, discover a charming loft area with a cozy play nook, ample storage, and more generously sized bedrooms connected by a Jack-and-Jill bathroom. The fully finished basement extends the home’s entertaining capacity, offering multiple living areas, a full bedroom and bathroom, and limitless potential for a media room, gym, or game area. Step outside to the expansive deck overlooking the private, fenced backyard, outdoor shed, newly landscaped for year-round beauty. An in-ground pool invites you to unwind or entertain in style, providing the ultimate outdoor retreat. The home is completed by a 3-car garage and abundant storage, plus the peace of mind of new systems including a roof, HVAC, water heater, windows, and more. Located on a serene, tree-lined street, this home enjoys proximity to top-rated Walton High School, as well as premier shopping, dining, and entertainment options. This exceptional property blends luxurious modern amenities with an idyllic setting—truly a must-see!

    Zillow last checked:

    Listing updated:

    Listed by:

    The Level Up Team,

    Berkshire Hathaway HomeServices Georgia Properties,

    CHUCK MACPHEE JR,

    Berkshire Hathaway HomeServices Georgia Properties

    Bought with:

    Katie Belew, 268888

    Harry Norman Realtors

    Source: FMLS GA,MLS#: 7484879MLS Logo

    Facts & features

    Interior

    Bedrooms & bathrooms
    • Bedrooms: 6
    • Bathrooms: 5
    • Full bathrooms: 4
    • 1/2 bathrooms: 1
    • Main level bathrooms: 2
    • Main level bedrooms: 3
    Rooms
    • Room types: Attic, Basement, Bonus Room
    Primary bedroom
    • Features: Master on Main
    • Level: Master on Main
    Bedroom
    • Features: Master on Main
    Primary bathroom
    • Features: Double Vanity, Separate Tub/Shower, Soaking Tub
    Dining room
    • Features: Seats 12+, Separate Dining Room
    Kitchen
    • Features: Breakfast Bar, Breakfast Room, Cabinets Other, Cabinets White, Kitchen Island, Pantry, Stone Counters, View to Family Room
    Heating
    • Forced Air, Natural Gas
    Cooling
    • Ceiling Fan(s), Central Air
    Appliances
    • Included: Dishwasher, Disposal, Dryer, Gas Range, Gas Water Heater, Microwave, Range Hood, Refrigerator, Washer
    • Laundry: Main Level, Mud Room, Sink
    Features
    • Cathedral Ceiling(s), Crown Molding, Double Vanity, Entrance Foyer 2 Story, High Ceilings 9 ft Main, High Speed Internet, His and Hers Closets, Recessed Lighting, Tray Ceiling(s), Walk-In Closet(s), Wet Bar
    • Flooring: Ceramic Tile, Hardwood
    • Windows: None
    • Basement: Daylight,Finished,Finished Bath,Full,Interior Entry,Walk-Out Access
    • Number of fireplaces: 1
    • Fireplace features: Gas Log, Gas Starter, Glass Doors, Great Room
    • Common walls with other units/homes: No Common Walls
    Interior area
    • Total structure area: 6,500
    • Total interior livable area: 6,500 sqft
    • Finished area above ground: 3,900
    • Finished area below ground: 2,600

    Property

    Parking
    • Total spaces: 3
    • Parking features: Driveway, Garage, Garage Door Opener, Garage Faces Side, Kitchen Level, Level Driveway
    • Garage spaces: 3
    • Has uncovered spaces: Yes
    Accessibility
    • Accessibility features: None
    Features
    • Levels: Two
    • Stories: 2
    • Patio & porch: Deck, Patio
    • Exterior features: Private Yard, Storage
    • Has private pool: Yes
    • Pool features: In Ground, Private, Vinyl
    • Spa features: None
    • Fencing: Back Yard,Fenced,Privacy
    • Has view: Yes
    • View description: Neighborhood, Trees/Woods
    • Waterfront features: None
    • Body of water: None
    Lot
    • Size: 0.64 Acres
    • Features: Back Yard, Front Yard, Landscaped, Private, Rectangular Lot
    Details
    • Additional structures: Shed(s)
    • Parcel number: 16088600660
    • Other equipment: None
    • Horse amenities: None

    Construction

    Type & style
    • Home type: SingleFamily
    • Architectural style: European
    • Property subtype: Single Family Residence, Residential
    Materials
    • Brick 3 Sides, Cement Siding
    • Foundation: Concrete Perimeter
    • Roof: Composition
    Condition
    • Resale
    • New construction: No
    • Year built: 1997

    Utilities & green energy

    • Electric: 110 Volts, 220 Volts in Laundry
    • Sewer: Public Sewer
    • Water: Public
    • Utilities for property: Cable Available, Electricity Available, Natural Gas Available, Phone Available, Sewer Available, Water Available
    Green energy
    • Energy efficient items: None
    • Energy generation: None
    • Water conservation: Low-Flow Fixtures

    Community & HOA

    Community
    • Features: Near Schools, Near Shopping, Street Lights
    • Security: Carbon Monoxide Detector(s), Closed Circuit Camera(s), Security System Owned, Smoke Detector(s)
    • Subdivision: None
    HOA
    • Has HOA: No
    Location
    • Region: Marietta

    Financial & listing details

    • Price per square foot: $229/sqft
    • Tax assessed value: $1,195,640
    • Annual tax amount: $10,747
    • Date on market: 11/27/2024
    • Cumulative days on market: 5 days
    • Electric utility on property: Yes
    • Road surface type: Asphalt

    Price history

    DateEventPrice
    1/7/2025Sold$1,488,000-0.5%$229/sqft
    Source: FMLS GA #7484879 Report a problem
    12/13/2024Pending sale$1,495,000$230/sqft
    Source: FMLS GA #7484879 Report a problem
    11/27/2024Listed for sale$1,495,000+6.8%$230/sqft
    Source: GAMLS #10413329 Report a problem
    10/9/2024Sold$1,400,000+12.1%$215/sqft
    Source: Agent Provided Report a problem
    11/15/2022Sold$1,249,000$192/sqft
    Source: Public Record Report a problem
    10/17/2022Pending sale$1,249,000$192/sqft
    Source: GAMLS #20077083 Report a problem
    9/30/2022Listed for sale$1,249,000-16.7%$192/sqft
    Source: GAMLS #20077083 Report a problem
    9/20/2022Listing removed$1,499,000$231/sqft
    Source: GAMLS #10089268 Report a problem
    9/8/2022Listed for sale$1,499,000+175.1%$231/sqft
    Source: FMLS GA #7111243 Report a problem
    12/31/2021Sold$544,900-4.4%$84/sqft
    Source: Public Record Report a problem
    7/31/2021Listing removed--
    Source: Owner Report a problem
    7/25/2021Price change$570,000+6.5%$88/sqft
    Source: Owner Report a problem
    7/23/2021Listed for sale$535,000$82/sqft
    Source: Owner Report a problem

    Public tax history

    YearProperty taxesTax assessment
    2024$11,944 +11.1%$478,256 +6.7%
    2023$10,747 +62.6%$448,072 +105.7%
    2022$6,610 +22%$217,800 -2.4%
    2021$5,418 +9.3%$223,108 +10.4%
    2020$4,959 $202,136
    2019$4,959 +3.3%$202,136 +3.7%
    2018$4,801 $194,904 +1.6%
    2017$4,801 +10.2%$191,908 +6.7%
    2016$4,355 +19.3%$179,924 +24.5%
    2015$3,649 +13.8%$144,560 +16.8%
    2014$3,207 -2.1%$123,728 -1.7%
    2013$3,277 -0.7%$125,832
    2012$3,300 -0.2%$125,832
    2011$3,307 -12.6%$125,832 -18.5%
    2010$3,781 -10.6%$154,484 -11.7%
    2009$4,231 +1.3%$175,004
    2006$4,176 -0.4%$175,004
    2005$4,194 +19.6%$175,004 +20.6%
    2004$3,506 $145,116
    2003$3,506 -0.1%$145,116
    2002$3,509 +42.9%$145,116 +52%
    2001$2,455 +0.5%$95,472
    2000$2,443 $95,472
    Find assessor info on the county website

    Neighborhood: 30062

    Nearby schools

    GreatSchools rating
    Schools provided by the listing agent
    • Elementary: Murdock
    • Middle: Dodgen
    • High: Walton

    Source: FMLS GA. This data may not be complete. We recommend contacting the local school district to confirm school assignments for this home.

    Get a cash offer in 3 minutes
    Find out how much your home could sell for in as little as 3 minutes with a no-obligation cash offer.
    Estimated market value
    $1,544,800
    Get a cash offer in 3 minutes
    Find out how much your home could sell for in as little as 3 minutes with a no-obligation cash offer.
    Estimated market value
    $1,544,800