Skip main navigation
Sold for $645,000
  • $645,000

    2409 Hermitage Blvd, Venice, FL 34292

    3beds
    2,058sqft
    Single Family Residence
    Built in 1984
    1.51 Acres Lot
    $665,700 Zestimate®
    $313/sqft
    $3,738 Estimated rent

    Home value

    $665,700

    $619,000 - $712,000

    $3,738/mo

    Zestimate® history
    Loading
    Loading...

    Owner options

    List your home for rent

    $3,738/mo

    Rent Zestimate®

    Find your next renter with Zillow Rental Manager. Plus, with online applications, you can quickly screen prospective tenants – for free.

    Learn more

    $3,738/mo

    Rent Zestimate®

    Refinance and save

    $4,150/mo

    Est. payment

    Refinancing to a lower rate could help reduce your monthly payments and save thousands over the life of the loan.

    See today's rates

    $4,150/mo

    Est. payment

    Explore your selling options

    Work with a Zillow partner agent

    Leverage their expertise and Zillow's premium Showcase listings to get your home seen by more buyers.

    Get started

    List with your own agent

    Get your home in front of millions of buyers by listing it on Zillow.

    Learn how to do it

    Sell it yourself

    Take full control of how buyers see your home on Zillow by listing For Sale by Owner (FSBO).

    List your home

    What's special

    Air conditioned garageMini fish pondYard toolsOutdoor kitchenDream garagePicnic areaHurricane shutters
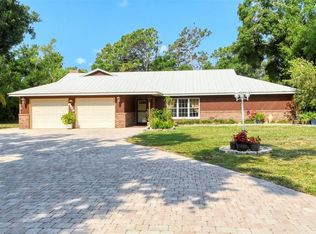
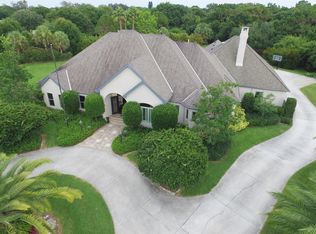
    REDUCED PRICE in Venice Acres!!! Large parcels and low HOA's, they just don't build them like this anymore. With an oustanding piece of property (1.5 acres), this can be the one you'll want to keep forever. Room for kids and pets to play, detached out building and more. Besides great curb appeal, this property has a very private backyard going almost 400 ft. deep! 392 ft on the east, 380 ft. on the west, and a survey PDF is attached or available upon request. A 3/2 pool home, w/oversized (24x20) "Air Conditioned" 2 car Garage! The attached garage has it's own ac unit, and there is a pic of the air vent and garage a/c unit. This home has a Icynene insulated attic, and is also equipped and connected to a "Whole House - Diesel Generator". Neither one of these upgrades are cheap, but these sellers went the extra mile. Now, the pool area. Designed as a Tropical Paradise, with cave, waterfall, boulders and greenery. A 50 x28 pool cage, with an additional 38x10 covered area and 28x12 pool. A working waterfall flows over the cave and into the spa, and behind that is an outdoor kitchen too. Much of this home is original and liveable as you see it, but if you have the time, vision, talent and/or resources to update, this could be a forever home many of us dream of. This is not a weekend fixer upper, but a home worth taking your time on. Some visual defects include.. popcorn ceilings (stained), lower garage door panel rusted, minor trim repair, some fixtures to replace, outdoor kitchen needs some love, no refrigerator, painting etc. But it's not all bad. Newer items include, Roof, gutters, one pool pump, and garage door opener assembly. Positives are a full concrete circular drive plus pavers, hurricane shutters, generator, air conditioned garage, large lanai and more. I'm not going to make you read about flooring, room sizes, closets etc., because if your serious, you'll see it in person when you visit the home. There is still a larger area of the back yard that could be opened up if you choose, or leave green for privacy. Just don't miss, or under-estimate how far back it goes. Also, there is a 25x14 detached screened unit with pavered floor behind the house for many uses such as a green house, picnic area, pets, kids, evening gatherings etc. Heck, you could probably do an overnight camp-out in there :) There is a mini fish pond in there which you could leave, delete, or replace with a small firepit maybe, you choose!. A 7x6 storage shed is connected to the rear of this also, which has full electric and would be a good place for yard tools, small AC, mini fridge and more! This is a home someone can be proud of, and in time it can be so much more. Schedule a showing and see what you envision, but I'm sure you won't be the only one, so don't think about it to long. Thanks for looking! PLEASE READ! HOME BEING SOLD "AS-IS". Print this acknowledgement on the offer... THIS SALE WILL BE SUBJECT TO GUARDIANSHIP COURT REVIEW AND APPROVAL. Two attachments, the As-Is rider and Mold rider must accompany offer, along with proof of funds and/or pre-approval.

    Zillow last checked:

    Listing updated:

    Listed by:

    Eric Dammann 941-374-2665,

    BRIGHT REALTY 941-552-6036

    Bought with:

    Eric Dammann, 3239386

    BRIGHT REALTY

    Source: Stellar MLS,MLS#: A4582581MLS LogoOriginating MLS: Sarasota - Manatee

    Facts & features

    Interior

    Bedrooms & bathrooms
    • Bedrooms: 3
    • Bathrooms: 2
    • Full bathrooms: 2
    Primary bedroom
    • Features: Dual Sinks, Walk-In Closet(s)
    • Level: First
    • Dimensions: 15x14
    Bedroom 1
    • Features: Built-in Closet
    • Level: First
    • Dimensions: 14x12
    Bedroom 2
    • Features: Built-in Closet
    • Level: First
    • Dimensions: 12x11
    Primary bathroom
    • Features: Shower No Tub
    • Level: First
    • Dimensions: 10x7
    Bathroom 2
    • Features: Tub With Shower
    • Level: First
    • Dimensions: 11x7
    Dining room
    • Level: First
    • Dimensions: 14x13
    Family room
    • Level: First
    • Dimensions: 18x14
    Kitchen
    • Features: Kitchen Island
    • Level: First
    • Dimensions: 14x14
    Living room
    • Level: First
    • Dimensions: 18x13
    Heating
    • Central
    Cooling
    • Central Air
    Appliances
    • Included: Dishwasher, Dryer, Microwave, Range, Washer, Wine Refrigerator
    Features
    • Ceiling Fan(s), Walk-In Closet(s)
    • Flooring: Carpet, Tile
    • Doors: French Doors, Outdoor Kitchen
    • Windows: Hurricane Shutters
    • Has fireplace: Yes
    • Fireplace features: Family Room, Living Room, Wood Burning
    Interior area
    • Total structure area: 2,980
    • Total interior livable area: 2,058 sqft

    Property

    Parking
    • Total spaces: 2
    • Parking features: Garage - Attached
    • Attached garage spaces: 2
    Features
    • Levels: One
    • Stories: 1
    • Exterior features: Irrigation System, Outdoor Kitchen, Rain Gutters
    • Has private pool: Yes
    • Pool features: Gunite, Heated, In Ground, Screen Enclosure
    • Has spa: Yes
    • Spa features: In Ground
    Lot
    • Size: 1.51 Acres
    Details
    • Parcel number: 0400140001
    • Zoning: RE2
    • Special conditions: None

    Construction

    Type & style
    • Home type: SingleFamily
    • Property subtype: Single Family Residence
    Materials
    • Wood Frame, Wood Siding
    • Foundation: Slab
    • Roof: Shingle
    Condition
    • New construction: No
    • Year built: 1984

    Utilities & green energy

    • Sewer: Septic Tank
    • Water: Well
    • Utilities for property: Cable Available, Electricity Connected

    Community & HOA

    Community
    • Features: Deed Restrictions, Golf Carts OK, Horses Allowed
    • Pet fee: $0 monthly
    • Subdivision: VENICE ACRES
    HOA
    • Has HOA: Yes
    • Services included: Private Road
    • HOA fee: $43 monthly
    • HOA name: Argus Management of Venice/ Denise Majka
    • HOA phone: 941-408-7413
    Location
    • Region: Venice

    Financial & listing details

    • Price per square foot: $313/sqft
    • Tax assessed value: $564,800
    • Annual tax amount: $2,871
    • Date on market: 9/15/2023
    • Cumulative days on market: 124 days
    • Ownership: Fee Simple
    • Total actual rent: 0
    • Electric utility on property: Yes
    • Road surface type: Asphalt

    Price history

    DateEventPrice
    2/7/2024Sold$645,000-6.4%$313/sqft
    Source: Stellar MLS #A4582581 Report a problem
    1/17/2024Pending sale$688,890$335/sqft
    Source: Stellar MLS #A4582581 Report a problem
    12/1/2023Price change$688,890-5%$335/sqft
    Source: Stellar MLS #A4582581 Report a problem
    9/15/2023Listed for sale$724,890+173.5%$352/sqft
    Source: Stellar MLS #A4582581 Report a problem
    8/7/2001Sold$265,000+43.6%$129/sqft
    Source: Public Record Report a problem
    11/2/1998Sold$184,500$90/sqft
    Source: Public Record Report a problem

    Public tax history

    YearProperty taxesTax assessment
    2025$7,245 +138.4%$564,800 +136.3%
    2024$3,039 +5.3%$238,972 +3%
    2023$2,888 +0.6%$232,012 +3%
    2022$2,871 +2.8%$225,254 +3%
    2021$2,792 +0.1%$218,693 +1.4%
    2020$2,789 +3.9%$215,674 +2.3%
    2019$2,685 $210,825 +1.9%
    2018$2,685 +2.7%$206,894 +2.1%
    2017$2,614 -1.4%$202,639 -20.7%
    2016$2,650 +1.6%$255,600 +9.7%
    2015$2,609 -1.2%$232,900 +20.9%
    2014$2,639 +0.1%$192,637
    2013$2,635 +2.6%$192,637 +1.7%
    2012$2,568 +4.5%$189,417 +3%
    2011$2,458 -9.9%$183,900 -7.7%
    2010$2,727 -12.2%$199,300 -12.7%
    2009$3,107 $228,200 -6.1%
    2008$3,107 -2.1%$243,019 +3%
    2007$3,172 $235,941 +2.5%
    2006-- $230,186 +4%
    2005-- $221,249 +3%
    2004$3,261 -1%$214,805 +1.9%
    2003$3,293 -7%$210,800 +5.2%
    2002$3,540 +46.4%$200,400 +26%
    2001$2,418 +0.6%$159,100 +1%
    2000$2,404 $157,500
    Find assessor info on the county website

    Neighborhood: Pinebrook

    Nearby schools

    GreatSchools rating
    Schools provided by the listing agent
    • Elementary: Venice Elementary
    • Middle: Venice Area Middle
    • High: Venice Senior High

    Source: Stellar MLS. This data may not be complete. We recommend contacting the local school district to confirm school assignments for this home.

    Get a cash offer in 3 minutes
    Find out how much your home could sell for in as little as 3 minutes with a no-obligation cash offer.
    Estimated market value
    $665,700
    Get a cash offer in 3 minutes
    Find out how much your home could sell for in as little as 3 minutes with a no-obligation cash offer.
    Estimated market value
    $665,700