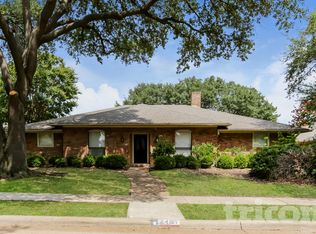
This stunning one-story home with a 3-car garage and custom upgrades is ready for immediate move-in. It blends contemporary style, comfort, and character. As you enter, you’re greeted by a beautifully landscaped yard and custom lighting. Inside, enjoy new luxury waterproof vinyl flooring throughout the main living areas. The formal living room is perfect for a home office, while the elegant dining room is ideal for hosting gatherings. The chef’s kitchen features granite countertops, a spacious island, new cooktop, range hood vent, stylish backsplash, Bosch dishwasher, and sophisticated lighting. The inviting living room boasts high ceilings, built-ins, a dry bar, and a fireplace. The master suite offers dual vanities, walk-in closets, granite counters, an updated carpet, and new hardware. Two additional bedrooms share a large bath, and the fourth bedroom is perfect for guests or can be used as an media room, or gym. Enjoy the enclosed sunroom, air-conditioned for year-round comfort, overlooking the peaceful backyard. The extra-wide driveway and 3-car garage provide plenty of space. Freshly painted interiors and exteriors (October 2024), an HVAC system (2017), upgraded carpet (2024), and new garage doors complete the package. Located near Crowley Park, Cityline restaurants, freeways, and medical centers with easy access to major highways. This home is a must-see!
Sold
Street View
Price Unknown
2409 Honeysuckle Dr, Richardson, TX 75082
4beds
2,862sqft
Single Family Residence
Built in 1983
9,147 Square Feet Lot
$618,900 Zestimate®
$--/sqft
$2,845 Estimated rent
Home value
$618,900
$582,000 - $662,000
$2,845/mo
Zestimate® history
Owner options
List your home for rent
$2,845/mo
Rent Zestimate®
Find your next renter with Zillow Rental Manager. Plus, with online applications, you can quickly screen prospective tenants – for free.
$2,845/mo
Rent Zestimate®
Refinance and save
Refinancing to a lower rate could help reduce your monthly payments and save thousands over the life of the loan.
Explore your selling options
Work with a Zillow partner agent
Leverage their expertise and Zillow's premium Showcase listings to get your home seen by more buyers.
Get startedList with your own agent
Get your home in front of millions of buyers by listing it on Zillow.
Learn how to do itSell it yourself
Take full control of how buyers see your home on Zillow by listing For Sale by Owner (FSBO).
List your homeWhat's special
Stylish backsplashContemporary stylePeaceful backyardBosch dishwasherHigh ceilingsEnclosed sunroomGranite countertops
Zillow last checked:
Listing updated:
Listed by:
Kristin Bricker 0617582 214-641-3516,
RE/MAX DFW Associates 972-312-9000
Bought with:
Jeff Updike
Dave Perry Miller Real Estate
Source: NTREIS,MLS#: 20839453
Facts & features
Interior
Bedrooms & bathrooms
- Bedrooms: 4
- Bathrooms: 3
- Full bathrooms: 3
Primary bedroom
- Features: Walk-In Closet(s)
- Level: First
- Dimensions: 16 x 17
Bedroom
- Features: Walk-In Closet(s)
- Level: First
- Dimensions: 12 x 13
Bedroom
- Features: Walk-In Closet(s)
- Level: First
- Dimensions: 12 x 13
Bedroom
- Level: First
- Dimensions: 14 x 16
Primary bathroom
- Features: Built-in Features, Dual Sinks, Granite Counters, Stone Counters, Separate Shower
- Level: First
- Dimensions: 18 x 12
Breakfast room nook
- Features: Built-in Features, Eat-in Kitchen, Granite Counters, Kitchen Island, Pantry
- Level: First
- Dimensions: 7 x 10
Dining room
- Level: First
- Dimensions: 11 x 11
Family room
- Features: Built-in Features, Fireplace
- Level: First
- Dimensions: 18 x 26
Other
- Features: Built-in Features, Granite Counters
- Level: First
- Dimensions: 6 x 10
Other
- Features: Built-in Features, Granite Counters
- Level: First
- Dimensions: 10 x 8
Kitchen
- Features: Breakfast Bar, Built-in Features, Eat-in Kitchen, Granite Counters, Kitchen Island, Pantry, Stone Counters
- Level: First
- Dimensions: 11 x 13
Living room
- Level: First
- Dimensions: 13 x 14
Sunroom
- Features: Ceiling Fan(s)
- Level: First
- Dimensions: 11 x 13
Utility room
- Features: Built-in Features, Linen Closet
- Level: First
- Dimensions: 6 x 10
Appliances
- Included: Dishwasher, Electric Cooktop, Electric Oven, Disposal, Microwave
Features
- Built-in Features, Dry Bar, Decorative/Designer Lighting Fixtures, Eat-in Kitchen, Granite Counters, Kitchen Island, Open Floorplan, Walk-In Closet(s)
- Has basement: No
- Number of fireplaces: 1
- Fireplace features: Masonry
Interior area
- Total interior livable area: 2,862 sqft
Property
Parking
- Total spaces: 3
- Parking features: Covered, Driveway, Garage, Garage Door Opener
- Attached garage spaces: 3
- Has uncovered spaces: Yes
Features
- Levels: One
- Stories: 1
- Pool features: None
Lot
- Size: 9,147 Square Feet
Details
- Parcel number: R032601800601
Construction
Type & style
- Home type: SingleFamily
- Architectural style: Detached
- Property subtype: Single Family Residence
- Attached to another structure: Yes
Condition
- Year built: 1983
Utilities & green energy
- Sewer: Public Sewer
- Water: Public
- Utilities for property: Sewer Available, Water Available
Community & HOA
Community
- Features: Curbs
- Subdivision: Springpark North 3
HOA
- Has HOA: No
Location
- Region: Richardson
Financial & listing details
- Tax assessed value: $503,287
- Annual tax amount: $8,967
- Date on market: 2/8/2025
- Cumulative days on market: 3 days
Price history
| Date | Event | Price |
|---|---|---|
| 2/28/2025 | Sold | -- |
Source: NTREIS #20839453 Report a problem | ||
| 2/18/2025 | Pending sale | $645,000$225/sqft |
Source: NTREIS #20839453 Report a problem | ||
| 2/11/2025 | Contingent | $645,000$225/sqft |
Source: NTREIS #20839453 Report a problem | ||
| 2/8/2025 | Listed for sale | $645,000$225/sqft |
Source: NTREIS #20839453 Report a problem | ||
| 10/19/2019 | Listing removed | $1,995$1/sqft |
Source: RE/MAX DFW Associates V #14133916 Report a problem | ||
| 10/4/2019 | Price change | $1,995-4.8%$1/sqft |
Source: RE/MAX DFW Associates #14133916 Report a problem | ||
| 9/7/2019 | Price change | $2,095-4.6%$1/sqft |
Source: RE/MAX DFW Associates #14133916 Report a problem | ||
| 8/15/2019 | Price change | $2,195-8.4%$1/sqft |
Source: RE/MAX DFW Associates #14133916 Report a problem | ||
| 7/15/2019 | Price change | $2,395-4%$1/sqft |
Source: RE/MAX DFW Associates #14133916 Report a problem | ||
| 7/8/2019 | Listed for rent | $2,495$1/sqft |
Source: RE/MAX DFW Associates #14133916 Report a problem | ||
| 3/4/2009 | Sold | -- |
Source: Agent Provided Report a problem | ||
Public tax history
| Year | Property taxes | Tax assessment |
|---|---|---|
| 2025 | $7,965 -11% | $503,287 +2% |
| 2024 | $8,954 -0.2% | $493,259 +2.8% |
| 2023 | $8,967 +321.1% | $479,707 +24.4% |
| 2022 | $2,130 +1.7% | $385,583 +10% |
| 2021 | $2,094 -1% | $350,530 +0.2% |
| 2020 | $2,115 +2.8% | $349,933 +2.7% |
| 2019 | $2,058 +0.3% | $340,751 +5% |
| 2018 | $2,051 +12.6% | $324,615 +8.6% |
| 2017 | $1,822 | $298,795 +6% |
| 2016 | $1,822 +3% | $281,926 +13.6% |
| 2015 | $1,768 | $248,164 +5.5% |
| 2014 | $1,768 | $235,223 +4.7% |
| 2013 | -- | $224,708 +3.2% |
| 2012 | -- | $217,803 -0.4% |
| 2011 | -- | $218,766 -1.5% |
| 2010 | -- | $222,105 -1% |
| 2009 | -- | $224,257 +9.3% |
| 2008 | -- | $205,226 -1.4% |
| 2007 | -- | $208,213 +3% |
| 2006 | -- | $202,174 +2.8% |
| 2005 | -- | $196,609 +0.3% |
| 2004 | -- | $195,966 -0.3% |
| 2003 | -- | $196,609 +8.5% |
| 2002 | -- | $181,129 +0.5% |
| 2001 | -- | $180,240 +5.1% |
| 2000 | -- | $171,568 |
Find assessor info on the county website
Neighborhood: Crowley Park
Nearby homes
- $568,7004 bd3 ba2.8k sqft2411 Honeysuckle Dr, Richardson, TX 75082Off Market
- $547,2005 bd3 ba2.9k sqft2407 Honeysuckle Dr, Richardson, TX 75082Off Market
- $514,1004 bd3 ba2.4k sqft2410 Primrose Dr, Richardson, TX 75082Off Market
- $489,9005 bd3 ba2.4k sqft2413 Honeysuckle Dr, Richardson, TX 75082Off Market
- $523,9003 bd2 ba2.6k sqft2412 Primrose Dr, Richardson, TX 75082Off Market
- $448,6003 bd3 ba2.1k sqft2405 Honeysuckle Dr, Richardson, TX 75082Off Market
- $483,6004 bd3 ba2.3k sqft2408 Primrose Dr, Richardson, TX 75082Off Market
- $537,8003 bd2 ba2.6k sqft2410 Honeysuckle Dr, Richardson, TX 75082Off Market
Nearby schools
GreatSchools rating
- 9/10Stinson Elementary SchoolGrades: K-5Distance: 2.1 mi
- 8/10Otto Middle SchoolGrades: 6-8Distance: 1.8 mi
- 8/10Plano East Sr High SchoolGrades: 9-12Distance: 3.8 mi
Schools provided by the listing agent
- Elementary: Mendenhall
- Middle: Otto
- High: Williams
- District: Plano ISD
Source: NTREIS. This data may not be complete. We recommend contacting the local school district to confirm school assignments for this home.
Get a cash offer in 3 minutes
Find out how much your home could sell for in as little as 3 minutes with a no-obligation cash offer.
Estimated market value
$618,900
Get a cash offer in 3 minutes
Find out how much your home could sell for in as little as 3 minutes with a no-obligation cash offer.
Estimated market value
$618,900
- Texas
- Collin County
- Richardson
- 75082
- Crowley Park
- 2409 Honeysuckle Dr
Nearby cities
Nearby neighborhoods
Nearby zip codes
Other Richardson Topics
