Skip main navigation
Off market
  • $452,900

    2409 Hummingbird Ln, Summerville, SC 29483

    3beds
    2,374sqft
    SingleFamily
    Built in 2015
    8,276 Square Feet Lot
    $452,900 Zestimate®
    $191/sqft
    $2,547 Estimated rent

    Home value

    $452,900

    $430,000 - $476,000

    $2,547/mo

    Zestimate® history
    Loading
    Loading...

    Owner options

    List your home for rent

    $2,547/mo

    Rent Zestimate®

    Find your next renter with Zillow Rental Manager. Plus, with online applications, you can quickly screen prospective tenants – for free.

    Learn more

    $2,547/mo

    Rent Zestimate®

    Refinance and save

    $2,646/mo

    Est. payment

    Refinancing to a lower rate could help reduce your monthly payments and save thousands over the life of the loan.

    See today's rates

    $2,646/mo

    Est. payment

    Explore your selling options

    Work with a Zillow partner agent

    Leverage their expertise and Zillow's premium Showcase listings to get your home seen by more buyers.

    Get started

    List with your own agent

    Get your home in front of millions of buyers by listing it on Zillow.

    Learn how to do it

    Sell it yourself

    Take full control of how buyers see your home on Zillow by listing For Sale by Owner (FSBO).

    List your home

    What's special

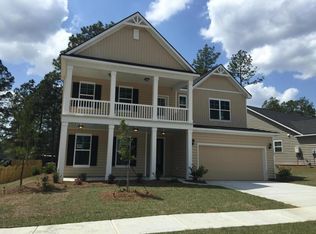
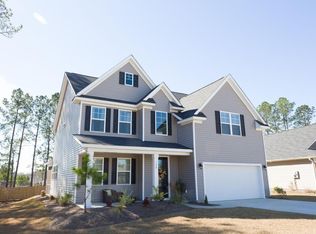
    Gorgeous 1- story corner lot home that shows like a model, NO STAIRS! This 3 bedroom, 2.5 bath + office + screen porch has a fantastic layout. The inviting double front doors welcome you into this dramatic foyer with 11-foot ceilings and crown molding. A gracious hallway entrance seamlessly opens into the kitchen overlooking the family room and dining areas. Hardwood floors span the main living areas. Beautiful kitchen features stainless steel appliances including a gas range, glass subway tile backsplash and large staggered cabinets with crown molding. Stainless Steel refrigerator to convey at closing. Center work island includes the stainless-steel sink, granite countertops, and beautiful pendant lights as well as bar stool seating for casual dining. Breakfast nook is located off the kitchen and has large windows and a coat/storage closet. The kitchen overlooks the spacious family room which features a gas fireplace. This open floor plan offers plenty of space for entertaining and loads of natural light! The dining area is complete with wainscotting, 3 large windows with an additional transom window above. Off the living area you will find double glass french doors leading to the office, which could be used as a workout room or reading room. To the back of the home you will find the oversized primary suite with tray ceiling and crown molding. Double doors open into the primary en suite with tile floors. Enjoy the dual sinks, soaking tub with picture window above, and separate stand-up shower, along with a HUGE walk-in closet! Toward the front of the home, you will find the 2 guest bedrooms that share a guest bathroom. One guest bedroom has a vaulted ceiling. A linen closet is located in the hallway next to the guest bathroom with tile floors. Also near the front of the home is a powder room with a pedestal sink. HUGE 9-foot, 4 panel sliding doors lead to the spacious screened porch with vaulted ceiling and fan. Owners have added a stone paver just outside the screened porch, creating the perfect area for grilling and relaxing. Walking toward the garage you will find the laundry room to the right and built-in cubbies with a bench to the left. This home has an architectural shingle roof, gutters, and irrigation system. This entire home has fresh paint! The seller paid for a club membership ($7500 value for a family). This membership can be transferred for $500, although you are not required to transfer membership or join the club- it's just an option. Enjoy Swimming, Tennis, Golf, and the Club, this is community life at its best!!

    This property is off market, which means it's not currently listed for sale or rent on Zillow. This may be different from what's available on other websites or public sources.
    Facts & features

    Interior

    Bedrooms & bathrooms
    • Bedrooms: 3
    • Bathrooms: 3
    • Full bathrooms: 2
    • 1/2 bathrooms: 1
    Heating
    • Heat pump
    Interior area
    • Total interior livable area: 2,374 sqft

    Property

    Lot
    • Size: 8,276 sqft
    Details
    • Parcel number: 1291314011000

    Construction

    Type & style
    • Home type: SingleFamily
    Materials
    • Roof: Composition
    Condition
    • Year built: 2015

    Community & neighborhood

    Location
    • Region: Summerville

    Price history

    DateEventPrice
    8/1/2022Sold$439,900$185/sqft
    Source: CTMLS #22018553 Report a problem
    7/15/2022Pending sale$439,900$185/sqft
    Source: Carolina One Real Estate #22018553 Report a problem
    7/15/2022Contingent$439,900$185/sqft
    Source: CTMLS #22018553 Report a problem
    7/11/2022Listed for sale$439,900+63%$185/sqft
    Source: CTMLS #22018553 Report a problem
    6/23/2015Sold$269,900$114/sqft
    Source: CTMLS #1422771 Report a problem
    2/27/2015Sold$269,900$114/sqft
    Source: Public Record Report a problem

    Public tax history

    YearProperty taxesTax assessment
    2024$3,614 -12.2%$17,481
    2023$4,117 $17,481 +61.1%
    2022-- $10,852
    2021-- $10,852
    2020-- $10,852 -33.3%
    2019$6,525 $16,279 +1062.8%
    2018$6,525 +248.6%$1,400
    2017$1,871 $1,400
    2016$1,871 $1,400
    2015-- $1,400 -75.9%
    2014-- $5,800

    Find assessor info on the county website

    Neighborhood: 29483

    Nearby schools

    GreatSchools rating
    Get a cash offer in 3 minutes
    Find out how much your home could sell for in as little as 3 minutes with a no-obligation cash offer.
    Estimated market value
    $452,900
    Get a cash offer in 3 minutes
    Find out how much your home could sell for in as little as 3 minutes with a no-obligation cash offer.
    Estimated market value
    $452,900