Skip main navigation
Pending
  • Price cut: $15K (6/23)
    $400,000

    2409 Huntwood Ct, Frederick, MD 21702

    3beds
    1,810sqft
    : 
    Loading
    Get pre-qualified
    Townhouse
    Built in 1999
    1,900 Square Feet Lot
    $397,900 Zestimate®
    $221/sqft
    $62/mo HOA

    What's special

    Walk out basementAttached garageHigh ceilingsFresh paint and upgradesFenced backyardBrand-new flooring
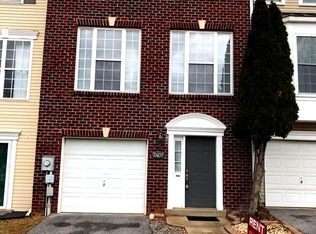
    NOW PRICED TO SELL UNDER 400k and it just appraised for over 415k!! What a phenomenal value for Whittier! Welcome to 2409 Huntwood Ct, a perfectly maintained three-bedroom, three-and-a-half-bath townhome in the Whittier community of Frederick. The interior features fresh paint and upgrades, along with a kitchen equipped with a gas stove. The main level features high ceilings, clean line of sight throughout and ease of access to rear deck. Upstairs you'll find three bedrooms, as well as a two full bathrooms. The primary suite includes vaulted ceilings, a sitting area, and a private bath with a soaking tub and brand-new flooring. The lower level is completely above grade, with full bathroom and walk out basement. Enjoy working from home in the downstairs or create a functional rec room. Walk out to your fenced backyard. This dog-friendly neighborhood is known for its quiet streets, great neighbors, and community events, all within walking distance to Lake Whittier, pools, and local shops. Complete with an attached garage and easy access to commuter routes and downtown Frederick, this home is ready for its next owners. Back on market due to buyer non-performance is now a welcome second chance for you!!
    103 days
    |
    524
    |
    26
    |

    Zillow last checked:

    Listing updated:

    Listed by:

    Drew Hopley 301-275-2352,

    Keller Williams Realty Centre 240-309-6000,

    Listing Team: Live Frederick Group Of Keller Williams Realty Centre

    Source: Bright MLS,MLS#: MDFR2079600MLS Logo

      Facts & features

      Interior

      Bedrooms & bathrooms
      • Bedrooms: 3
      • Bathrooms: 4
      • Full bathrooms: 3
      • 1/2 bathrooms: 1
      • Main level bathrooms: 1
      Rooms
      • Room types: Living Room, Dining Room, Primary Bedroom, Bedroom 2, Bedroom 3, Kitchen, Storage Room, Utility Room, Attic
      Primary bedroom
      • Features: Flooring - Carpet
      • Level: Upper
      • Area: 144 Square Feet
      • Dimensions: 12 X 12
      Bedroom 2
      • Features: Flooring - Carpet
      • Level: Upper
      • Area: 81 Square Feet
      • Dimensions: 9 X 9
      Bedroom 3
      • Features: Flooring - Carpet
      • Level: Upper
      • Area: 81 Square Feet
      • Dimensions: 9 X 9
      Other
      • Level: Unspecified
      Dining room
      • Features: Flooring - HardWood
      • Level: Main
      • Area: 64 Square Feet
      • Dimensions: 8 X 8
      Kitchen
      • Features: Flooring - HardWood
      • Level: Main
      • Area: 120 Square Feet
      • Dimensions: 10 X 12
      Living room
      • Features: Flooring - HardWood
      • Level: Main
      • Area: 315 Square Feet
      • Dimensions: 15 X 21
      Living room
      • Level: Lower
      Storage room
      • Level: Unspecified
      Utility room
      • Level: Unspecified
      Heating
      • Forced Air, Natural Gas
      Cooling
      • Central Air, Electric
      Appliances
      • Included: Dishwasher, Disposal, Exhaust Fan, Oven/Range - Gas, Refrigerator, Gas Water Heater
      Features
      • Combination Kitchen/Dining, Kitchen - Table Space, Dining Area, Open Floorplan, Ceiling Fan(s), Walk-In Closet(s), Cathedral Ceiling(s), 9'+ Ceilings
      • Flooring: Luxury Vinyl, Carpet, Laminate
      • Windows: Window Treatments
      • Has basement: No
      • Has fireplace: No
      Interior area
      • Total structure area: 3,850
      • Total interior livable area: 1,810 sqft
      • Finished area above ground: 1,810
      • Finished area below ground: 0

      Property

      Parking
      • Total spaces: 2
      • Parking features: Garage Door Opener, Unassigned, Attached, Driveway
      • Attached garage spaces: 2
      • Has uncovered spaces: Yes
      Accessibility
      • Accessibility features: None
      Features
      • Levels: Three
      • Stories: 3
      • Patio & porch: Patio, Deck
      • Pool features: None
      • Fencing: Partial
      Lot
      • Size: 1,900 Square Feet
      Details
      • Additional structures: Above Grade, Below Grade
      • Parcel number: 1102212919
      • Zoning: PND
      • Special conditions: Standard

      Construction

      Type & style
      • Home type: Townhouse
      • Architectural style: Colonial
      • Property subtype: Townhouse
      Materials
      • Vinyl Siding
      • Foundation: Slab
      • Roof: Asphalt
      Condition
      • New construction: No
      • Year built: 1999

      Utilities & green energy

      • Sewer: Public Sewer
      • Water: Public
      • Utilities for property: Fiber Optic

      Community & HOA

      Community
      • Subdivision: Whittier Pond
      HOA
      • Has HOA: Yes
      • Amenities included: Pool, Tennis Court(s)
      • Services included: Snow Removal, Maintenance Grounds
      • HOA fee: $743 annually
      Location
      • Region: Frederick
      • Municipality: Frederick City

      Financial & listing details

      • Price per square foot: $221/sqft
      • Tax assessed value: $341,667
      • Annual tax amount: $5,976
      • Date on market: 4/9/2026
      • Listing agreement: Exclusive Right To Sell
      • Listing terms: Cash,Conventional,FHA,VA Loan
      • Ownership: Fee Simple
      • Road surface type: Black Top

        Estimated market value

        $397,900

        $378,000 - $418,000

        $2,400/mo

        Price history

        DateEventPrice
        7/3/2026Pending sale$400,000$221/sqft
        Source: Bright MLS #MDFR2079600 Report a problem
        6/23/2026Price change$400,000-3.6%$221/sqft
        Source: Bright MLS #MDFR2079600 Report a problem
        6/12/2026Listed for sale$415,000$229/sqft
        Source: Bright MLS #MDFR2079600 Report a problem
        5/20/2026Pending sale$415,000$229/sqft
        Source: Bright MLS #MDFR2079600 Report a problem
        5/1/2026Contingent$415,000$229/sqft
        Source: Bright MLS #MDFR2079600 Report a problem
        4/9/2026Listed for sale$415,000+9.2%$229/sqft
        Source: Bright MLS #MDFR2079600 Report a problem
        7/19/2022Sold$380,000+1.3%$210/sqft
        Source: Bright MLS #MDFR2021762 Report a problem
        6/28/2022Pending sale$375,000$207/sqft
        Source: Bright MLS #MDFR2021762 Report a problem
        6/24/2022Listed for sale$375,000+31.6%$207/sqft
        Source: Bright MLS #MDFR2021762 Report a problem
        4/27/2020Sold$285,000$157/sqft
        Source: Public Record Report a problem
        3/14/2020Pending sale$285,000$157/sqft
        Source: NextHome Envision #MDFR260892 Report a problem
        3/10/2020Listed for sale$285,000+16.3%$157/sqft
        Source: NextHome Envision #MDFR260892 Report a problem
        6/20/2018Listing removed$245,000$135/sqft
        Source: Real Estate Teams, LLC #1001587422 Report a problem
        6/1/2018Listed for sale$245,000$135/sqft
        Source: Real Estate Teams, LLC #1001587422 Report a problem
        7/28/2004Sold$245,000+88.6%$135/sqft
        Source: Public Record Report a problem
        10/21/1999Sold$129,910$72/sqft
        Source: Public Record Report a problem

        Public tax history

        YearProperty taxesTax assessment
        2025$6,064 -95.2%$327,400 +9.4%
        2024$125,664 +2479.4%$299,200 +10.4%
        2023$4,872 +12%$271,000 +11.6%
        2022$4,349 +6.2%$242,800 +6.3%
        2021$4,096 +7.1%$228,433
        2020$3,823 +7.2%--
        2019$3,564 +0.3%$199,700 +0.3%
        2018$3,553 +51.8%$199,167 -0.3%
        2017$2,340 -35.4%$199,700 +0.8%
        2016$3,623 $198,100 +0.5%
        2015$3,623 $197,200 +0.5%
        2014$3,623 $196,300 +0.5%
        2013-- $195,400
        2012-- $195,400
        2011-- $195,400 -29.5%
        2010-- $277,280 +7.5%
        2009-- $257,862 +8.1%
        2008-- $238,446 +8.9%
        2007-- $219,030 +13.1%
        2006-- $193,730 +15%
        2005-- $168,430 +17.7%
        2004-- $143,130 +4.1%
        2003-- $137,482 +4.3%
        2002-- $131,836 +4.5%
        2001-- $126,190
        Find assessor info on the county website

        Monthly payment

        Est. payment

        Payment breakdown

        Explore the cost of this home by adjusting the details. Changes won't be saved.
        All calculations are estimates and provided by Zillow, Inc. for informational purposes only. Actual amounts may vary.
        HOA fees may include property taxes on listings classified as Co-Ops. Contact the listing agent and/or owner for fee details.
        Mortgage interest rates are dependent on a number of factors, including credit score, down payment, and repayment length. Interest rate data provided by Zillow Group Marketplace, Inc. as of 1/1/1970 from various mortgage lenders with which we have lead or other similar arrangements; the Estimated Payment is an average of those rates.
        See how much you could borrow to make a competitive offer.

        Climate risks

        Neighborhood: 21702

        Getting around

        35 / 100
        Car-Dependent
        15 / 100
        Minimal Transit
        35 / 100
        Somewhat Bikeable

        Nearby schools

        GreatSchools rating
        Schools provided by the listing agent
        • Elementary: Whittier
        • Middle: West Frederick
        • High: Frederick
        • District: Frederick County Public Schools

        Source: Bright MLS. This data may not be complete. We recommend contacting the local school district to confirm school assignments for this home.

        A local agent can set up tours, give advice and negotiate with sellers.

        Browse local experts

        Similar homes