Skip main navigation
Sold
  • $613,900

    2409 Kenwill Dr, Lees Summit, MO 64082

    5beds
    4,025sqft
    Single Family Residence
    Built in ----
    -- sqft lot
    $613,900 Zestimate®
    $153/sqft
    $3,900 Estimated rent

    Home value

    $613,900

    $577,000 - $657,000

    $3,900/mo

    Zestimate® history
    Loading
    Loading...

    Owner options

    List your home for rent

    $3,900/mo

    Rent Zestimate®

    Find your next renter with Zillow Rental Manager. Plus, with online applications, you can quickly screen prospective tenants – for free.

    Learn more

    $3,900/mo

    Rent Zestimate®

    Refinance and save

    $4,317/mo

    Est. payment

    Refinancing to a lower rate could help reduce your monthly payments and save thousands over the life of the loan.

    See today's rates

    $4,317/mo

    Est. payment

    Explore your selling options

    Work with a Zillow partner agent

    Leverage their expertise and Zillow's premium Showcase listings to get your home seen by more buyers.

    Get started

    List with your own agent

    Get your home in front of millions of buyers by listing it on Zillow.

    Learn how to do it

    Sell it yourself

    Take full control of how buyers see your home on Zillow by listing For Sale by Owner (FSBO).

    List your home

    What's special

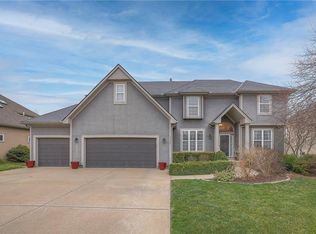
    Giant Home! Meticulous 1 owner-All new Triple Pane Windows that open back of Home-Maint free good looking vinyl siding w/Brick-Huge Finished BSMT w/full size front & Back Bar + Fridge-XLNT Landscape w/sprinklers-Built-ins entire home-All Space was used! Functional intercom & stereo/radio-surround sound Grt Rm & LL FAM RM-ALL Rooms are Huge! Check out Room Sizes! Wrap around front porch-Massive kitchen has tons of cabs/work space-Double SS wall oven & separate cook top/Huge Angled Island Giant MBR &+ Sit RM! Sweet Master Bath w/whirlpool & Huge walkin. Giant BRK Rm also an Xlarge Formal Dining RM. Upstairs Laundry Room. House int. painted every 2 yrs-Newer entire 3 car Driveway w/super Quality Concrete.

    This property is off market, which means it's not currently listed for sale or rent on Zillow. This may be different from what's available on other websites or public sources.

    Zillow last checked:

    Listing updated:

    Listing Provided by:

    Pete Kenney 816-694-8464,

    ReeceNichols - Lees Summit,

    Danielle Dusselier 816-686-4433,

    ReeceNichols - Lees Summit

    Bought with:

    Marian Coast, BR00032860

    Source: Heartland MLS as distributed by MLS GRID,MLS#: 2115390MLS Logo

    Facts & features

    Interior

    Bedrooms & bathrooms
    • Bedrooms: 5
    • Bathrooms: 5
    • Full bathrooms: 3
    • 1/2 bathrooms: 2
    Primary bedroom
    • Features: Carpet, Ceiling Fan(s)
    • Level: Second
    • Area: 352 Square Feet
    • Dimensions: 22 x 16
    Bedroom 2
    • Features: Carpet, Ceiling Fan(s), Walk-In Closet(s)
    • Level: Second
    • Area: 240 Square Feet
    • Dimensions: 16 x 15
    Bedroom 3
    • Features: Carpet, Ceiling Fan(s), Walk-In Closet(s)
    • Level: Second
    • Area: 180 Square Feet
    • Dimensions: 15 x 12
    Bedroom 4
    • Features: Ceiling Fan(s), Walk-In Closet(s)
    • Level: Second
    • Area: 192 Square Feet
    • Dimensions: 16 x 12
    Bedroom 5
    • Features: Carpet, Walk-In Closet(s)
    • Level: Lower
    • Area: 300 Square Feet
    • Dimensions: 20 x 15
    Primary bathroom
    • Features: Ceramic Tiles, Double Vanity
    • Level: Second
    • Area: 144 Square Feet
    • Dimensions: 12 x 12
    Breakfast room
    • Level: First
    • Area: 234 Square Feet
    • Dimensions: 18 x 13
    Dining room
    • Features: Carpet
    • Level: First
    • Area: 216 Square Feet
    • Dimensions: 18 x 12
    Family room
    • Features: Built-in Features, Carpet, Ceramic Tiles, Wet Bar
    • Level: Lower
    • Area: 629 Square Feet
    • Dimensions: 37 x 17
    Great room
    • Features: Ceiling Fan(s), Fireplace
    • Level: First
    • Area: 342 Square Feet
    • Dimensions: 19 x 18
    Kitchen
    • Features: Kitchen Island, Pantry
    • Level: First
    • Area: 252 Square Feet
    • Dimensions: 18 x 14
    Sitting room
    • Features: Carpet
    • Level: Second
    • Area: 100 Square Feet
    • Dimensions: 10 x 10
    Heating
    • Forced Air, Heat Pump
    Cooling
    • Attic Fan, Electric
    Appliances
    • Included: Dishwasher, Disposal, Double Oven, Humidifier, Microwave, Stainless Steel Appliance(s), Under Cabinet Appliance(s)
    • Laundry: Bedroom Level, Laundry Room
    Features
    • Ceiling Fan(s), Kitchen Island, Pantry, Stained Cabinets, Vaulted Ceiling(s), Walk-In Closet(s)
    • Flooring: Wood
    • Windows: Window Coverings, Thermal Windows
    • Basement: Daylight,Egress Window(s),Finished
    • Number of fireplaces: 1
    • Fireplace features: Gas, Great Room, Fireplace Screen
    Interior area
    • Total structure area: 4,025
    • Total interior livable area: 4,025 sqft
    • Finished area above ground: 3,000
    • Finished area below ground: 1,025

    Property

    Parking
    • Total spaces: 3
    • Parking features: Attached, Garage Door Opener
    • Attached garage spaces: 3
    Features
    • Patio & porch: Patio
    • Spa features: Bath
    • Fencing: Partial
    Details
    • Parcel number: 69230240300000000
    • Other equipment: Intercom

    Construction

    Type & style
    • Home type: SingleFamily
    • Architectural style: Traditional
    • Property subtype: Single Family Residence
    Materials
    • Brick Trim, Vinyl Siding
    • Roof: Composition
    Details
    • Builder name: Dave Richards

    Utilities & green energy

    • Sewer: Public Sewer
    • Water: Public

    Community & neighborhood

    Security
    • Security features: Security System, Smoke Detector(s)
    Location
    • Region: Lees Summit
    • Subdivision: Monarch View

    HOA & financial

    HOA
    • HOA fee: $396 annually
    • Amenities included: Party Room, Play Area, Pool, Trail(s)
    • Services included: Other

    Other

    Other facts
    • Listing terms: Cash,Conventional,VA Loan
    • Ownership type: Private

    Price history

    DateEventPrice
    8/29/2018Sold--
    Source: Heartland MLS as distributed by MLS GRID #2115390 Report a problem

    Public tax history

    Tax history is unavailable.

    Neighborhood: 64082

    Nearby schools

    GreatSchools rating
    Schools provided by the listing agent
    • Elementary: Hawthorn Hills
    • Middle: Summit Lakes
    • High: Lee's Summit West

    Source: Heartland MLS as distributed by MLS GRID. This data may not be complete. We recommend contacting the local school district to confirm school assignments for this home.

    Get a cash offer in 3 minutes
    Find out how much your home could sell for in as little as 3 minutes with a no-obligation cash offer.
    Estimated market value
    $613,900
    Get a cash offer in 3 minutes
    Find out how much your home could sell for in as little as 3 minutes with a no-obligation cash offer.
    Estimated market value
    $613,900