Skip main navigation
Closed
  • Zestimate®
    $162,000

    2409 Lake Road Blvd NW, Canton, OH 44708

    3beds
    1,917sqft
    Single Family Residence
    Built in 1927
    5,797 Square Feet Lot
    $162,000 Zestimate®
    $85/sqft
    $1,433 Estimated rent

    Home value

    $162,000

    $154,000 - $170,000

    $1,433/mo

    Zestimate® history
    Loading
    Loading...

    Owner options

    List your home for rent

    $1,433/mo

    Rent Zestimate®

    Find your next renter with Zillow Rental Manager. Plus, with online applications, you can quickly screen prospective tenants – for free.

    Learn more

    $1,433/mo

    Rent Zestimate®

    Refinance and save

    $1,109/mo

    Est. payment

    Refinancing to a lower rate could help reduce your monthly payments and save thousands over the life of the loan.

    See today's rates

    $1,109/mo

    Est. payment

    Explore your selling options

    Work with a Zillow partner agent

    Leverage their expertise and Zillow's premium Showcase listings to get your home seen by more buyers.

    Get started

    List with your own agent

    Get your home in front of millions of buyers by listing it on Zillow.

    Learn how to do it

    Sell it yourself

    Take full control of how buyers see your home on Zillow by listing For Sale by Owner (FSBO).

    List your home

    What's special

    Classic characterAttractive curb appealGenerously sized bedroomsRich natural woodworkSolid wood doorsDouble-entry staircaseVinyl windows
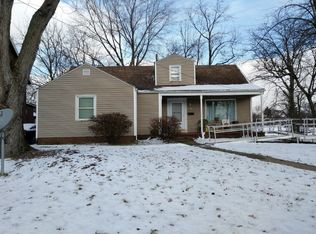
    Warm, welcoming Tudor charm meets practical updates at 2409 Lake Blvd! This home makes a memorable first impression with its attractive curb appeal, classic character, double-entry staircase, rich natural woodwork, solid wood doors, and hardwood flooring throughout much of the home. The living room feels especially cozy, complete with a fireplace that ties the space together beautifully. The fireplace has not been used by the current owners, but there is potential for a gas hookup from the basement. The kitchen has been thoughtfully enhanced with a pantry area for everyday convenience- With added cabinetry, countertops, a mini refrigerator, and a freezer to create a charming and functional bonus pantry space—ideal for extra storage, a coffee bar, snack station, or a dedicated spot to keep countertop appliances organized and within reach. This practical addition makes daily routines a little easier. Upstairs, you will find generously sized bedrooms, including a spacious primary bedroom with an adjoining walk-through area ready to fit your lifestyle—create a home office, reading nook, dressing room, or the walk-in closet you have been dreaming of - OR a 4th bedroom. The third level offers another impressively spacious bedroom, providing flexible space for guests, a private retreat, or additional living needs. The finished basement adds even more versatility, featuring a living area, full bathroom, custom bar area, and a workshop area—great for entertaining, hobbies, projects, or extra storage. Major updates and conveniences include vinyl windows, fridge and stove (2020), most outlets upgraded from two-prong to three-prong, hot water tank (2025) and furnace and central air (approx 7 years old). Located near the Pro Football Hall of Fame, this home also offers easy access to Westbrook & Mckinley Park—an ideal setting for walks, playtime, or simply enjoying the outdoors. Conveniently located near the highway and Aultman & Mercy Hospitals, this home has it all.

    Zillow last checked:

    Listing updated:

    Listed by:

    Katelyn E Ryan 330-221-7067 kate@tarterrealty.net,

    Tarter Realty

    Bought with:

    Haley Armour, 2020004353

    RE/MAX Edge Realty

    Ella Double, 2024004755

    RE/MAX Edge Realty

    Source: MLS Now,MLS#: 5241687MLS LogoOriginating MLS: Stark Trumbull Area REALTORS

    Facts & features

    Interior

    Bedrooms & bathrooms
    • Bedrooms: 3
    • Bathrooms: 3
    • Full bathrooms: 2
    • 1/2 bathrooms: 1
    • Main level bathrooms: 1
    Bedroom
    • Level: Second
    • Dimensions: 10.6 x 12.1
    Bedroom
    • Level: Second
    • Dimensions: 15.6 x 12.1
    Bedroom
    • Description: Flooring: Other
    • Level: Second
    • Dimensions: 11.8 x 13.4
    Bathroom
    • Description: Flooring: Luxury Vinyl Tile
    • Level: First
    • Dimensions: ND x ND
    Bathroom
    • Description: Flooring: Wood
    • Level: Basement
    • Dimensions: 11.7 x 6.1
    Bathroom
    • Description: Flooring: Luxury Vinyl Tile
    • Level: Second
    • Dimensions: 5.7 x 6.1
    Bathroom
    • Level: First
    • Dimensions: 7.11 x 5.6
    Dining room
    • Level: First
    • Dimensions: 14.5 x 12
    Dining room
    • Description: Flooring: Wood
    • Level: First
    • Dimensions: 15 x 12
    Family room
    • Description: Flooring: Wood
    • Level: Basement
    • Dimensions: 11.7 x 17.7
    Laundry
    • Description: Flooring: Luxury Vinyl Tile
    • Level: First
    • Dimensions: 7.11 x 7.6
    Laundry
    • Level: Basement
    • Dimensions: 14.6 x 24
    Living room
    • Description: Flooring: Wood
    • Features: Fireplace
    • Level: First
    • Dimensions: 15.8 x 24.11
    Living room
    • Description: Flooring: Luxury Vinyl Tile
    • Level: First
    • Dimensions: 10.11 x 12.7
    Loft
    • Level: Third
    • Dimensions: 16.3 x 25.4
    Heating
    • Forced Air, Fireplace(s), Gas
    Cooling
    • Central Air
    Appliances
    • Included: Dryer, Freezer, Microwave, Range, Refrigerator, Washer
    • Laundry: Washer Hookup, Electric Dryer Hookup, In Basement
    Features
    • Entrance Foyer, Pantry, Bar, Natural Woodwork, Walk-In Closet(s)
    • Windows: Screens
    • Basement: Full,Partially Finished
    • Number of fireplaces: 1
    • Fireplace features: Living Room, Wood Burning
    Interior area
    • Total structure area: 1,917
    • Total interior livable area: 1,917 sqft
    • Finished area above ground: 1,664
    • Finished area below ground: 253

    Property

    Parking
    • Total spaces: 1
    • Parking features: Detached, Electricity, Garage, Garage Door Opener, Lighted
    • Garage spaces: 1
    Features
    • Levels: Two
    • Stories: 2
    • Patio & porch: None
    • Pool features: None
    • Fencing: Chain Link,Gate,Partial
    • View description: None
    Lot
    • Size: 5,797 Square Feet
    • Dimensions: 5800
    Details
    • Additional structures: Shed(s)
    • Parcel number: 00213570

    Construction

    Type & style
    • Home type: SingleFamily
    • Architectural style: Tudor
    • Property subtype: Single Family Residence
    Materials
    • Wood Siding
    • Foundation: Block
    • Roof: Asphalt,Fiberglass
    Condition
    • Year built: 1927

    Utilities & green energy

    • Sewer: Public Sewer
    • Water: Public

    Community & HOA

    Community
    • Features: Park
    • Security: Smoke Detector(s)
    • Subdivision: Canton
    HOA
    • Has HOA: No
    Location
    • Region: Canton

    Financial & listing details

    • Price per square foot: $85/sqft
    • Tax assessed value: $103,600
    • Annual tax amount: $1,675
    • Date on market: 9/3/2026
    • Cumulative days on market: 10 days
    • Listing terms: Cash,Conventional,FHA,VA Loan

    Price history

    DateEventPrice
    10/20/2026Sold$162,000+1.3%$85/sqft
    Source: MLS Now #5241687 Report a problem
    9/13/2026Pending sale$159,900$83/sqft
    Source: MLS Now #5241687 Report a problem
    9/3/2026Listed for sale$159,900+33.3%$83/sqft
    Source: MLS Now #5241687 Report a problem
    11/27/2024Sold$120,000+9.2%$63/sqft
    Source: MLS Now #5071698 Report a problem
    11/27/2024Pending sale$109,900$57/sqft
    Source: MLS Now #5071698 Report a problem
    10/21/2024Contingent$109,900$57/sqft
    Source: MLS Now #5071698 Report a problem
    10/11/2024Price change$109,900+10%$57/sqft
    Source: MLS Now #5071698 Report a problem
    9/20/2024Listed for sale$99,900+25%$52/sqft
    Source: MLS Now #5071698 Report a problem
    3/25/2020Sold$79,900$42/sqft
    Source: MLS Now #4112975 Report a problem
    2/11/2020Pending sale$79,900$42/sqft
    Source: Cutler Real Estate #4112975 Report a problem
    8/17/2019Price change$79,900-3.6%$42/sqft
    Source: Cutler Real Estate #4112975 Report a problem
    7/8/2019Listed for sale$82,900+18.6%$43/sqft
    Source: Cutler Real Estate #4112975 Report a problem
    6/27/2018Listing removed$69,900$36/sqft
    Source: Gem Real Estate Assoc. INC. #3976057 Report a problem
    2/26/2018Listed for sale$69,900-11.5%$36/sqft
    Source: Gem Real Estate Assoc. INC. #3976057 Report a problem
    1/25/2018Listing removed$79,000$41/sqft
    Source: Gem Real Estate Assoc. INC. #3935399 Report a problem
    1/14/2018Pending sale$79,000$41/sqft
    Source: Gem Real Estate Assoc. INC. #3935399 Report a problem
    8/25/2017Listed for sale$79,000+43.9%$41/sqft
    Source: Gem Real Estate Assoc. INC. #3935399 Report a problem
    1/17/2016Listing removed$54,900$29/sqft
    Source: Kiko #3756319 Report a problem
    12/17/2015Pending sale$54,900$29/sqft
    Source: Kiko #3756319 Report a problem
    10/16/2015Listed for sale$54,900$29/sqft
    Source: Kiko #3756319 Report a problem
    8/2/2013Listing removed$54,900$29/sqft
    Source: Howard Hanna - Canton #3379262 Report a problem
    2/2/2013Price change$54,900-8.3%$29/sqft
    Source: Howard Hanna - Canton #3379262 Report a problem
    10/31/2012Listed for sale$59,900+731.9%$31/sqft
    Source: Keller Williams Legacy Group Realty #3361737 Report a problem
    4/11/2012Sold$7,200+620%$4/sqft
    Source: Public Record Report a problem
    2/21/2012Listed for sale$1,000-95%$1/sqft
    Source: Dutton Auctioneers LLC Report a problem
    12/29/2011Listing removed$19,900$10/sqft
    Source: RE/MAX EDGE REALTY #3265155 Report a problem
    9/29/2011Listed for sale$19,900+32.7%$10/sqft
    Source: RE/MAX EDGE REALTY #3265155 Report a problem
    8/12/2011Sold$15,000$8/sqft
    Source: Public Record Report a problem

    Public tax history

    YearProperty taxesTax assessment
    2024$1,549 +8.6%$36,260 +52.1%
    2023$1,426 +2.9%$23,840
    2022$1,385 -1%$23,840
    2021$1,400 +25.2%$23,840 +26.1%
    2020$1,118 $18,910
    2019$1,118 $18,910
    2018$1,118 +1.1%$18,910 +11.1%
    2017$1,105 -0.3%$17,020
    2016$1,109 -0.6%$17,020
    2015$1,116 $17,020 -6.1%
    2014$1,116 +83.3%$18,130
    2013$609 $18,130
    2012-- $18,130 -20.7%
    2011-- $22,860 -0.3%
    2010-- $22,930
    2009$1,017 +0.1%--
    2008$1,016 +1.6%--
    2007$1,000 -10.3%--
    2005$1,115 -1%--
    2004$1,126 +22.5%--
    2003$919 +12.2%--
    2002$819 +0.2%--
    2001$817 -4.1%--
    2000$852 --
    Find assessor info on the county website

    Neighborhood: Westbrook

    Nearby schools

    GreatSchools rating
    Schools provided by the listing agent
    • District: Canton CSD - 7602

    Source: MLS Now. This data may not be complete. We recommend contacting the local school district to confirm school assignments for this home.

    Get a cash offer in 3 minutes
    Find out how much your home could sell for in as little as 3 minutes with a no-obligation cash offer.
    Estimated market value

    $162,000

    Get a cash offer in 3 minutes
    Find out how much your home could sell for in as little as 3 minutes with a no-obligation cash offer.
    Estimated market value

    $162,000