Skip main navigation
Off market
  • $524,700

    2409 Landon Dr, Wilmington, DE 19810

    2beds
    2,050sqft
    SingleFamily
    Built in 1964
    0.36 Acres Lot
    $524,700 Zestimate®
    $256/sqft
    $2,880 Estimated rent

    Home value

    $524,700

    $493,000 - $561,000

    $2,880/mo

    Zestimate® history
    Loading
    Loading...

    Owner options

    List your home for rent

    $2,880/mo

    Rent Zestimate®

    Find your next renter with Zillow Rental Manager. Plus, with online applications, you can quickly screen prospective tenants – for free.

    Learn more

    $2,880/mo

    Rent Zestimate®

    Refinance and save

    $3,224/mo

    Est. payment

    Refinancing to a lower rate could help reduce your monthly payments and save thousands over the life of the loan.

    See today's rates

    $3,224/mo

    Est. payment

    Explore your selling options

    Work with a Zillow partner agent

    Leverage their expertise and Zillow's premium Showcase listings to get your home seen by more buyers.

    Get started

    List with your own agent

    Get your home in front of millions of buyers by listing it on Zillow.

    Learn how to do it

    Sell it yourself

    Take full control of how buyers see your home on Zillow by listing For Sale by Owner (FSBO).

    List your home

    What's special

    Natural sunlightTwo car garageFenced in backyardRear yardFront yardCovered porchQuiet street

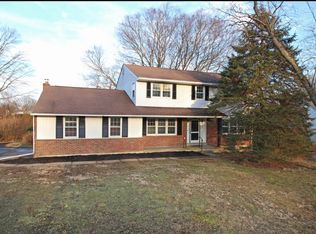
    Pride of ownership shows through this beautiful two bedrom, three full bath ranch home. It is in the highly desired North Wilmington neighborhood of Chalfonte. Meticulously maintained with the highest quality finishes, you will appreciate its location on a quiet street. It all begins with the idyllic setting of the well manicured front yard and four column covered porch including the hanging swing. Step inside to the inviting entry where hardwood floors are evident. The 20 x 20 living room has triple windows and the dining room has a bay window overlooking a beautifully landscaped backyard and is open to the trendy kitchen. Enjoy the ceramic tile floor, stainless steel appliances, black granite countertops, stylish backsplash with center island with seating and underneath shelving. A built in wine refrigerator offers easy access to chilled bottles! There is an alcove in the kitchen with washer and dryer and back door to the rear yard. A stone gas fireplace anchors the hardwood floored family room with the entrance to the two car garage. Glass sliders grant access to the all window sunroom with wattage for its own heating unit and ceiling fan for cooling. Natural sunlight streams in and views out to the private, fenced in backyard showing off evergreens, flower beds and attractive stone patio. Occupying one side of the home is the owner's suite with white plantation shutters adorning the windows. The luxurious and lavish owner's bath is two-part with 1st area comprising of huge seamless walk-in, all ceramic tile shower with bathroom and side table adjacent. A wall provides slight separation of 2nd part where garden tub, built-in large shelved clothes closet exists and two separate vanities with granite countertops ae so convenient. The second bedroom boasts hardwoods, double door closet and multiple windows. The hall bath has a European walk-in garden tub. A glass pane door leads to the finished lower level with full bath includes a cosmetology vanity. This fantastic home offers all of the great features and updates that today's buyer is looking for. Tons of shopping, restaurants and parks with easy access to Route 202, I-95, the train station and the Philadelpia airport make this the perfect place to call home.

    This property is not currently displayed as for sale or rent on Zillow. This may be different from what's on other websites or public sources.

    Facts & features

    Interior

    Bedrooms & bathrooms
    • Bedrooms: 2
    • Bathrooms: 3
    • Full bathrooms: 3
    Heating
    • Forced air
    Cooling
    • Central
    Appliances
    • Included: Dishwasher, Dryer, Garbage disposal
    Features
    • CeilngFan(s), Kitchen - Eat-In, Attic
    • Flooring: Hardwood
    • Basement: Partially finished
    • Has fireplace: Yes
    Interior area
    • Total interior livable area: 2,050 sqft

    Property

    Parking
    • Parking features: Garage - Attached
    Accessibility
    • Accessibility features: Mobility Improvements
    Features
    • Exterior features: Other, Brick
    Lot
    • Size: 0.36 Acres
    Details
    • Parcel number: 0604200131

    Construction

    Type & style
    • Home type: SingleFamily
    • Architectural style: Ranch/Rambler
    Materials
    • Foundation: Crawl/Raised
    • Roof: Asphalt
    Condition
    • Year built: 1964

    Community & HOA

    HOA
    • Has HOA: Yes
    • HOA fee: $3 monthly
    Location
    • Region: Wilmington

    Financial & listing details

    • Price per square foot: $256/sqft
    • Tax assessed value: $507,400
    • Annual tax amount: $3,430

    Price history

    DateEventPrice
    11/16/2021Sold$455,000-1.1%$222/sqft
    Source: Bright MLS #DENC2000111 Report a problem
    10/15/2021Pending sale$459,900$224/sqft
    Source: RE/MAX International #DENC2000111 Report a problem
    10/15/2021Contingent$459,900$224/sqft
    Source: Bright MLS #DENC2000111 Report a problem
    10/13/2021Price change$459,900-5.2%$224/sqft
    Source: Bright MLS #DENC2000111 Report a problem
    10/8/2021Listed for sale$485,000+22.8%$237/sqft
    Source: Bright MLS #DENC2000111 Report a problem
    2/9/2019Listing removed$395,000$193/sqft
    Source: Keller Williams Realty - North Wilmington #DENC342320 Report a problem
    2/5/2019Pending sale$395,000$193/sqft
    Source: Keller Williams Realty - North Wilmington #DENC342320 Report a problem
    2/1/2019Listed for sale$395,000+3.9%$193/sqft
    Source: Keller Williams Realty - Wilmington #DENC342320 Report a problem
    4/30/2007Sold$380,000$185/sqft
    Source: Public Record Report a problem

    Public tax history

    YearProperty taxesTax assessment
    2025-- $507,400 +407.9%
    2024$3,802 +9.4%$99,900
    2023$3,475 -1.7%$99,900
    2022$3,534 +0%$99,900
    2021$3,534 0%$99,900
    2020$3,535 +0.1%$99,900
    2019$3,529 +6.1%$99,900
    2017$3,325 +2.6%$99,900 +2.6%
    2016$3,240 $97,400
    2015$3,240 +8.7%$97,400
    2014$2,981 $97,400
    2013-- $97,400
    2012-- $97,400
    2011-- $97,400
    2010-- $97,400
    2009-- $97,400
    2008-- $97,400
    2007-- $97,400
    2006-- $97,400
    2005-- $97,400
    2004-- $97,400
    2003-- $97,400
    2002-- $97,400
    2001-- $97,400
    Find assessor info on the county website

    Neighborhood: 19810

    Nearby schools

    GreatSchools rating
    Schools provided by the listing agent
    • Elementary: HANBY
    • Middle: SPRINGER
    • High: CONCORD
    • District: Brandywine

    Source: The MLS. This data may not be complete. We recommend contacting the local school district to confirm school assignments for this home.

    Get a cash offer in 3 minutes
    Find out how much your home could sell for in as little as 3 minutes with a no-obligation cash offer.
    Estimated market value
    $524,700
    Get a cash offer in 3 minutes
    Find out how much your home could sell for in as little as 3 minutes with a no-obligation cash offer.
    Estimated market value
    $524,700