WELCOME TO THIS BEAUTIFUL HOME in Cottonwood Creek Estates—one of Richardson’s most desirable neighborhoods! With 4 bedrooms, 3 full bathrooms, and an impressive 3,193 square feet of living space, this home is practically designed for comfort and style! The moment you step through the elegant double front doors, you're greeted by an inviting formal dining room with gleaming wood floors and a stunning light fixture that sets the mood just right. Two expansive living areas offer versatile spaces perfect for relaxation and entertainment. One features a cozy sunken living room with beamed ceilings, while the other, off the kitchen, has wood floors, built-in shelving, and cabinets. The shared see-through gas fireplace doubles the charm of both rooms. The updated kitchen is centered to flow well into dining and living, featuring granite countertops, stainless steel appliances, and a 5-burner gas cktp. Enhanced breakfast area with built-in cabinetry; this space is perfect for morning coffee or displaying your favorite dinnerware. The first floor also hosts a spacious primary suite, complete with wood floors, a ceiling beam, and numerous built-ins for extra storage. Additional first-floor bedroom with wood floors and built-ins, and a full guest bath. Upstairs, you will find two additional bedrooms, each with built-in desks, making them ideal for remote work or study. A full bath with double sinks serves the needs of these bedrooms, adding convenience and functionality. Step outside to enjoy the patio area with pergola and spacious yard, fully enclosed by a wood fence, ensuring a cozy and secluded outdoor area. Other features include generously sized laundry room, plantation shutters, wet bar, recessed lighting, nest thermostats, and additional outdoor living at porch. Close to UTD, the Canyon Creek Country Club, and zoned to award-winning Canyon Creek Elementary in RISD. A true gem in a prime location!
Sold
Street View
Price Unknown
2409 Lawnmeadow Dr, Richardson, TX 75080
4beds
3,193sqft
Single Family Residence
Built in 1975
9,757 Square Feet Lot
$774,400 Zestimate®
$--/sqft
$3,778 Estimated rent
Home value
$774,400
$697,000 - $852,000
$3,778/mo
Zestimate® history
Owner options
List your home for rent
$3,778/mo
Rent Zestimate®
Find your next renter with Zillow Rental Manager. Plus, with online applications, you can quickly screen prospective tenants – for free.
$3,778/mo
Rent Zestimate®
Refinance and save
$35/mo
Est. payment
Refinancing to a lower rate could help reduce your monthly payments and save thousands over the life of the loan.
$35/mo
Est. payment
Explore your selling options
Work with a Zillow partner agent
Leverage their expertise and Zillow's premium Showcase listings to get your home seen by more buyers.
Get startedList with your own agent
Get your home in front of millions of buyers by listing it on Zillow.
Learn how to do itSell it yourself
Take full control of how buyers see your home on Zillow by listing For Sale by Owner (FSBO).
List your homeWhat's special
See-through gas fireplaceWood fenceGleaming wood floorsPatio area with pergolaBuilt-in desksRecessed lightingSpacious yard
Zillow last checked:
Listing updated:
Listed by:
Angela Green 0457136 214-893-4171,
Keller Williams Central 469-467-7755
Bought with:
Samantha Roberts
Agency Dallas Park Cities, LLC
Source: NTREIS,MLS#: 20919565
Facts & features
Interior
Bedrooms & bathrooms
- Bedrooms: 4
- Bathrooms: 3
- Full bathrooms: 3
Primary bedroom
- Features: Built-in Features, Dual Sinks, En Suite Bathroom, Walk-In Closet(s)
- Level: First
- Dimensions: 21 x 14
Bedroom
- Features: Built-in Features, Ceiling Fan(s)
- Level: Second
- Dimensions: 12 x 11
Bedroom
- Features: Built-in Features, Ceiling Fan(s)
- Level: Second
- Dimensions: 12 x 11
Bedroom
- Features: Built-in Features, Walk-In Closet(s)
- Level: First
- Dimensions: 12 x 11
Primary bathroom
- Features: Built-in Features, Dual Sinks, En Suite Bathroom, Solid Surface Counters, Separate Shower
- Level: First
- Dimensions: 8 x 6
Breakfast room nook
- Features: Built-in Features
- Level: First
- Dimensions: 12 x 10
Dining room
- Level: First
- Dimensions: 15 x 13
Other
- Level: First
- Dimensions: 6 x 5
Other
- Features: Dual Sinks, Solid Surface Counters
- Level: Second
- Dimensions: 10 x 4
Kitchen
- Features: Breakfast Bar, Built-in Features, Eat-in Kitchen, Granite Counters
- Level: First
- Dimensions: 12 x 12
Living room
- Features: Built-in Features, Fireplace
- Level: First
- Dimensions: 22 x 14
Living room
- Features: Fireplace
- Level: First
- Dimensions: 21 x 19
Utility room
- Features: Built-in Features, Utility Room
- Level: First
- Dimensions: 8 x 6
Heating
- Central, Natural Gas
Cooling
- Central Air, Ceiling Fan(s), Electric
Appliances
- Included: Dishwasher, Gas Cooktop, Disposal, Microwave
- Laundry: Laundry in Utility Room
Features
- Decorative/Designer Lighting Fixtures, Eat-in Kitchen, Granite Counters, High Speed Internet, Cable TV, Walk-In Closet(s)
- Flooring: Carpet, Tile, Wood
- Windows: Shutters
- Has basement: No
- Number of fireplaces: 1
- Fireplace features: Gas, Living Room, Masonry, See Through, Wood Burning
Interior area
- Total interior livable area: 3,193 sqft
Property
Parking
- Total spaces: 2
- Parking features: Alley Access, Covered, Garage, Garage Faces Rear
- Attached garage spaces: 2
Features
- Levels: Two
- Stories: 2
- Patio & porch: Patio, Covered
- Exterior features: Rain Gutters
- Pool features: None
- Fencing: Wood
Lot
- Size: 9,757 Square Feet
- Dimensions: 78 x 125
- Features: Interior Lot, Landscaped, Few Trees
Details
- Parcel number: 42053500050030000
Construction
Type & style
- Home type: SingleFamily
- Architectural style: Traditional,Detached
- Property subtype: Single Family Residence
Materials
- Brick
- Foundation: Slab
- Roof: Composition
Condition
- Year built: 1975
Utilities & green energy
- Sewer: Public Sewer
- Water: Public
- Utilities for property: Sewer Available, Water Available, Cable Available
Community & HOA
Community
- Features: Curbs, Sidewalks
- Subdivision: Cottonwood Creek Estates
HOA
- Has HOA: Yes
- HOA fee: $35 annually
- HOA name: Cottonwood Creek
- HOA phone: 121-121-1212
Location
- Region: Richardson
Financial & listing details
- Tax assessed value: $776,980
- Annual tax amount: $7,047
- Date on market: 5/2/2025
- Cumulative days on market: 34 days
- Listing terms: Cash,Conventional
- Exclusions: Mounted TV's
Price history
| Date | Event | Price |
|---|---|---|
| 6/27/2025 | Sold | -- |
Source: NTREIS #20919565 Report a problem | ||
| 6/12/2025 | Pending sale | $795,000$249/sqft |
Source: NTREIS #20919565 Report a problem | ||
| 6/6/2025 | Contingent | $795,000$249/sqft |
Source: NTREIS #20919565 Report a problem | ||
| 5/23/2025 | Price change | $795,000-3%$249/sqft |
Source: NTREIS #20919565 Report a problem | ||
| 5/13/2025 | Price change | $819,500-3%$257/sqft |
Source: NTREIS #20919565 Report a problem | ||
| 5/2/2025 | Listed for sale | $845,000+47%$265/sqft |
Source: NTREIS #20919565 Report a problem | ||
| 4/27/2020 | Listing removed | $575,000$180/sqft |
Source: Gilchrist & Company #14256369 Report a problem | ||
| 1/25/2020 | Pending sale | $575,000$180/sqft |
Source: Gilchrist & Company #14256369 Report a problem | ||
| 1/9/2020 | Listed for sale | $575,000-0.7%$180/sqft |
Source: Gilchrist & Company #14256369 Report a problem | ||
| 12/9/2019 | Listing removed | $579,000$181/sqft |
Source: Gilchrist & Company #14217216 Report a problem | ||
| 11/19/2019 | Price change | $579,000-1.7%$181/sqft |
Source: Gilchrist & Company #14217216 Report a problem | ||
| 10/30/2019 | Listed for sale | $589,000+42%$184/sqft |
Source: Gilchrist & Company #14217216 Report a problem | ||
| 10/21/2015 | Sold | -- |
Source: Agent Provided Report a problem | ||
| 8/24/2015 | Pending sale | $414,900$130/sqft |
Source: Keller Williams - Central 75 #13192135 Report a problem | ||
| 8/10/2015 | Price change | $414,900-3.3%$130/sqft |
Source: Keller Williams - Central 75 #13192135 Report a problem | ||
| 7/15/2015 | Listed for sale | $429,000$134/sqft |
Source: Keller Williams Central #13192135 Report a problem | ||
Public tax history
| Year | Property taxes | Tax assessment |
|---|---|---|
| 2025 | $7,532 -9.8% | $776,980 |
| 2024 | $8,355 -2.4% | $776,980 +0.4% |
| 2023 | $8,562 +42.8% | $773,970 +47.2% |
| 2022 | $5,996 -7.4% | $525,730 |
| 2021 | $6,475 +8.3% | $525,730 |
| 2020 | $5,978 +4.9% | $525,730 +2.4% |
| 2019 | $5,698 +9.2% | $513,310 |
| 2018 | $5,216 -45.4% | $513,310 +24.5% |
| 2017 | $9,552 +0.1% | $412,190 |
| 2016 | $9,545 +93.1% | $412,190 +53.8% |
| 2015 | $4,943 | $268,040 |
| 2014 | $4,943 | $268,040 |
| 2013 | -- | -- |
| 2012 | -- | -- |
| 2011 | -- | -- |
| 2010 | -- | -- |
| 2009 | -- | -- |
| 2008 | -- | -- |
| 2007 | -- | -- |
| 2005 | -- | -- |
| 2004 | -- | -- |
| 2003 | -- | -- |
| 2002 | -- | -- |
| 2001 | -- | -- |
Find assessor info on the county website
Neighborhood: Cottonwood Creek
Nearby homes
- $785,0005 bd4 ba3.8k sqft2407 Lawnmeadow Dr, Richardson, TX 75080Off Market
- $688,2003 bd4 ba2.3k sqft2411 Lawnmeadow Dr, Richardson, TX 75080Off Market
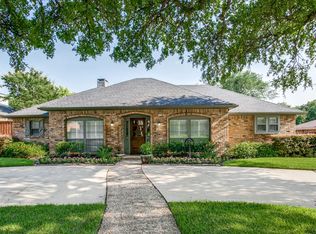
- $742,4004 bd3 ba2.8k sqft4 Lundys Ln, Richardson, TX 75080Off Market
- $818,7005 bd4 ba3.3k sqft3 Lundys Ln, Richardson, TX 75080Off Market
- $841,9004 bd4 ba2.5k sqft2405 Lawnmeadow Dr, Richardson, TX 75080Off Market
- $--4 bd3 ba3.4k sqft5 Lundys Ln, Richardson, TX 75080Sold
- $704,8003 bd2 ba2.6k sqft2413 Lawnmeadow Dr, Richardson, TX 75080Off Market
- $618,0004 bd3 ba2.2k sqft2408 Lawnmeadow Dr, Richardson, TX 75080Off Market
Nearby schools
GreatSchools rating
- 9/10Canyon Creek Elementary SchoolGrades: PK-6Distance: 0.3 mi
- 6/10Richardson North Junior High SchoolGrades: 7-8Distance: 0.5 mi
- 6/10Pearce High SchoolGrades: 9-12Distance: 1.5 mi
Schools provided by the listing agent
- Elementary: Canyon Creek
- High: Pearce
- District: Richardson ISD
Source: NTREIS. This data may not be complete. We recommend contacting the local school district to confirm school assignments for this home.
Get a cash offer in 3 minutes
Find out how much your home could sell for in as little as 3 minutes with a no-obligation cash offer.
Estimated market value
$774,400
Get a cash offer in 3 minutes
Find out how much your home could sell for in as little as 3 minutes with a no-obligation cash offer.
Estimated market value
$774,400
- Texas
- Dallas County
- Richardson
- 75080
- Cottonwood Creek
- 2409 Lawnmeadow Dr
Nearby cities
Nearby neighborhoods
Nearby zip codes
Other Richardson Topics
