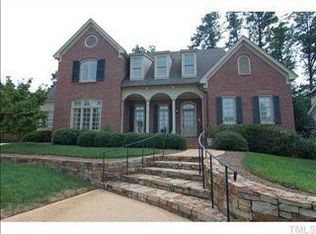
Elegant brick 1.5-story with full basement nestled on quiet, well-groomed, cul-de-sac lot - this warm, sophisticated residence features an open plan with French doors throughout that extend the interior to magnificent front/back covered porches - the inviting center hall design with herringbone floors is flanked by a gracious dining room and study and opens to the handsome family room - the gourmet kitchen with oversized island and Bosch + Thermador appliances adjoins the breakfast nook with bay window and overlooks the cozy den with built-ins/fireplace - the MBR retreat boasts a double vanity/Jacuzzi tub w/separate shower/spacious closet - upstairs features a large landing with 4 bedrooms and 3 full baths - the versatile lower level has rec room/exercise/studio (or BR #6) with full bath plus 2-car garage and flex space - 10' ceilings (9'/up), beautiful hardwoods, exquisite moldings and highest quality finishes - laundry room beside kitchen with tile floor/custom cabinets/laundry sink - gorgeous grounds with mature foliage, brick retaining walls, washed aggregate walkway and fenced backyard - exceptional property!
Sold for $2,100,000
$2,100,000
2409 Lewis Grove Ln, Raleigh, NC 27608
5beds
5,806sqft
Single Family Residence, Residential
Built in 2005
0.26 Acres Lot
$2,242,900 Zestimate®
$362/sqft
$6,222 Estimated rent
Home value
$2,242,900
$2.11M - $2.40M
$6,222/mo
Zestimate® history
Loading...
Owner options
List your home for rent
$6,222/mo
Rent Zestimate®
Find your next renter with Zillow Rental Manager. Plus, with online applications, you can quickly screen prospective tenants – for free.
Learn more$6,222/mo
Rent Zestimate®
Refinance and save
$12,269/mo
Est. payment
Refinancing to a lower rate could help reduce your monthly payments and save thousands over the life of the loan.
See today's rates$12,269/mo
Est. payment
Explore your selling options
Work with a Zillow partner agent
Leverage their expertise and Zillow's premium Showcase listings to get your home seen by more buyers.
Get startedList with your own agent
Get your home in front of millions of buyers by listing it on Zillow.
Learn how to do itSell it yourself
Take full control of how buyers see your home on Zillow by listing For Sale by Owner (FSBO).
List your homeWhat's special
Zillow last checked:
Listing updated:
Listed by:
Runyon Tyler 919-271-6641,
Berkshire Hathaway HomeService
Bought with:
William McElroy, 230639
Dogwood Properties
Source: Doorify MLS,MLS#: 2523186
Facts & features
Interior
Bedrooms & bathrooms
- Bedrooms: 5
- Bathrooms: 6
- Full bathrooms: 5
- 1/2 bathrooms: 1
Heating
- Forced Air, Natural Gas, Zoned
Cooling
- Central Air, Zoned
Appliances
- Included: Dishwasher, Electric Water Heater, Gas Range, Gas Water Heater, Microwave, Plumbed For Ice Maker, Range Hood, Self Cleaning Oven, Oven
- Laundry: Laundry Room, Main Level
Features
- Bookcases, Pantry, Ceiling Fan(s), Central Vacuum, Eat-in Kitchen, Entrance Foyer, Granite Counters, High Ceilings, Master Downstairs, Separate Shower, Shower Only, Smooth Ceilings, Walk-In Closet(s), Walk-In Shower, Wet Bar, Whirlpool Tub
- Flooring: Carpet, Hardwood, Tile
- Doors: Storm Door(s)
- Basement: Concrete, Exterior Entry, Finished, Full, Heated, Interior Entry
- Number of fireplaces: 3
- Fireplace features: Den, Family Room, Gas Log, Masonry
Interior area
- Total structure area: 5,806
- Total interior livable area: 5,806 sqft
- Finished area above ground: 4,401
- Finished area below ground: 1,405
Property
Parking
- Total spaces: 2
- Parking features: Basement, Concrete, Driveway, Garage, Garage Door Opener, Garage Faces Side, On Street, Parking Pad
- Garage spaces: 2
Features
- Levels: One and One Half
- Stories: 1
- Patio & porch: Covered, Porch, Screened
- Exterior features: Rain Gutters
- Fencing: Brick, Privacy
- Has view: Yes
Lot
- Size: 0.26 Acres
- Dimensions: 103 x 125 x 91 x 100 (per ta x map)
- Features: Cul-De-Sac, Landscaped
Details
- Parcel number: 0794999000
- Zoning: R-4
Construction
Type & style
- Home type: SingleFamily
- Architectural style: Traditional
- Property subtype: Single Family Residence, Residential
Materials
- Brick
Condition
- New construction: No
- Year built: 2005
Details
- Builder name: Hollingsworth & White Inc.
Utilities & green energy
- Sewer: Public Sewer
- Water: Public
- Utilities for property: Cable Available
Community & neighborhood
Location
- Region: Raleigh
- Subdivision: Flythe Hills
HOA & financial
HOA
- Has HOA: No
Price history
| Date | Event | Price |
|---|---|---|
| 3/22/2024 | Sold | $2,100,000-12.3%$362/sqft |
Source:  Doorify MLS #2523186 Report a problem Doorify MLS #2523186 Report a problem | ||
| 12/6/2023 | Pending sale | $2,395,000$413/sqft |
Source: BURMLS #2523186 Report a problem | ||
| 9/11/2023 | Price change | $2,395,000-4%$413/sqft |
Source: Doorify MLS #2523186 Report a problem | ||
| 7/24/2023 | Listed for sale | $2,495,000+88.1%$430/sqft |
Source: Doorify MLS #2523186 Report a problem | ||
| 7/28/2006 | Sold | $1,326,500$228/sqft |
Source: Public Record Report a problem | ||
Public tax history
| Year | Property taxes | Tax assessment |
|---|---|---|
| 2025 | $14,784 +0.4% | $1,692,875 |
| 2024 | $14,723 -1% | $1,692,875 +24.3% |
| 2023 | $14,865 +7.6% | $1,361,931 |
| 2022 | $13,810 +4.1% | $1,361,931 |
| 2021 | $13,272 +1.9% | $1,361,931 |
| 2020 | $13,029 -17.5% | $1,361,931 +0% |
| 2019 | $15,802 | $1,361,850 |
| 2018 | $15,802 +11.4% | $1,361,850 |
| 2017 | $14,187 +2.1% | $1,361,850 |
| 2016 | $13,895 -4.6% | $1,361,850 -3.1% |
| 2015 | $14,568 | $1,404,967 |
| 2014 | -- | $1,404,967 |
| 2013 | -- | $1,404,967 |
| 2012 | -- | $1,404,967 |
| 2011 | -- | $1,404,967 |
| 2010 | -- | $1,404,967 |
| 2009 | -- | $1,404,967 |
| 2008 | -- | -- |
| 2007 | -- | -- |
| 2006 | -- | -- |
| 2005 | -- | -- |
Find assessor info on the county website
Neighborhood: Wade
Nearby schools
GreatSchools rating
- 8/10Lacy ElementaryGrades: PK-5Distance: 1.1 mi
- 7/10Oberlin Middle SchoolGrades: 6-8Distance: 0.5 mi
- 7/10Needham Broughton HighGrades: 9-12Distance: 1.3 mi
Schools provided by the listing agent
- Elementary: Wake - Lacy
- Middle: Wake - Oberlin
- High: Wake - Broughton
Source: Doorify MLS. This data may not be complete. We recommend contacting the local school district to confirm school assignments for this home.
Get a cash offer in 3 minutes
Find out how much your home could sell for in as little as 3 minutes with a no-obligation cash offer.
Estimated market value
$2,242,900
Get a cash offer in 3 minutes
Find out how much your home could sell for in as little as 3 minutes with a no-obligation cash offer.
Estimated market value
$2,242,900
- North Carolina
- Wake County
- Raleigh
- 27608
- Wade
- 2409 Lewis Grove Ln