WELCOME HOME to this charming 3 bedroom, 2 bath home located on a desirable corner lot in Overland Park, one of the area’s most sought-after neighborhoods. Featuring a split floor plan, this home offers both privacy and functionality. The spacious living and dining areas flow seamlessly into the kitchen, complete with a large island with seating, perfect for casual meals or entertaining. A pantry provides extra storage space, while the open layout keeps everything connected. Enjoy outdoor living on the covered patio overlooking the yard, accented by beautiful natural cedar trim and shutters that complement the brick and vinyl siding exterior. The side-entry garage adds curb appeal and convenience. Located on the west side of town, this home is just minutes from schools, shopping, and everyday amenities—making it the perfect blend of comfort and convenience.
Sold for $295,000
$295,000
2409 Logan Ct, Russellville, AR 72801
3beds
1,585sqft
Farm, Single Family Residence
Built in ----
0.33 Acres Lot
$307,000 Zestimate®
$186/sqft
$1,430 Estimated rent
Home value
$307,000
Estimated sales range
Not available
$1,430/mo
Zestimate® history
Owner options
List your home for rent
$1,430/mo
Rent Zestimate®
Find your next renter with Zillow Rental Manager. Plus, with online applications, you can quickly screen prospective tenants – for free.
$1,430/mo
Rent Zestimate®
Refinance and save
$1,747/mo
Est. payment
Refinancing to a lower rate could help reduce your monthly payments and save thousands over the life of the loan.
$1,747/mo
Est. payment
Explore your selling options
Work with a Zillow partner agent
Leverage their expertise and Zillow's premium Showcase listings to get your home seen by more buyers.
Get startedList with your own agent
Get your home in front of millions of buyers by listing it on Zillow.
Learn how to do itSell it yourself
Take full control of how buyers see your home on Zillow by listing For Sale by Owner (FSBO).
List your homeWhat's special
Zillow last checked:
Listing updated:
Listed by:
Gaye Croom 479-970-7242,
River Valley Realty, Inc
Bought with:
Gaye Croom, SA00041063
River Valley Realty, Inc
Source: ArkansasOne MLS,MLS#: 1324140 Originating MLS: Arkansas Valley Board of Realtors
Originating MLS: Arkansas Valley Board of RealtorsFacts & features
Interior
Bedrooms & bathrooms
- Bedrooms: 3
- Bathrooms: 2
- Full bathrooms: 2
Bedroom
- Level: Main
Other
- Level: Main
Dining room
- Level: Main
Kitchen
- Level: Main
Living room
- Level: Main
Utility room
- Level: Main
Heating
- Electric, Heat Pump
Cooling
- Electric
Appliances
- Included: Dishwasher, Electric Range, Electric Water Heater, Disposal, Microwave Hood Fan, Microwave, Plumbed For Ice Maker
- Laundry: Washer Hookup, Dryer Hookup
Features
- Attic, Ceiling Fan(s), Eat-in Kitchen, Pantry, Quartz Counters, Split Bedrooms, Storage, Walk-In Closet(s)
- Flooring: Luxury Vinyl Plank, Tile, Wood
- Windows: Double Pane Windows, Vinyl
- Has basement: No
- Has fireplace: No
- Fireplace features: None
Interior area
- Total structure area: 1,585
- Total interior livable area: 1,585 sqft
Property
Parking
- Total spaces: 2
- Parking features: Attached, Garage, Garage Door Opener
- Has attached garage: Yes
- Covered spaces: 2
Features
- Levels: One
- Stories: 1
- Patio & porch: Covered, Patio
- Exterior features: Concrete Driveway
- Pool features: None
- Fencing: Back Yard,Partial,Privacy,Wood
- Waterfront features: None
Lot
- Size: 0.33 Acres
- Dimensions: 104 x 140
- Features: Corner Lot, City Lot, Level, Subdivision
Details
- Additional structures: None
- Parcel number: 85493035000R
- Special conditions: None
Construction
Type & style
- Home type: SingleFamily
- Architectural style: Farmhouse
- Property subtype: Farm, Single Family Residence
Materials
- Brick, Vinyl Siding
- Foundation: Slab
- Roof: Architectural,Shingle
Condition
- New construction: Yes
Details
- Warranty included: Yes
Utilities & green energy
- Sewer: Public Sewer
- Water: Public
- Utilities for property: Cable Available, Electricity Available, Sewer Available, Water Available
Community & HOA
Community
- Features: Near Schools
- Security: Smoke Detector(s)
- Subdivision: Overland Park
HOA
- Has HOA: No
Location
- Region: Russellville
Financial & listing details
- Price per square foot: $186/sqft
- Tax assessed value: $33,000
- Annual tax amount: $303
- Date on market: 9/29/2025
Price history
| Date | Event | Price |
|---|---|---|
| 10/21/2025 | Sold | $295,000$186/sqft |
Source:  ArkansasOne MLS #1324140 Report a problem ArkansasOne MLS #1324140 Report a problem | ||
Public tax history
| Year | Property taxes | Tax assessment |
|---|---|---|
| 2025 | $303 +0.3% | $6,600 +100% |
| 2024 | $302 +100% | $3,300 |
| 2023 | $151 | $3,300 |
| 2022 | $151 | $3,300 |
| 2021 | $151 -5.7% | $3,300 -5.7% |
| 2020 | $160 -0.9% | $3,500 -50% |
| 2019 | $162 +100.2% | $7,000 +300% |
| 2018 | $81 | $1,750 |
| 2017 | $81 +0.1% | $1,750 |
| 2016 | $81 | $1,750 |
Find assessor info on the county website
Neighborhood: 72801
Nearby homes
- $295,0003 bd2 ba1.5k sqft105 Nebo Heights Way, Dardanelle, AR 72834Sold
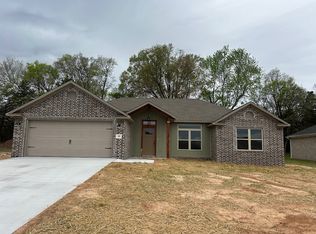
- $298,0003 bd2 ba1.5k sqft2405 Logan Ct, Russellville, AR 72801Sold

- $33,000-- bd-- ba-- sqft2407 Logan Ct, Russellville, AR 72834Off Market
- $320,0003 bd2 ba1.7k sqft2407 Logan Ct, Dardanelle, AR 72834Sold
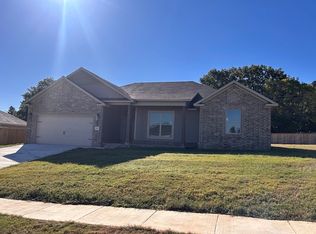
- $353,5004 bd2 ba1.9k sqft2401 Logan Ct, Russellville, AR 72801Sold
- $375,400-- bd2 ba2.3k sqft1105 Lindsey Ln, Russellville, AR 72801Off Market
- $387,4004 bd3 ba2.3k sqft315 Promenade Cir, Russellville, AR 72801Off Market
- $272,4003 bd2 ba1.5k sqft103 Promenade Cir, Russellville, AR 72801Off Market
Nearby schools
GreatSchools rating
- 9/10Sequoyah Elementary SchoolGrades: PK-4Distance: 0.6 mi
- 5/10Russellville Middle SchoolGrades: 6-7Distance: 0.9 mi
- 6/10Russellville High SchoolGrades: 9-12Distance: 2.4 mi
Schools provided by the listing agent
- District: Russellville
Source: ArkansasOne MLS. This data may not be complete. We recommend contacting the local school district to confirm school assignments for this home.


Get pre-qualified for a loan
At Zillow Home Loans, we can pre-qualify you in as little as 5 minutes with no impact to your credit score.An equal housing lender. NMLS #10287.
- Arkansas
- Pope County
- Russellville
- 72801
- 2409 Logan Ct
Nearby cities
Nearby neighborhoods
Nearby zip codes
Other Russellville Topics
