2409 Logan Drive exemplifies a timeless living experience, seamlessly merging the serenity of its surroundings with the practicality of a thoughtfully designed traditional floor plan. This residence offers a lifestyle enriched by its proximity to the shores of Lake Loveland, a layout that promotes connectivity, and a spacious landscaped lot perfect for relaxation and exploration. With the lake just a stone's throw away, residents can easily access outdoor activities. From morning jogs to leisurely fishing or enjoying stunning sunsets reflected on the water's surface, Lake Loveland becomes an integral part of daily life. Stepping indoors, the classic charm of the traditional floor plan unfolds. The layout, characterized by distinct living zones, offers a timeless sense of order. The open-concept living area serves as a hub of activity, uniting the living room, dining space, and kitchen. fostering connection and facilitating transitions from shared conversations to meals. Adding to the charm is the bar room, a hidden gem that transports occupants to a bygone era. This space exudes vintage charm and hospitality, complete with a built-in grill and double-sided fireplace, creating an intimate setting for gatherings with friends. The residence boasts four generously sized bedrooms on the upper level and another in the finished basement, each offering more space than you would commonly see in newer homes. These rooms provide comfort and versatility. Beyond the interiors, the property opens to an expansive lot (0.37 acres) with mature landscape. 2409 Logan Drive effortlessly merges nature and architecture, modern living and timeless elegance. Its proximity to Lake Loveland connects residents with tranquility, while the traditional floor plan fosters connection. The spacious lot offers outdoor possibilities, and the vintage-inspired bar room adds a touch of nostalgia. This residence bridges eras, offering quality living in Loveland, Colorado.
Sold for $650,000
$650,000
2409 Logan Dr, Loveland, CO 80538
5beds
3,417sqft
Single Family Residence
Built in 1973
0.37 Acres Lot
$694,100 Zestimate®
$190/sqft
$3,513 Estimated rent
Home value
$694,100
$652,000 - $743,000
$3,513/mo
Zestimate® history
Owner options
List your home for rent
$3,513/mo
Rent Zestimate®
Find your next renter with Zillow Rental Manager. Plus, with online applications, you can quickly screen prospective tenants – for free.
$3,513/mo
Rent Zestimate®
Refinance and save
$3,753/mo
Est. payment
Refinancing to a lower rate could help reduce your monthly payments and save thousands over the life of the loan.
$3,753/mo
Est. payment
Explore your selling options
Work with a Zillow partner agent
Leverage their expertise and Zillow's premium Showcase listings to get your home seen by more buyers.
Get startedList with your own agent
Get your home in front of millions of buyers by listing it on Zillow.
Learn how to do itSell it yourself
Take full control of how buyers see your home on Zillow by listing For Sale by Owner (FSBO).
List your homeWhat's special
Zillow last checked:
Listing updated:
Listed by:
Leslie Henckel 970-226-3990,
RE/MAX Alliance-FTC South
Bought with:
Kristin Wernsman, 100067541
Home Love Colorado
Source: IRES as distributed by MLS GRID,MLS#: 995201
Facts & features
Interior
Bedrooms & bathrooms
- Bedrooms: 5
- Bathrooms: 4
- Full bathrooms: 1
- 3/4 bathrooms: 2
- 1/2 bathrooms: 1
- Main level bathrooms: 1
Primary bedroom
- Description: Carpet
- Features: 3/4 Primary Bath
- Level: Upper
- Area: 192 Square Feet
- Dimensions: 12 x 16
Bedroom 2
- Description: Carpet
- Level: Upper
- Area: 121 Square Feet
- Dimensions: 11 x 11
Bedroom 3
- Description: Carpet
- Level: Upper
- Area: 165 Square Feet
- Dimensions: 11 x 15
Bedroom 4
- Description: Carpet
- Level: Upper
- Area: 220 Square Feet
- Dimensions: 10 x 22
Bedroom 5
- Description: Vinyl
- Level: Basement
- Area: 110 Square Feet
- Dimensions: 10 x 11
Dining room
- Description: Wood
- Level: Main
- Area: 121 Square Feet
- Dimensions: 11 x 11
Family room
- Description: Carpet
- Level: Main
- Area: 266 Square Feet
- Dimensions: 14 x 19
Kitchen
- Description: Wood
- Level: Main
- Area: 132 Square Feet
- Dimensions: 11 x 12
Laundry
- Description: Vinyl
- Level: Basement
- Area: 110 Square Feet
- Dimensions: 10 x 11
Living room
- Description: Wood
- Level: Main
- Area: 252 Square Feet
- Dimensions: 12 x 21
Heating
- Forced Air
Appliances
- Included: Electric Range, Dishwasher, Refrigerator, Bar Fridge, Washer, Dryer, Microwave
Features
- Eat-in Kitchen, Separate Dining Room
- Windows: Window Coverings
- Basement: Full,Partially Finished
- Has fireplace: Yes
- Fireplace features: Gas, Multi-Sided
Interior area
- Total structure area: 2,543
- Total interior livable area: 3,417 sqft
- Finished area above ground: 2,543
Property
Parking
- Total spaces: 3
- Parking features: Garage - Attached
- Attached garage spaces: 3
- Details: Attached
Features
- Levels: Two
- Stories: 2
- Patio & porch: Patio
- Exterior features: Sprinkler System
- Fencing: Fenced
- Has view: Yes
- View description: Mountain(s), Water
- Has water view: Yes
- Water view: Water
Lot
- Size: 0.37 Acres
- Features: Paved, Curbs, Gutters, Sidewalks
Details
- Parcel number: R0370240
- Zoning: SFR
- Special conditions: Private Owner
Construction
Type & style
- Home type: SingleFamily
- Architectural style: Contemporary
- Property subtype: Single Family Residence
Materials
- Frame
- Roof: Composition
Condition
- New construction: No
- Year built: 1973
Utilities & green energy
- Electric: City of Lovelan
- Gas: XCEL
- Sewer: Public Sewer
- Water: City
- Utilities for property: Natural Gas Available, Electricity Available, Cable Available
Community & HOA
Community
- Subdivision: North Lake Estates
HOA
- Has HOA: No
Location
- Region: Loveland
Financial & listing details
- Price per square foot: $190/sqft
- Tax assessed value: $587,800
- Annual tax amount: $1,893
- Date on market: 8/27/2023
- Listing terms: Cash,Conventional
- Exclusions: Staging furniture. Please see broker remarks for other inclusions
- Electric utility on property: Yes
Price history
| Date | Event | Price |
|---|---|---|
| 12/1/2023 | Sold | $650,000-7.1%$190/sqft |
Source:  IRES as distributed by MLS GRID #995201 Report a problem IRES as distributed by MLS GRID #995201 Report a problem | ||
| 11/6/2023 | Pending sale | $700,000$205/sqft |
Source:  REcolorado as distributed by MLS GRID #IR995201 Report a problem REcolorado as distributed by MLS GRID #IR995201 Report a problem | ||
| 10/4/2023 | Price change | $700,000-6.7%$205/sqft |
Source: REcolorado as distributed by MLS GRID #IR995201 Report a problem | ||
| 8/27/2023 | Listed for sale | $750,000+158.7%$219/sqft |
Source: IRES as distributed by MLS GRID #995201 Report a problem | ||
| 7/30/2002 | Sold | $289,900$85/sqft |
Source: Public Record Report a problem | ||
Public tax history
| Year | Property taxes | Tax assessment |
|---|---|---|
| 2025 | $3,142 +2.8% | $36,738 -12.5% |
| 2024 | $3,056 +61.5% | $41,982 -1% |
| 2023 | $1,893 -24.7% | $42,389 +37.9% |
| 2022 | $2,513 -4.5% | $30,740 -2.8% |
| 2021 | $2,633 +1.7% | $31,625 -4.5% |
| 2020 | $2,588 +10.6% | $33,112 -0.7% |
| 2019 | $2,341 | $33,343 +17.2% |
| 2018 | $2,341 | $28,440 |
| 2017 | $2,341 +16.1% | $28,440 +4% |
| 2016 | $2,016 +1.3% | $27,343 +0% |
| 2015 | $1,989 +6.2% | $27,340 +9.8% |
| 2014 | $1,872 | $24,900 |
| 2013 | -- | $24,900 +9.3% |
| 2012 | -- | $22,790 |
| 2011 | -- | $22,790 -0.4% |
| 2010 | -- | $22,880 |
| 2009 | -- | $22,880 -6.2% |
| 2008 | -- | $24,380 |
| 2007 | -- | $24,380 +2.1% |
| 2006 | -- | $23,880 -18.6% |
| 2005 | -- | $29,330 +27.1% |
| 2004 | -- | $23,080 -8.3% |
| 2002 | -- | $25,160 -16% |
| 2001 | -- | $29,960 |
Find assessor info on the county website
Neighborhood: 80538
Nearby homes
- $530,1003 bd1 ba1.5k sqft2421 Logan Dr, Loveland, CO 80538Off Market
- $1,380,8004 bd3 ba3.6k sqft2444 Logan Dr, Loveland, CO 80538Off Market
- $1,773,7005 bd3 ba3.8k sqft2432 Logan Dr, Loveland, CO 80538Off Market
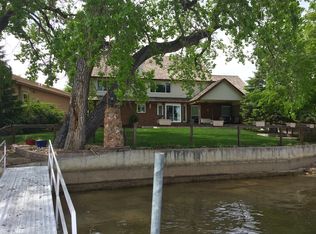
- $956,0003 bd2 ba1.7k sqft2456 Logan Dr, Loveland, CO 80538Off Market
- $2,256,2003 bd3 ba3.6k sqft2420 Logan Dr, Loveland, CO 80538Off Market
- $1,046,4004 bd2 ba2.3k sqft2408 Logan Dr, Loveland, CO 80538Off Market
- $596,8004 bd2 ba1.8k sqft2433 Logan Dr, Loveland, CO 80538Off Market
- $479,8002 bd1 ba1.4k sqft2502 Custer Dr, Loveland, CO 80538Off Market
Nearby schools
GreatSchools rating
- 7/10Lincoln Elementary SchoolGrades: PK-5Distance: 0.6 mi
- 4/10Lucile Erwin Middle SchoolGrades: 6-8Distance: 2 mi
- 6/10Loveland High SchoolGrades: 9-12Distance: 0.1 mi
Schools provided by the listing agent
- Elementary: Lincoln
- Middle: Erwin, Lucile
- High: Loveland
Source: IRES as distributed by MLS GRID. This data may not be complete. We recommend contacting the local school district to confirm school assignments for this home.
Get a cash offer in 3 minutes
Find out how much your home could sell for in as little as 3 minutes with a no-obligation cash offer.
Estimated market value
$694,100
Get a cash offer in 3 minutes
Find out how much your home could sell for in as little as 3 minutes with a no-obligation cash offer.
Estimated market value
$694,100
- Colorado
- Larimer County
- Loveland
- 80538
- 2409 Logan Dr
Nearby cities
Nearby zip codes
Other Loveland Topics
