This spacious 4-bedroom, 3-bath home on 2.5 acres offers the perfect blend of comfort, functionality, and outdoor living. Designed with family in mind, the home features two living areas and two dining spaces, plus an open kitchen with breakfast bar, walk-in pantry, abundant cabinetry, and extensive storage. The refrigerator conveys, adding value and convenience. The primary suite is a true retreat, featuring a sitting area, private access to the covered patio, hot tub and pool, and a well-appointed bath with dual vanities, separate shower, and garden tub. A guest bedroom and full bath with exterior pool access create an ideal setup for entertaining or multi-generational living. Step outside to your private backyard oasis, complete with an inground gunite diving pool with two slides, a covered patio, and a hot tub under a pergola—perfect for relaxing or hosting guests. Also included are raised garden beds and a drive-through electric gate providing convenient access to the property. Additional features include a 20x30 insulated shop with overhead door and 10x30 awning, a 10x12 storage building, pipe fencing, and a sprinkler system for easy lawn maintenance. This property truly delivers space, versatility, and lifestyle—inside and out. Come see it today!
Sold
Price Unknown
2409 Longhorn Trl, Crowley, TX 76036
4beds
2,275sqft
Single Family Residence
Built in 1996
2.5 Acres Lot
$547,400 Zestimate®
$--/sqft
$3,317 Estimated rent
Home value
$547,400
$509,000 - $586,000
$3,317/mo
Zestimate® history
Owner options
List your home for rent
$3,317/mo
Rent Zestimate®
Find your next renter with Zillow Rental Manager. Plus, with online applications, you can quickly screen prospective tenants – for free.
$3,317/mo
Rent Zestimate®
Refinance and save
Refinancing to a lower rate could help reduce your monthly payments and save thousands over the life of the loan.
Explore your selling options
Work with a Zillow partner agent
Leverage their expertise and Zillow's premium Showcase listings to get your home seen by more buyers.
Get startedList with your own agent
Get your home in front of millions of buyers by listing it on Zillow.
Learn how to do itSell it yourself
Take full control of how buyers see your home on Zillow by listing For Sale by Owner (FSBO).
List your homeWhat's special
Private backyard oasisHot tub and poolTwo dining spacesRaised garden bedsCovered patioPipe fencingExtensive storage
Zillow last checked:
Listing updated:
Listed by:
Chad Smith 0523001 512-788-9495,
Realty Of America, LLC 512-788-9495,
Jason Breitenstein 0638896 817-907-1544,
Realty Of America, LLC
Bought with:
Cheryl Posey, 0732828
NB Elite Realty
Source: NTREIS,MLS#: 21227197
Facts & features
Interior
Bedrooms & bathrooms
- Bedrooms: 4
- Bathrooms: 3
- Full bathrooms: 3
Primary bedroom
- Features: Double Vanity, En Suite Bathroom, Sitting Area in Primary, Separate Shower, Walk-In Closet(s)
- Level: First
- Dimensions: 13 x 26
Bedroom
- Features: Split Bedrooms
- Level: First
- Dimensions: 12 x 10
Bedroom
- Features: Ceiling Fan(s), Split Bedrooms, Walk-In Closet(s)
- Level: First
- Dimensions: 12 x 10
Bedroom
- Features: Ceiling Fan(s)
- Level: First
- Dimensions: 12 x 10
Breakfast room nook
- Level: First
- Dimensions: 7 x 13
Dining room
- Level: First
- Dimensions: 9 x 15
Family room
- Features: Ceiling Fan(s), Fireplace
- Level: First
- Dimensions: 15 x 18
Kitchen
- Features: Breakfast Bar, Built-in Features, Eat-in Kitchen, Pantry, Walk-In Pantry
- Level: First
- Dimensions: 17 x 11
Living room
- Level: First
- Dimensions: 17 x 23
Utility room
- Features: Built-in Features
- Level: First
- Dimensions: 6 x 7
Heating
- Central, Natural Gas
Cooling
- Central Air, Electric
Appliances
- Included: Dishwasher, Electric Range, Disposal, Gas Water Heater, Microwave, Refrigerator, Vented Exhaust Fan
- Laundry: Laundry in Utility Room
Features
- Eat-in Kitchen, High Speed Internet, Cable TV, Walk-In Closet(s)
- Flooring: Carpet, Ceramic Tile, Laminate
- Windows: Window Coverings
- Has basement: No
- Number of fireplaces: 1
- Fireplace features: Gas Log, Stone
Interior area
- Total interior livable area: 2,275 sqft
Property
Parking
- Total spaces: 4
- Parking features: Oversized, Garage Faces Side
- Attached garage spaces: 4
Features
- Levels: One
- Stories: 1
- Patio & porch: Front Porch, Patio, Covered
- Exterior features: Awning(s), Rain Gutters
- Pool features: Fenced, In Ground, Outdoor Pool, Other, Pool
- Has spa: Yes
- Spa features: Hot Tub
- Fencing: Back Yard,Perimeter,Pipe,Wrought Iron
Lot
- Size: 2.5 Acres
- Features: Acreage, Back Yard, Interior Lot, Lawn, Sprinkler System, Few Trees
Details
- Additional structures: Storage, Workshop
- Parcel number: 06868436
Construction
Type & style
- Home type: SingleFamily
- Architectural style: Traditional,Detached
- Property subtype: Single Family Residence
Materials
- Brick
- Foundation: Slab
- Roof: Composition
Condition
- Year built: 1996
Utilities & green energy
- Sewer: Aerobic Septic
- Water: Community/Coop
- Utilities for property: Septic Available, Underground Utilities, Water Available, Cable Available
Community & HOA
Community
- Subdivision: Rancho Vista Estates
HOA
- Has HOA: No
Location
- Region: Crowley
Financial & listing details
- Tax assessed value: $524,577
- Annual tax amount: $9,504
- Date on market: 4/2/2026
- Cumulative days on market: 13 days
- Listing terms: Cash,Conventional,FHA,VA Loan
- Exclusions: Seller Will Retain Mineral Rights
Price history
| Date | Event | Price |
|---|---|---|
| 5/8/2026 | Sold | -- |
Source: NTREIS #21227197 Report a problem | ||
| 4/21/2026 | Pending sale | $550,000$242/sqft |
Source: NTREIS #21227197 Report a problem | ||
| 4/16/2026 | Contingent | $550,000$242/sqft |
Source: NTREIS #21227197 Report a problem | ||
| 4/13/2026 | Listed for sale | $550,000$242/sqft |
Source: NTREIS #21227197 Report a problem | ||
| 4/10/2026 | Contingent | $550,000$242/sqft |
Source: NTREIS #21227197 Report a problem | ||
| 4/2/2026 | Listed for sale | $550,000+136.6%$242/sqft |
Source: NTREIS #21227197 Report a problem | ||
| 3/31/2011 | Sold | -- |
Source: Agent Provided Report a problem | ||
| 3/6/2011 | Listed for sale | $232,500$102/sqft |
Source: CENTURY 21, HOME TEAM #11550586 Report a problem | ||
Public tax history
| Year | Property taxes | Tax assessment |
|---|---|---|
| 2025 | $1,636 +1.1% | $524,577 |
| 2024 | $1,618 -39.9% | $524,577 -0.4% |
| 2023 | $2,693 -3.9% | $526,485 +31.6% |
| 2022 | $2,802 +3.8% | $400,000 +10.9% |
| 2021 | $2,699 -0.2% | $360,625 -0.4% |
| 2020 | $2,703 +2.8% | $362,120 +6.4% |
| 2019 | $2,630 +3.6% | $340,438 +10.8% |
| 2018 | $2,537 +3.5% | $307,304 +4.9% |
| 2017 | $2,451 +3.3% | $293,069 +15.4% |
| 2016 | $2,374 -4% | $253,970 +9.2% |
| 2015 | $2,473 | $232,600 |
| 2014 | $2,473 | $232,600 +10% |
| 2013 | -- | $211,400 +0.8% |
| 2012 | -- | $209,700 -2.9% |
| 2011 | -- | $216,000 |
| 2010 | -- | $216,000 |
| 2009 | -- | $216,000 |
| 2008 | -- | $216,000 |
| 2007 | -- | $216,000 |
| 2006 | -- | $216,000 |
| 2005 | -- | $216,000 +11.9% |
| 2004 | -- | $193,000 |
| 2003 | -- | $193,000 +5.3% |
| 2002 | -- | $183,200 +4.3% |
| 2001 | -- | $175,600 +3.6% |
| 2000 | -- | $169,500 |
Find assessor info on the county website
Neighborhood: 76036
Nearby homes
- $510,4003 bd2 ba2.3k sqft2417 Longhorn Trl, Crowley, TX 76036Off Market
- $573,2003 bd2 ba2.2k sqft2401 Longhorn Trl, Crowley, TX 76036Off Market
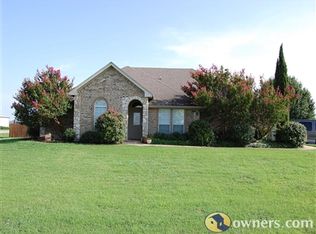
- $501,1003 bd2 ba2k sqft2425 Longhorn Trl, Crowley, TX 76036Off Market
- $648,4003 bd2 ba2.2k sqft2333 Longhorn Trl, Crowley, TX 76036Off Market
- $523,7004 bd2 ba2.2k sqft2501 Longhorn Trl, Crowley, TX 76036Off Market
- $612,3004 bd3 ba2.5k sqft7300 Arroyo Way, Crowley, TX 76036Off Market
- $534,0004 bd3 ba2.4k sqft2325 Longhorn Trl, Crowley, TX 76036Off Market
- $663,6004 bd2 ba2.6k sqft2509 Longhorn Trl, Crowley, TX 76036Off Market
Nearby schools
GreatSchools rating
- NACrowley Alternative SchoolGrades: 1-12Distance: 1.3 mi
- 4/10Richard Allie MiddleGrades: 6-8Distance: 1.2 mi
- 3/10Crowley High SchoolGrades: 9-12Distance: 1.3 mi
Schools provided by the listing agent
- Elementary: Bess Race
- Middle: Stevens
- High: Crowley
- District: Crowley ISD
Source: NTREIS. This data may not be complete. We recommend contacting the local school district to confirm school assignments for this home.
Get a cash offer in 3 minutes
Find out how much your home could sell for in as little as 3 minutes with a no-obligation cash offer.
Estimated market value
$547,400
Get a cash offer in 3 minutes
Find out how much your home could sell for in as little as 3 minutes with a no-obligation cash offer.
Estimated market value
$547,400
- Texas
- Tarrant County
- Crowley
- 76036
- 2409 Longhorn Trl
