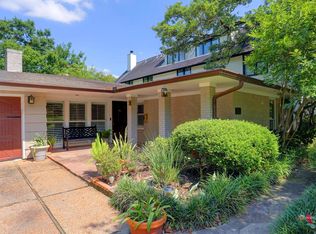
Elevated living meets effortless luxury in this expansive residence designed for both comfort & scale. The first floor unfolds with exceptional flow, offering generous entertaining spaces including a private study, oversized living room, chef’s kitchen, dining room & sunlit breakfast room all seamlessly opening to a beautifully designed outdoor setting. Covered patios, a sparkling pool & a lush, private backyard create an ideal backdrop for year-round entertaining and relaxed living. Upstairs, the grand primary suite serves as a true retreat, featuring a spa-caliber bath with tub, glass-enclosed shower, extensive storage & private covered balcony access as well as an oversized boutique-style primary closet. Secondary spaces reflect the same thoughtful design & refined finishes. High ceilings, elevator installed, natural light & a cohesive layout complete a home that is both sophisticated & livable. Highly sought after Royden Oaks location close to Highland Village, River Oaks + more!
103 days
|
921
|
47
|
Likely to sell faster than
Zillow last checked:
Listing updated:
Listed by:
Tania Amin ShiraziTREC #0586491281-773-0029,
Compass RE Texas, LLC - Houston
Source: HAR,MLS#: 64245329
Facts & features
Interior
Bedrooms & bathrooms
Bedrooms: 4
Bathrooms: 4
Full bathrooms: 3
1/2 bathrooms: 1
Rooms
Room types: Utility Room
Primary bathroom
Features: Half Bath, Hollywood Bath, Primary Bath: Double Sinks, Primary Bath: Jetted Tub, Primary Bath: Separate Shower, Secondary Bath(s): Tub/Shower Combo, Vanity Area
Kitchen
Features: Breakfast Bar, Kitchen Island, Walk-in Pantry
Heating
Natural Gas, Zoned
Cooling
Electric, Zoned
Appliances
Included: Water Heater, Disposal, Dryer, Refrigerator, Washer, Wine Refrigerator, Convection Oven, Double Oven, Electric Oven, Microwave, Gas Range, Indoor Grill, Dishwasher
Laundry: Electric Dryer Hookup, Gas Dryer Hookup, Washer Hookup
Features
Balcony, Dry Bar, Elevator, Formal Entry/Foyer, High Ceilings, Wired for Sound, All Bedrooms Up, En-Suite Bath, Primary Bed - 2nd Floor, Sitting Area, Walk-In Closet(s)
Explore the cost of this home by adjusting the details. Changes won't be saved.
Principal & interest
$1,547
Mortgage insurance
$0
Property taxes
$170
Home insurance
$105
HOA fees
$0
Utilities
Not included
All calculations are estimates and provided by Zillow, Inc. for informational purposes only. Actual amounts may vary.
HOA fees may include property taxes on listings classified as Co-Ops. Contact the listing agent and/or owner for fee details.
Mortgage interest rates are dependent on a number of factors, including credit score, down payment, and repayment length. Interest rate data provided by Zillow Group Marketplace, Inc. as of 1/1/1970 from various mortgage lenders with which we have lead or other similar arrangements; the Estimated Payment is an average of those rates.
See how much you could borrow to make a competitive offer.