Skip main navigation
Off market
Street View
  • $488,300

    2409 Maple Crossing Dr, Ballwin, MO 63011

    4beds
    2,516sqft
    SingleFamily
    Built in 1982
    8,668 Square Feet Lot
    $488,300 Zestimate®
    $194/sqft
    $3,428 Estimated rent

    Home value

    $488,300

    $464,000 - $513,000

    $3,428/mo

    Zestimate® history
    Loading
    Loading...

    Owner options

    List your home for rent

    $3,428/mo

    Rent Zestimate®

    Find your next renter with Zillow Rental Manager. Plus, with online applications, you can quickly screen prospective tenants – for free.

    Learn more

    $3,428/mo

    Rent Zestimate®

    Refinance and save

    $3,119/mo

    Est. payment

    Refinancing to a lower rate could help reduce your monthly payments and save thousands over the life of the loan.

    See today's rates

    $3,119/mo

    Est. payment

    Explore your selling options

    Work with a Zillow partner agent

    Leverage their expertise and Zillow's premium Showcase listings to get your home seen by more buyers.

    Get started

    List with your own agent

    Get your home in front of millions of buyers by listing it on Zillow.

    Learn how to do it

    Sell it yourself

    Take full control of how buyers see your home on Zillow by listing For Sale by Owner (FSBO).

    List your home

    What's special

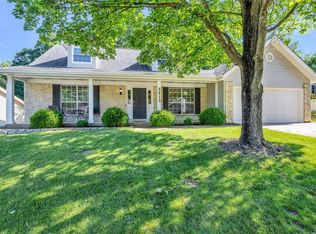
    Beautiful 2 Story in sought after Westglen Farms! The kitchen/breakfast rm, master bath and powder rooms have been remodeled. The chef will love the silestone solid surface ogee edged center island and counters, stainless steel appliances, gas cook top, wonderful custom cabinetry with built in pantry and bead board under chair rail. The family room with fireplace is open to the heart of the home in the kitchen and a fabulous 3 season rm looks over the level back yard that backs to common ground! A living and dining rm is great for entertaining. The oversized vaulted master bedroom leads you through double frosted doors into a luxurious remodeled bath which includes his and her vanities, claw tub, separate shower, tile floor and walk-in closet. There are 3 additional bedrooms and bath on the upper level. Finished basement with egress window, office space and a full bathroom. Separate storage room. Convenient, spacious main floor laundry/utility room. Other amenities: roof 3 years, w/h 2009, newer vinyl tilt-in windows with 3.5" decorative trim, 6 panel doors, most closets have closet organizers.

    This property is off market, which means it's not currently listed for sale or rent on Zillow. This may be different from what's available on other websites or public sources.

    Facts & features

    Interior

    Bedrooms & bathrooms
    • Bedrooms: 4
    • Bathrooms: 4
    • Full bathrooms: 3
    • 1/2 bathrooms: 1
    Heating
    • Forced air
    Cooling
    • Central
    Features
    • Flooring: Tile, Hardwood
    • Basement: Finished
    • Has fireplace: Yes
    Interior area
    • Total interior livable area: 2,516 sqft

    Property

    Parking
    • Parking features: Garage - Attached
    Features
    • Exterior features: Other
    Lot
    • Size: 8,668 sqft
    Details
    • Parcel number: 23U420593

    Construction

    Type & style
    • Home type: SingleFamily
    • Architectural style: Conventional
    Condition
    • Year built: 1982

    Community & neighborhood

    Location
    • Region: Ballwin

    HOA & financial

    HOA
    • Has HOA: Yes
    • HOA fee: $16 monthly

    Price history

    DateEventPrice
    8/12/2022Sold--
    Source: MARIS #22042407 Report a problem
    7/15/2022Pending sale$435,000$173/sqft
    Source: MARIS #22042407 Report a problem
    7/12/2022Price change$435,000-3.3%$173/sqft
    Source: MARIS #22042407 Report a problem
    7/7/2022Listed for sale$450,000+63.6%$179/sqft
    Source: MARIS #22042407 Report a problem
    7/28/2014Sold--
    Source: MARIS #14030317 Report a problem
    5/31/2014Listed for sale$275,000+3.8%$109/sqft
    Source: Coldwell Banker Gundaker - Town & Country #14030317 Report a problem
    1/25/2012Sold--
    Source: Public Record Report a problem
    10/7/2011Price change$264,999-1.9%$105/sqft
    Source: Keller Williams Realty Chesterfield #11022521 Report a problem
    8/16/2011Price change$269,999-1.3%$107/sqft
    Source: Keller Williams Realty Chesterfield #11022521 Report a problem
    5/21/2011Listed for sale$273,500$109/sqft
    Source: Keller Williams Realty Chester #11022521 Report a problem

    Public tax history

    YearProperty taxesTax assessment
    2025$5,486 +5.6%$80,500 +7.7%
    2024$5,196 +0.1%$74,730
    2023$5,192 +4.9%$74,730 +13%
    2022$4,948 +0.7%$66,140
    2021$4,911 +2%$66,140 +7%
    2020$4,816 +9.6%$61,840
    2019$4,394 $61,840 +16.7%
    2018$4,394 $52,990
    2017$4,394 +2.4%$52,990 +4.2%
    2016$4,289 +0.2%$50,850
    2015$4,280 $50,850 +17.4%
    2014$4,280 +16.9%$43,320
    2013$3,662 $43,320 +12.8%
    2012-- $38,420
    2011-- $38,420 -9.5%
    2010$3,210 +5.7%$42,460
    2009$3,037 -8.3%$42,460 -10.4%
    2008$3,312 +18.6%$47,370
    2007$2,793 $47,370 +27.9%
    2006$2,793 -0.9%$37,030
    2005$2,818 $37,030 +19.1%
    2003-- $31,100 +5.2%
    2002$2,226 +2.8%$29,550
    2001$2,166 $29,550

    Find assessor info on the county website

    Neighborhood: 63011

    Nearby schools

    GreatSchools rating
    Schools provided by the listing agent
    • Elementary: Green Pines
    • Middle: Wildwood Middle
    • High: Lafayette

    Source: The MLS. This data may not be complete. We recommend contacting the local school district to confirm school assignments for this home.

    Get a cash offer in 3 minutes
    Find out how much your home could sell for in as little as 3 minutes with a no-obligation cash offer.
    Estimated market value
    $488,300
    Get a cash offer in 3 minutes
    Find out how much your home could sell for in as little as 3 minutes with a no-obligation cash offer.
    Estimated market value
    $488,300