This home qualifies for the George Mason Pathway Loan! 3.99% Interest and $10,000 in downpayment assistance/closing cost! Welcome to this thoughtfully updated home that showcases a range of desirable features, perfect for a first time home-buyer or investment property. The renovated eat-in kitchen boasts brand-new appliances, providing both functionality and style. The primary bathroom has been tastefully transformed, exuding modernity and comfort. An upgraded hall bath vanity with a vessel-style sink adds a touch of elegance. The newer water heater and HVAC unit ensure efficiency and peace of mind. Brand new flooring has been added throughout the entire home. With only one owner, the property has been cherished and cared for with pride. Outside, a fenced-in backyard offers a perfect space for relaxation or play. Inside, the home's character shines through and offers modern amenities but also a sense of timeless charm. Don't miss the opportunity to make this well-loved abode your own. Reach out for more information on the George Mason Pathway loan program!
Sold for $240,000
$240,000
2409 Marion Mashore St, Richmond, VA 23224
3beds
1,188sqft
Single Family Residence
Built in 1996
4,007 Square Feet Lot
$265,300 Zestimate®
$202/sqft
$1,780 Estimated rent
Home value
$265,300
$252,000 - $279,000
$1,780/mo
Zestimate® history
Owner options
List your home for rent
$1,780/mo
Rent Zestimate®
Find your next renter with Zillow Rental Manager. Plus, with online applications, you can quickly screen prospective tenants – for free.
$1,780/mo
Rent Zestimate®
Refinance and save
$1,223/mo
Est. payment
Refinancing to a lower rate could help reduce your monthly payments and save thousands over the life of the loan.
$1,223/mo
Est. payment
Explore your selling options
Work with a Zillow partner agent
Leverage their expertise and Zillow's premium Showcase listings to get your home seen by more buyers.
Get startedList with your own agent
Get your home in front of millions of buyers by listing it on Zillow.
Learn how to do itSell it yourself
Take full control of how buyers see your home on Zillow by listing For Sale by Owner (FSBO).
List your homeWhat's special
Renovated eat-in kitchenHvac unitBrand-new appliancesBrand new flooring
Zillow last checked:
Listing updated:
Listed by:
Daniel Keeton 804-395-7081,
Keeton & Co Real Estate,
Sherelle Nance 804-837-1914,
Keeton & Co Real Estate
Bought with:
Colette Davis, 0225211763
1st Class Real Estate RVA
Source: CVRMLS,MLS#: 2321859 Originating MLS: Central Virginia Regional MLS
Originating MLS: Central Virginia Regional MLSFacts & features
Interior
Bedrooms & bathrooms
- Bedrooms: 3
- Bathrooms: 2
- Full bathrooms: 2
Primary bedroom
- Description: Stunning wood flooring
- Level: First
- Dimensions: 0 x 0
Bedroom 2
- Description: Perfect Home office
- Level: First
- Dimensions: 0 x 0
Bedroom 3
- Description: Good-Sized closet
- Level: First
- Dimensions: 0 x 0
Other
- Description: Tub & Shower
- Level: First
Kitchen
- Description: New Appliances, Eat-in kitchen
- Level: First
- Dimensions: 0 x 0
Living room
- Description: Beautiful modern ceiling fan
- Level: First
- Dimensions: 0 x 0
Heating
- Electric, Natural Gas
Cooling
- Central Air
Appliances
- Included: Dishwasher, Gas Cooking, Gas Water Heater, Stove
- Laundry: Washer Hookup, Dryer Hookup
Features
- Bedroom on Main Level, Ceiling Fan(s), Eat-in Kitchen, Granite Counters, High Speed Internet, Bath in Primary Bedroom, Cable TV, Wired for Data
- Flooring: Laminate
- Doors: Storm Door(s)
- Has basement: No
- Attic: Access Only
Interior area
- Total interior livable area: 1,188 sqft
- Finished area above ground: 1,188
Property
Parking
- Parking features: Driveway, Paved, On Street
- Has uncovered spaces: Yes
Features
- Levels: One
- Stories: 1
- Patio & porch: Front Porch, Porch
- Exterior features: Porch, Storage, Shed, Paved Driveway
- Pool features: None
- Fencing: Back Yard,Fenced,Privacy
Lot
- Size: 4,007 Square Feet
Details
- Parcel number: S0000566020
- Zoning description: R-6
Construction
Type & style
- Home type: SingleFamily
- Architectural style: Ranch
- Property subtype: Single Family Residence
Materials
- Drywall, Frame, Vinyl Siding
- Foundation: Slab
- Roof: Composition,Shingle
Condition
- Resale
- New construction: No
- Year built: 1996
Utilities & green energy
- Sewer: Public Sewer
- Water: Public
Community & HOA
Community
- Subdivision: Swansboro
Location
- Region: Richmond
Financial & listing details
- Price per square foot: $202/sqft
- Tax assessed value: $207,000
- Annual tax amount: $2,484
- Date on market: 11/15/2025
- Ownership: Individuals
- Ownership type: Sole Proprietor
Price history
| Date | Event | Price |
|---|---|---|
| 12/13/2023 | Sold | $240,000-3.4%$202/sqft |
Source:  CVRMLS #2321859 Report a problem CVRMLS #2321859 Report a problem | ||
| 11/14/2023 | Pending sale | $248,500$209/sqft |
Source: CVRMLS #2321859 Report a problem | ||
| 10/5/2023 | Price change | $248,500-0.6%$209/sqft |
Source: CVRMLS #2321859 Report a problem | ||
| 9/7/2023 | Listed for sale | $250,000+358.7%$210/sqft |
Source: CVRMLS #2321859 Report a problem | ||
| 12/27/1996 | Sold | $54,500$46/sqft |
Source: Public Record Report a problem | ||
Public tax history
| Year | Property taxes | Tax assessment |
|---|---|---|
| 2025 | $2,736 +10.1% | $228,000 +10.1% |
| 2024 | $2,484 | $207,000 |
| 2023 | $2,484 | $207,000 |
| 2022 | $2,484 +71.1% | $207,000 +71.1% |
| 2021 | $1,452 +0.8% | $121,000 +0.8% |
| 2020 | $1,440 +6.2% | $120,000 +6.2% |
| 2019 | $1,356 +11.9% | $113,000 +11.9% |
| 2018 | $1,212 +9.8% | $101,000 +9.8% |
| 2017 | $1,104 | $92,000 |
| 2016 | $1,104 | $92,000 |
| 2015 | $1,104 | $92,000 |
| 2014 | $1,104 | $92,000 +3.4% |
| 2013 | -- | $89,000 -8.2% |
| 2012 | -- | $97,000 |
| 2011 | -- | $97,000 |
| 2010 | -- | $97,000 -0.3% |
| 2009 | -- | $97,300 |
| 2008 | -- | $97,300 +4.6% |
| 2007 | -- | $93,000 +13.8% |
| 2006 | -- | $81,700 +0.6% |
| 2005 | -- | $81,200 +18.9% |
| 2003 | -- | $68,300 +1% |
| 2002 | -- | $67,600 +4% |
| 2001 | $930 | $65,000 |
Find assessor info on the county website
Neighborhood: Swansboro
Nearby homes
- $208,7003 bd2 ba1.1k sqft2407 Marion Mashore St, Richmond, VA 23224Off Market
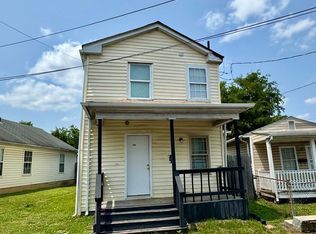
- $238,0003 bd2 ba1.1k sqft2413 Marion Mashore St, Richmond, VA 23224Off Market
- $--4 bd4 ba1.7k sqft2412-2414 Marion Mashore St, Richmond, VA 23224Off Market

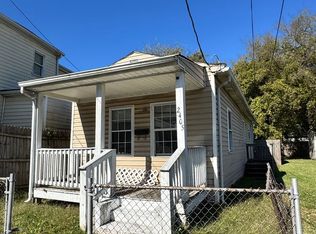
- $140,3002 bd1 ba800 sqft2405 Marion Mashore St, Richmond, VA 23224Off Market
- $229,3003 bd2 ba1k sqft2416 Cersley St, Richmond, VA 23224Off Market
- $226,5003 bd2 ba1k sqft2414 Cersley St, Richmond, VA 23224Off Market
- $35,0003 bd1 ba1.5k sqft2417 Marion Mashore St, Richmond, VA 23224Off Market
- $190,0004 bd4 ba844 sqft2414 Marion Mashore St, Richmond, VA 23224Sold
Nearby schools
GreatSchools rating
- 1/10Blackwell Elementary SchoolGrades: PK-5Distance: 0.6 mi
- 1/10Thomas C. Boushall Middle SchoolGrades: 6-8Distance: 2.9 mi
- 2/10Armstrong High SchoolGrades: 9-12Distance: 3.8 mi
Schools provided by the listing agent
- Elementary: Blackwell
- Middle: Boushall
- High: Armstrong
Source: CVRMLS. This data may not be complete. We recommend contacting the local school district to confirm school assignments for this home.
Get a cash offer in 3 minutes
Find out how much your home could sell for in as little as 3 minutes with a no-obligation cash offer.
Estimated market value
$265,300
Get a cash offer in 3 minutes
Find out how much your home could sell for in as little as 3 minutes with a no-obligation cash offer.
Estimated market value
$265,300
- Virginia
- Richmond City
- Richmond
- 23224
- Swansboro
- 2409 Marion Mashore St
Nearby cities
Nearby neighborhoods
Nearby zip codes
Other Richmond Topics
