Welcome to 2409 Marsh Tern Drive! The spacious home boasts three bedrooms and a grand Finished Room Over the Garage. Upon entry, you're greeted by a two-story foyer, flooding the space with natural light.
Step inside and be wowed by the custom shiplap accent in the living room, seamlessly flowing into the dining area and kitchen. The meticulous attention to detail is evident, with custom pantry shelving and a personalized drop zone adjacent to the kitchen.
The main floor offers a luxurious primary bedroom, featuring a double vanity, walk-in shower, soaking tub, walk-in closet, and a private water closet. Ascend the stairs to discover two additional bedrooms, each with ample closet space, a convenient extra storage closet, and a well-appointed bathroom boasting double vanities, a separate shower, and toilet. Not to be missed is the expansive bonus room over the garage measuring 31' X 12' offering endless possibilities.
This home has been thoughtfully updated, with a brand-new HVAC unit installed in 2024, among other enhancements detailed in the listing documents. Step outside to the elevated deck, crafted with Trex decking, overlooking the vast backyard with marsh land behind, enclosed by iron fencing.
Prime location in the desirable community of Blair Farms, this home enjoys proximity to a cul-de-sac, with a lengthy driveway perfect for accommodating boats, extra vehicles, or providing ample space for playtime on bikes and scooters. Residents of Blair Farms relish access to a host of amenities including a community pool, tennis courts, clubhouse, and sidewalks, ensuring a lifestyle of unparalleled comfort and convenience.
Sold for $495,000
$495,000
2409 Marsh Tern Lane, Morehead City, NC 28557
3beds
2,282sqft
Single Family Residence
Built in 2015
0.44 Acres Lot
$542,200 Zestimate®
$217/sqft
$2,631 Estimated rent
Home value
$542,200
$515,000 - $569,000
$2,631/mo
Zestimate® history
Owner options
List your home for rent
$2,631/mo
Rent Zestimate®
Find your next renter with Zillow Rental Manager. Plus, with online applications, you can quickly screen prospective tenants – for free.
$2,631/mo
Rent Zestimate®
Refinance and save
$3,487/mo
Est. payment
Refinancing to a lower rate could help reduce your monthly payments and save thousands over the life of the loan.
$3,487/mo
Est. payment
Explore your selling options
Work with a Zillow partner agent
Leverage their expertise and Zillow's premium Showcase listings to get your home seen by more buyers.
Get startedList with your own agent
Get your home in front of millions of buyers by listing it on Zillow.
Learn how to do itSell it yourself
Take full control of how buyers see your home on Zillow by listing For Sale by Owner (FSBO).
List your homeWhat's special
Iron fencingGrand finished roomNatural lightBlair farmsLengthy drivewayElevated deckExpansive bonus room
Zillow last checked:
Listing updated:
Listed by:
Emily Baran Prohovich 252-725-7484,
Baran Properties
Bought with:
Mary Cheatham King Real Estate team
Keller Williams Crystal Coast
Source: Hive MLS,MLS#: 100437061 Originating MLS: Carteret County Association of Realtors
Originating MLS: Carteret County Association of RealtorsFacts & features
Interior
Bedrooms & bathrooms
- Bedrooms: 3
- Bathrooms: 3
- Full bathrooms: 2
- 1/2 bathrooms: 1
Primary bedroom
- Level: Primary Living Area
Dining room
- Features: Combination
Heating
- Heat Pump, Electric, Forced Air
Cooling
- Heat Pump
Appliances
- Included: Electric Oven, Built-In Microwave, Ice Maker, Dishwasher
Features
- Master Downstairs, Walk-in Closet(s), Vaulted Ceiling(s), Tray Ceiling(s), High Ceilings, Ceiling Fan(s), Pantry, Walk-in Shower, Blinds/Shades, Gas Log, Walk-In Closet(s)
- Flooring: LVT/LVP, Carpet, Tile
- Has fireplace: Yes
- Fireplace features: Gas Log
Interior area
- Total structure area: 2,282
- Total interior livable area: 2,282 sqft
Property
Parking
- Total spaces: 2
- Parking features: Garage Faces Side, Garage Door Opener, Paved
- Garage spaces: 2
Features
- Levels: Two
- Stories: 2
- Patio & porch: Covered, Deck, Porch
- Exterior features: Gas Log
- Fencing: Full
- Has view: Yes
- View description: Marsh
- Has water view: Yes
- Water view: Marsh
- Waterfront features: Marsh Front
- Frontage type: Marsh Front
Lot
- Size: 0.44 Acres
- Dimensions: 216 x 92 x 205 x 91
Details
- Parcel number: 638606492161000
- Zoning: Residential
- Special conditions: Standard
Construction
Type & style
- Home type: SingleFamily
- Property subtype: Single Family Residence
Materials
- Vinyl Siding
- Foundation: Brick/Mortar
- Roof: Architectural Shingle
Condition
- New construction: No
- Year built: 2015
Utilities & green energy
- Sewer: Public Sewer
- Water: Public
- Utilities for property: Sewer Available, Water Available
Community & HOA
Community
- Subdivision: Blair Farm
HOA
- Has HOA: Yes
- Amenities included: Clubhouse, Sidewalks, Street Lights, Tennis Court(s)
- HOA fee: $600 annually
- HOA name: Blair Farm HOA
Location
- Region: Morehead City
Financial & listing details
- Price per square foot: $217/sqft
- Tax assessed value: $304,429
- Annual tax amount: $2,206
- Date on market: 4/30/2024
- Cumulative days on market: 29 days
- Listing agreement: Exclusive Right To Sell
- Listing terms: Cash,Conventional,FHA,VA Loan
- Road surface type: Paved
Price history
| Date | Event | Price |
|---|---|---|
| 6/12/2024 | Sold | $495,000$217/sqft |
Source:  Hive MLS #100437061 Report a problem Hive MLS #100437061 Report a problem | ||
| 5/4/2024 | Contingent | $495,000$217/sqft |
Source: Hive MLS #100437061 Report a problem | ||
| 5/4/2024 | Pending sale | $495,000$217/sqft |
Source: Hive MLS #100437061 Report a problem | ||
| 4/30/2024 | Listed for sale | $495,000+14.1%$217/sqft |
Source: Hive MLS #100437061 Report a problem | ||
| 8/12/2022 | Sold | $434,000-0.2%$190/sqft |
Source: Hive MLS #100331161 Report a problem | ||
| 6/15/2022 | Pending sale | $434,900$191/sqft |
Source: Hive MLS #100331161 Report a problem | ||
| 6/1/2022 | Listed for sale | $434,900+62.6%$191/sqft |
Source: Hive MLS #100331161 Report a problem | ||
| 11/6/2015 | Sold | $267,500$117/sqft |
Source: Public Record Report a problem | ||
Public tax history
| Year | Property taxes | Tax assessment |
|---|---|---|
| 2025 | $2,848 +19.6% | $484,553 +59.2% |
| 2024 | $2,381 | $304,429 |
| 2023 | -- | $304,429 |
| 2022 | $1,020 | $304,429 +3.2% |
| 2021 | $1,020 | $295,018 -3.1% |
| 2020 | -- | $304,429 +6.2% |
| 2019 | $903 | $286,524 -7.4% |
| 2017 | $903 -7.3% | $309,320 |
| 2016 | $974 | $309,320 +348.3% |
| 2015 | $974 +370.5% | $68,991 -24% |
| 2014 | $207 | $90,749 |
Find assessor info on the county website
Neighborhood: 28557
Nearby homes
- $785,0004 bd4 ba2.7k sqft2411 Marsh Tern Ln, Morehead City, NC 28557Sold
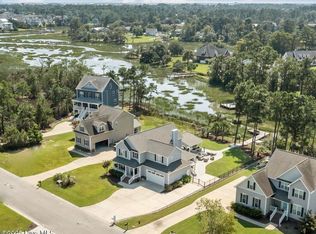
- $694,0004 bd4 ba2.7k sqft2407 Marsh Tern Ln, Morehead City, NC 28557Off Market
- $542,6003 bd2 ba2k sqft2409 Marsh Tern, Morehead City, NC 28557Off Market
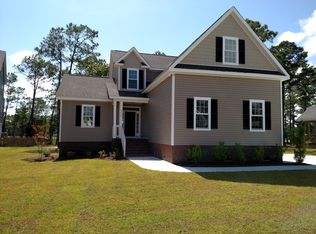
- $563,4003 bd2 ba2.2k sqft2413 Marsh Tern Ln, Morehead City, NC 28557Off Market
- $522,8004 bd3 ba2.1k sqft2412 Marsh Tern Ln, Morehead City, NC 28557Off Market
- $612,4003 bd3 ba2.1k sqft2415 Marsh Tern Ln, Morehead City, NC 28557Off Market
- $626,4004 bd3 ba2.7k sqft2410 Marsh Tern Ln, Morehead City, NC 28557Off Market
- $439,3004 bd3 ba2k sqft2414 Marsh Tern Ln, Morehead City, NC 28557Off Market
Nearby schools
GreatSchools rating
- 5/10Morehead Elementary At Camp GlennGrades: 4-5Distance: 2 mi
- 8/10Morehead City Middle SchoolGrades: 6-8Distance: 1.3 mi
- 5/10West Carteret High SchoolGrades: 8-12Distance: 3.6 mi
Schools provided by the listing agent
- Elementary: Morehead City Primary
- Middle: Morehead City
- High: West Carteret
Source: Hive MLS. This data may not be complete. We recommend contacting the local school district to confirm school assignments for this home.
Get a cash offer in 3 minutes
Find out how much your home could sell for in as little as 3 minutes with a no-obligation cash offer.
Estimated market value
$542,200
Get a cash offer in 3 minutes
Find out how much your home could sell for in as little as 3 minutes with a no-obligation cash offer.
Estimated market value
$542,200
- North Carolina
- Carteret County
- Morehead City
- 28557
- 2409 Marsh Tern Lane
Nearby cities
Nearby neighborhoods
Nearby zip codes
Other Morehead City Topics
