Skip main navigation
Off market
  • Price Unknown

    2409 McKenzie Ct W, Saraland, AL 36571

    3beds
    1,659sqft
    SingleFamily
    Built in 2014
    6,011 Square Feet Lot
    $-- Zestimate®
    $--/sqft
    $1,958 Estimated rent

    Home value

    Not available

    Estimated sales range

    Not available

    $1,958/mo

    Zestimate® history
    Loading
    Loading...

    Owner options

    List your home for rent

    $1,958/mo

    Rent Zestimate®

    Find your next renter with Zillow Rental Manager. Plus, with online applications, you can quickly screen prospective tenants – for free.

    Learn more

    $1,958/mo

    Rent Zestimate®

    Refinance and save

    $14/mo

    Est. payment

    Refinancing to a lower rate could help reduce your monthly payments and save thousands over the life of the loan.

    See today's rates

    $14/mo

    Est. payment

    Explore your selling options

    Work with a Zillow partner agent

    Leverage their expertise and Zillow's premium Showcase listings to get your home seen by more buyers.

    Get started

    List with your own agent

    Get your home in front of millions of buyers by listing it on Zillow.

    Learn how to do it

    Sell it yourself

    Take full control of how buyers see your home on Zillow by listing For Sale by Owner (FSBO).

    List your home

    What's special

    Dimensional composition roofFenced low-maintenance yardBrick and vinyl exteriorAttached double garagePatio-style homeFormal dining areaGarden tub

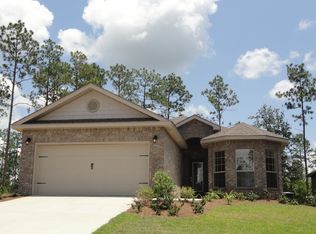
    Move-in ready and full of charm—your perfect Saraland home is waiting! Located in the sought-after Weatherby community and within the Saraland School District, this well-kept Craftsman-style single-family home offers low-maintenance living in a convenient Saraland location with quick access to the interstate and nearby shopping and dining. Built in 2014, this patio-style home combines thoughtful design, modern finishes, and a layout that works well for both everyday living and entertaining. This home features 3 bedrooms, 2 full bathrooms, and 1,659 sq ft of interior living space. The interior has been freshly painted, and all flooring has been professionally cleaned, making it truly move-in ready. Just inside the entry, a formal dining area provides a flexible space that flows into the semi-open kitchen. The great room and kitchen create an inviting central living area with tall ceilings, a tray ceiling accented with crown molding, and a raised breakfast bar with granite countertops. Flooring throughout the home includes wood, tile, and carpet, complemented by a neutral color palette. The split bedroom floor plan offers privacy, with bedrooms two and three located off a shared hallway with a full bath and centrally positioned laundry room. The primary suite, situated at the back of the home, is generously sized and includes a tray ceiling, large walk-in closet, and ensuite bath with dual vanities, a separate shower, and a garden tub. Outside, enjoy a covered patio and a fenced, low-maintenance yard that backs up to wooded property for added privacy. The home features a brick and vinyl exterior, dimensional composition roof, and an attached double garage. A Vivint security system is included for added peace of mind. Additional highlights include electric heat pump heating and central air, public water and sewer, and all appliances conveying, including refrigerator, dishwasher, microwave, and electric range. The HOA includes maintenance grounds, insurance, and custodial services, adding to the ease of ownership. Conveniently located near Publix, Starbucks, Chick-fil-A, and The Land, this home offers easy access to everyday essentials, dining, and entertainment. More photos coming soon!

    This property is not currently displayed as for sale or rent on Zillow. This may be different from what's on other websites or public sources.

    Facts & features

    Interior

    Bedrooms & bathrooms
    • Bedrooms: 3
    • Bathrooms: 2
    • Full bathrooms: 2
    Heating
    • Heat pump, Electric
    Cooling
    • Central
    Appliances
    • Included: Dishwasher, Freezer, Garbage disposal, Microwave, Range / Oven, Refrigerator
    Features
    • Flooring: Tile, Carpet, Hardwood
    • Basement: None
    Interior area
    • Total interior livable area: 1,659 sqft

    Property

    Parking
    • Parking features: Garage - Attached
    Features
    • Exterior features: Brick
    Lot
    • Size: 6,011 Square Feet

    Construction

    Type & style
    • Home type: SingleFamily
    Materials
    • Roof: Composition
    Condition
    • Year built: 2014

    Community & HOA

    HOA
    • Has HOA: Yes
    • HOA fee: $14 monthly
    Location
    • Region: Saraland

    Price history

    DateEventPrice
    3/6/2026Listing removed--
    Source: Owner Report a problem
    2/16/2026Pending sale$289,000$174/sqft
    Source: Owner Report a problem
    2/10/2026Listed for sale$289,000$174/sqft
    Source: Owner Report a problem

    Public tax history

    Tax history is unavailable.

    Neighborhood: 36571

    Nearby schools

    GreatSchools rating