**OPEN HOUSES CANCELED**Nestled in a peaceful neighborhood, this beautifully updated 4-bedroom, 2-bathroom home sits on a spacious .39-acre lot, offering an abundance of room for both indoor and outdoor living. With over 2,400 sq. ft. of thoughtfully designed space, this home has been meticulously updated with tasteful finishes. The kitchen features updated and painted cabinetry, creating a fresh and inviting atmosphere that flows seamlessly into the open living area, perfect for entertaining. The living room boasts custom wood paneling, a full-wall, wood-burning fireplace, and soaring ceilings that extend to the second floor. The primary suite is a true retreat with a refreshed bathroom and a professionally designed closet system that offers ample storage space. Secondary bedrooms are fitted with new carpet (2017) for added comfort. Step outside and be amazed by the resort-style backyard. The sparkling pool has been resurfaced with a pebble bottom (lifetime warranty) and includes upgraded coping, decking, lighting, and a beautiful water feature. A new hot tub control panel was added in 2024 for ultimate relaxation. Enjoy evenings outdoors on the wood deck with a gazebo covering, perfect for additional seating or outdoor dining. The professionally landscaped yard also includes a small putting green and ample space for entertaining friends and family.
Additional updates include a new HVAC and water heater in 2018, a new insulated garage door (2022), and fully replaced doors throughout the home. The garage has been finished with shelving and painted for optimal organization. This home is just minutes away from shopping, schools, and local parks, offering both convenience and tranquility. Don’t miss the opportunity to make this updated beauty your next home!
Sold
Price Unknown
2409 Meadow Crk, Bedford, TX 76021
4beds
2,479sqft
Single Family Residence
Built in 1979
0.39 Acres Lot
$478,900 Zestimate®
$--/sqft
$2,997 Estimated rent
Home value
$478,900
$441,000 - $517,000
$2,997/mo
Zestimate® history
Owner options
List your home for rent
$2,997/mo
Rent Zestimate®
Find your next renter with Zillow Rental Manager. Plus, with online applications, you can quickly screen prospective tenants – for free.
$2,997/mo
Rent Zestimate®
Refinance and save
Refinancing to a lower rate could help reduce your monthly payments and save thousands over the life of the loan.
Explore your selling options
Work with a Zillow partner agent
Leverage their expertise and Zillow's premium Showcase listings to get your home seen by more buyers.
Get startedList with your own agent
Get your home in front of millions of buyers by listing it on Zillow.
Learn how to do itSell it yourself
Take full control of how buyers see your home on Zillow by listing For Sale by Owner (FSBO).
List your homeWhat's special
Sparkling poolWood-burning fireplacePebble bottomProfessionally landscaped yardUpdated and painted cabinetryResort-style backyardNew carpet
Zillow last checked:
Listing updated:
Listed by:
Katie Hines 0662379 940-320-4355,
CENTURY 21 Judge Fite Co. 940-320-4355
Bought with:
Bridgette Harrington
Compass RE Texas, LLC
Source: NTREIS,MLS#: 20885365
Facts & features
Interior
Bedrooms & bathrooms
- Bedrooms: 4
- Bathrooms: 2
- Full bathrooms: 2
Primary bedroom
- Level: First
- Dimensions: 20 x 12
Bedroom
- Level: First
- Dimensions: 12 x 11
Bedroom
- Level: Second
- Dimensions: 12 x 10
Bedroom
- Level: Second
- Dimensions: 20 x 14
Bedroom
- Level: First
- Dimensions: 12 x 11
Primary bathroom
- Features: Built-in Features, Closet Cabinetry, Dual Sinks, Separate Shower
- Level: First
Dining room
- Level: First
- Dimensions: 11 x 7
Kitchen
- Features: Galley Kitchen
- Level: First
- Dimensions: 15 x 11
Living room
- Features: Fireplace
- Level: First
- Dimensions: 22 x 21
Loft
- Level: Second
- Dimensions: 14 x 12
Heating
- Central, Electric
Cooling
- Central Air, Electric
Appliances
- Included: Dishwasher, Electric Range, Refrigerator
- Laundry: Washer Hookup, Electric Dryer Hookup, Laundry in Utility Room
Features
- Decorative/Designer Lighting Fixtures, Eat-in Kitchen, High Speed Internet, Kitchen Island, Open Floorplan, Tile Counters, Vaulted Ceiling(s), Walk-In Closet(s)
- Flooring: Carpet, Concrete
- Windows: Window Coverings
- Has basement: No
- Number of fireplaces: 1
- Fireplace features: Wood Burning
Interior area
- Total interior livable area: 2,479 sqft
Property
Parking
- Total spaces: 2
- Parking features: Driveway
- Attached garage spaces: 2
- Has uncovered spaces: Yes
Features
- Levels: Two
- Stories: 2
- Patio & porch: Rear Porch, Deck, Patio, Covered
- Pool features: In Ground, Pool, Waterfall
- Fencing: Full,Privacy,Wood
Lot
- Size: 0.39 Acres
- Features: Landscaped, Few Trees
Details
- Parcel number: 00136778
Construction
Type & style
- Home type: SingleFamily
- Architectural style: Traditional,Detached
- Property subtype: Single Family Residence
Materials
- Brick
- Roof: Asphalt
Condition
- Year built: 1979
Utilities & green energy
- Sewer: Public Sewer
- Water: Public
- Utilities for property: Cable Available, Electricity Available, Sewer Available, Separate Meters, Underground Utilities, Water Available
Community & HOA
Community
- Subdivision: Bedford Meadows Add
HOA
- Has HOA: No
Location
- Region: Bedford
Financial & listing details
- Annual tax amount: $7,644
- Date on market: 4/4/2025
- Cumulative days on market: 1 day
- Listing terms: Cash,Conventional,FHA,VA Loan
- Electric utility on property: Yes
Price history
| Date | Event | Price |
|---|---|---|
| 5/7/2025 | Sold | -- |
Source: NTREIS #20885365 Report a problem | ||
| 4/12/2025 | Pending sale | $483,000$195/sqft |
Source: NTREIS #20885365 Report a problem | ||
| 4/6/2025 | Contingent | $483,000$195/sqft |
Source: NTREIS #20885365 Report a problem | ||
| 4/4/2025 | Listed for sale | $483,000$195/sqft |
Source: NTREIS #20885365 Report a problem | ||
Public tax history
Tax history is unavailable.
Neighborhood: Bedford Meadows
Nearby homes
- $521,5004 bd2 ba2.4k sqft2409 Meadow Creek Dr, Bedford, TX 76021Off Market
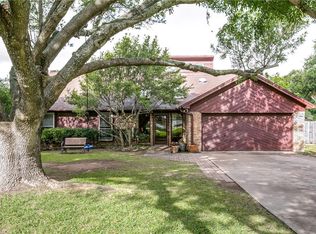
- $398,7003 bd2 ba1.9k sqft2413 Meadow Creek Dr, Bedford, TX 76021Off Market
- $405,0003 bd2 ba1.8k sqft2405 Meadow Creek Dr, Bedford, TX 76021Off Market
- $418,4003 bd2 ba1.7k sqft2417 Meadow Creek Dr, Bedford, TX 76021Off Market
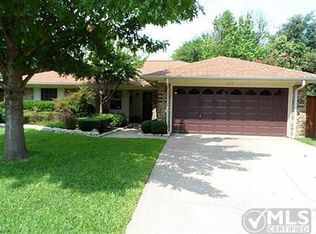
- $341,5003 bd2 ba-- sqft2403 Bedford Rd, Bedford, TX 76021Off Market
- $379,3003 bd2 ba1.7k sqft2405 Meadow Ct, Bedford, TX 76021Off Market
- $424,6004 bd2 ba1.9k sqft2401 Meadow Creek Dr, Bedford, TX 76021Off Market
- $372,4003 bd2 ba1.7k sqft2401 Meadow Ct, Bedford, TX 76021Off Market
Nearby schools
GreatSchools rating
- 8/10Meadow Creek Elementary SchoolGrades: PK-6Distance: 0.7 mi
- 9/10Harwood Junior High SchoolGrades: 7-9Distance: 0.9 mi
- 6/10Trinity High SchoolGrades: 10-12Distance: 2 mi
Schools provided by the listing agent
- Elementary: Meadowcrk
- High: Trinity
- District: Hurst-Euless-Bedford ISD
Source: NTREIS. This data may not be complete. We recommend contacting the local school district to confirm school assignments for this home.
Get a cash offer in 3 minutes
Find out how much your home could sell for in as little as 3 minutes with a no-obligation cash offer.
Estimated market value
$478,900
Get a cash offer in 3 minutes
Find out how much your home could sell for in as little as 3 minutes with a no-obligation cash offer.
Estimated market value
$478,900
- Texas
- Tarrant County
- Bedford
- 76021
- Bedford Meadows
- 2409 Meadow Crk
Nearby cities
Nearby neighborhoods
Nearby zip codes
Other Bedford Topics
