Skip main navigation
Closed
  • $565,000

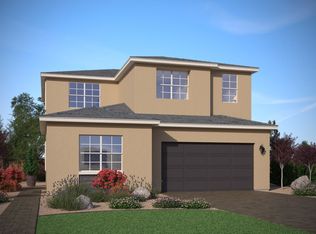
    2409 Metolius Dr, Sparks, NV 89436

    3beds
    1,902sqft
    Single Family Residence
    Built in 2022
    5,227 Square Feet Lot
    $577,300 Zestimate®
    $297/sqft
    $2,696 Estimated rent

    Home value

    $577,300

    $525,000 - $635,000

    $2,696/mo

    Zestimate® history
    Loading
    Loading...

    Owner options

    List your home for rent

    $2,696/mo

    Rent Zestimate®

    Find your next renter with Zillow Rental Manager. Plus, with online applications, you can quickly screen prospective tenants – for free.

    Learn more

    $2,696/mo

    Rent Zestimate®

    Refinance and save

    $3,340/mo

    Est. payment

    Refinancing to a lower rate could help reduce your monthly payments and save thousands over the life of the loan.

    See today's rates

    $3,340/mo

    Est. payment

    Explore your selling options

    Work with a Zillow partner agent

    Leverage their expertise and Zillow's premium Showcase listings to get your home seen by more buyers.

    Get started

    List with your own agent

    Get your home in front of millions of buyers by listing it on Zillow.

    Learn how to do it

    Sell it yourself

    Take full control of how buyers see your home on Zillow by listing For Sale by Owner (FSBO).

    List your home

    What's special

    Quartz countertopsLuxury flooringBeautiful bathroomsDual vanitiesPrimary suiteSoaring ceilingsPrivate backyard oasis
    Welcome to this better-than-brand-new 3-bedroom, 3-bathroom masterpiece, built in 2022 and upgraded to perfection! Designed with sleek modern finishes and an open-concept layout, this home offers both style and functionality. Step inside to discover soaring ceilings, beautiful natural lighting, and luxury flooring throughout. The gourmet kitchen boasts high-end stainless steel appliances, quartz countertops, a spacious island, and custom cabinetry—perfect for both everyday living and entertaining., The primary suite is a true retreat, featuring a spa-like ensuite with a walk-in shower, dual vanities, and a generous walk-in closet. The additional bedrooms are spacious, each with access to beautiful bathrooms-one being an en-suite. Need extra space? This home offers a versatile office/den/playroom or even can be used as a formal dining room, perfect for remote work, a creative studio, or a cozy hang out retreat or gathering. Enjoy seamless indoor-outdoor living with a large sliding door leading to a private backyard oasis completed with low maintenance turf, ideal for relaxing or hosting gatherings. Why wait for new construction when you can have better than new today? Schedule your private tour before this exceptional, truly move in ready, home is gone!

    Zillow last checked:

    Listing updated:

    Listed by:

    Christina Jacobsen S.180579 775-502-6000,

    RE/MAX Professionals-Sparks

    Bought with:

    Diana Fowler Rogers, S.34399

    Sierra Sotheby's Intl. Realty

    Source: NNRMLS,MLS#: 250004504MLS Logo

    Facts & features

    Interior

    Bedrooms & bathrooms
    • Bedrooms: 3
    • Bathrooms: 3
    • Full bathrooms: 3
    Heating
    • Forced Air, Natural Gas
    Cooling
    • Central Air, Refrigerated
    Appliances
    • Included: Dishwasher, Disposal, Gas Cooktop, Gas Range, Microwave, Oven
    • Laundry: Laundry Area, Laundry Room, Shelves
    Features
    • Breakfast Bar, Ceiling Fan(s), High Ceilings, Kitchen Island, Pantry, Master Downstairs, Smart Thermostat, Walk-In Closet(s)
    • Flooring: Carpet, Tile, Vinyl
    • Windows: Blinds, Double Pane Windows
    • Has fireplace: No
    Interior area
    • Total structure area: 1,902
    • Total interior livable area: 1,902 sqft

    Property

    Parking
    • Total spaces: 2
    • Parking features: Attached, Garage Door Opener
    • Attached garage spaces: 2
    Features
    • Stories: 1
    • Patio & porch: Patio
    • Exterior features: None
    • Fencing: Back Yard,Full
    • Has view: Yes
    • View description: Mountain(s)
    Lot
    • Size: 5,227 Square Feet
    • Features: Landscaped, Level, Sprinklers In Front, Sprinklers In Rear
    Details
    • Parcel number: 52862406
    • Zoning: Nud

    Construction

    Type & style
    • Home type: SingleFamily
    • Property subtype: Single Family Residence
    Materials
    • Stucco
    • Foundation: Slab
    • Roof: Composition,Pitched,Shingle
    Condition
    • New construction: No
    • Year built: 2022

    Utilities & green energy

    • Sewer: Public Sewer
    • Water: Public
    • Utilities for property: Cable Available, Electricity Available, Internet Available, Natural Gas Available, Phone Available, Sewer Available, Water Available

    Community & HOA

    Community
    • Security: Keyless Entry, Smoke Detector(s)
    • Subdivision: Stonebrook Village C2
    HOA
    • Has HOA: Yes
    • Amenities included: Maintenance Grounds
    • HOA fee: $60 monthly
    Location
    • Region: Sparks

    Financial & listing details

    • Price per square foot: $297/sqft
    • Tax assessed value: $457,910
    • Annual tax amount: $5,773
    • Date on market: 4/9/2025
    • Cumulative days on market: 51 days
    • Listing terms: Cash,Conventional,FHA,VA Loan

    Price history

    DateEventPrice
    5/30/2025Sold$565,000-0.7%$297/sqft
    Source: NNRMLS #250004504 Report a problem
    5/15/2025Contingent$569,000$299/sqft
    Source: NNRMLS #250004504 Report a problem
    4/29/2025Pending sale$569,000$299/sqft
    Source: NNRMLS #250004504 Report a problem
    4/28/2025Price change$569,000-0.9%$299/sqft
    Source: NNRMLS #250004504 Report a problem
    4/9/2025Listed for sale$574,000+3.3%$302/sqft
    Source: NNRMLS #250004504 Report a problem
    4/27/2023Sold$555,801$292/sqft
    Source: Public Record Report a problem

    Public tax history

    YearProperty taxesTax assessment
    2026$5,670 -1.8%$160,269 -0.1%
    2025$5,773 +8%$160,472 +0.2%
    2024$5,344 +564.4%$160,108 +267.2%
    2023$804 +107.9%$43,607 +297.8%
    2022$387 $10,962
    Find assessor info on the county website

    Neighborhood: 89436

    Nearby schools

    GreatSchools rating
    Schools provided by the listing agent
    • Elementary: Spanish Springs
    • Middle: Shaw Middle School
    • High: Spanish Springs

    Source: NNRMLS. This data may not be complete. We recommend contacting the local school district to confirm school assignments for this home.

    Get a cash offer in 3 minutes
    Find out how much your home could sell for in as little as 3 minutes with a no-obligation cash offer.
    Estimated market value
    $577,300
    Get a cash offer in 3 minutes
    Find out how much your home could sell for in as little as 3 minutes with a no-obligation cash offer.
    Estimated market value
    $577,300