Beautifully maintained former model home in the highly sought-after Hunters Landing subdivision! This spacious single-story home features an open Y-shaped floor plan with 4 bedrooms and 3 full baths, or the flexibility of a 3-bedroom plus study layout with a Jack-and-Jill bath. Fresh interior paint, a brand-new epoxy garage floor, and numerous model-home upgrades make this home truly move-in ready.
Inside, you’ll find vaulted ceilings, attractive Luxury Vinyl Plank flooring throughout, tiled bathrooms with new showers, an updated primary suite with soaking tub and walk-in shower, walk-in closets in every bedroom, and abundant built-in shelving and storage spaces throughout the home. The bright and airy layout is enhanced by storm doors that bring in natural light and fresh air.
Oversized garage featuring a professionally finished epoxy floor, extensive built-in cabinetry, abundant storage, and impressive attic-height ceilings for extra flexibility and organization. Designed with both functionality and versatility in mind, this spacious garage easily accommodates vehicles, storage, hobbies, or workshop space while offering exceptional overhead storage potential. The attic provides 2 easy-access entry from garage as well as hallway. Outside, enjoy a large backyard with a spacious patio, wood deck, and mature trees that create shade and energy efficiency.
Perfectly located directly across from Bethany Elementary School and the soccer field, with easy access to parks, trails, Davis Library, grocery stores, churches, restaurants, movie theaters, and major highways and tollways just minutes away. Nice, clean, and full of thoughtful upgrades—this former model home offers comfort, convenience, and exceptional value!
Sold
Price Unknown
2409 Micarta Dr, Plano, TX 75025
4beds
2,654sqft
Single Family Residence
Built in 1993
9,147 Square Feet Lot
$520,100 Zestimate®
$--/sqft
$3,021 Estimated rent
Home value
$520,100
$478,000 - $572,000
$3,021/mo
Zestimate® history
Owner options
List your home for rent
$3,021/mo
Rent Zestimate®
Find your next renter with Zillow Rental Manager. Plus, with online applications, you can quickly screen prospective tenants – for free.
$3,021/mo
Rent Zestimate®
Refinance and save
Refinancing to a lower rate could help reduce your monthly payments and save thousands over the life of the loan.
Explore your selling options
Work with a Zillow partner agent
Leverage their expertise and Zillow's premium Showcase listings to get your home seen by more buyers.
Get startedList with your own agent
Get your home in front of millions of buyers by listing it on Zillow.
Learn how to do itSell it yourself
Take full control of how buyers see your home on Zillow by listing For Sale by Owner (FSBO).
List your homeWhat's special
Fresh interior paintLarge backyardBrand-new epoxy garage floorOpen y-shaped floor planSpacious patioBright and airy layoutOversized garage
Zillow last checked:
Listing updated:
Listed by:
Wendy Huang 0432987 214-755-8998,
Marie & Marcus Group 214-755-8998
Bought with:
Donna Leibow, 0587088
Keller Williams Central
Source: NTREIS,MLS#: 21279413
Facts & features
Interior
Bedrooms & bathrooms
- Bedrooms: 4
- Bathrooms: 3
- Full bathrooms: 3
Primary bedroom
- Features: Ceiling Fan(s), Double Vanity, Separate Shower, Walk-In Closet(s)
- Level: First
- Dimensions: 22 x 16
Bedroom
- Level: First
- Dimensions: 14 x 14
Bedroom
- Features: Built-in Features, Walk-In Closet(s)
- Level: First
- Dimensions: 14 x 14
Breakfast room nook
- Level: First
- Dimensions: 13 x 11
Dining room
- Level: First
- Dimensions: 15 x 11
Family room
- Features: Ceiling Fan(s), Fireplace
- Level: First
- Dimensions: 20 x 19
Kitchen
- Features: Built-in Features, Butler's Pantry, Eat-in Kitchen, Galley Kitchen, Granite Counters, Kitchen Island, Stone Counters, Walk-In Pantry
- Level: First
- Dimensions: 20 x 14
Living room
- Features: Ceiling Fan(s), Fireplace
- Level: First
- Dimensions: 16 x 13
Office
- Features: Built-in Features
- Level: First
- Dimensions: 14 x 11
Utility room
- Features: Utility Room
- Level: First
- Dimensions: 11 x 8
Heating
- Central, Natural Gas
Cooling
- Central Air, Ceiling Fan(s), Electric
Appliances
- Included: Dishwasher, Electric Cooktop, Electric Oven, Disposal, Gas Water Heater
Features
- Double Vanity, Eat-in Kitchen, Granite Counters, Kitchen Island, Pantry, Vaulted Ceiling(s), Walk-In Closet(s)
- Flooring: Ceramic Tile, Luxury Vinyl Plank
- Windows: Window Coverings
- Has basement: No
- Number of fireplaces: 1
- Fireplace features: Gas Starter
Interior area
- Total interior livable area: 2,654 sqft
Property
Parking
- Total spaces: 2
- Parking features: Driveway, Garage, Oversized, Garage Faces Rear
- Attached garage spaces: 2
Features
- Levels: One
- Stories: 1
- Patio & porch: Covered, Deck
- Pool features: None
Lot
- Size: 9,147 Square Feet
Details
- Parcel number: R281800E05801
Construction
Type & style
- Home type: SingleFamily
- Architectural style: Traditional,Detached
- Property subtype: Single Family Residence
- Attached to another structure: Yes
Materials
- Brick, Stucco
- Foundation: Slab
- Roof: Composition
Condition
- Year built: 1993
Utilities & green energy
- Sewer: Public Sewer
- Water: Public
- Utilities for property: Sewer Available, Water Available
Community & HOA
Community
- Features: Playground, Park, Sidewalks, Trails/Paths
- Security: Prewired
- Subdivision: Hunters Landing Ph Ii A
HOA
- Has HOA: No
Location
- Region: Plano
Financial & listing details
- Tax assessed value: $508,673
- Annual tax amount: $8,687
- Date on market: 5/24/2026
- Cumulative days on market: 36 days
- Listing terms: Cash,Conventional
Price history
| Date | Event | Price |
|---|---|---|
| 6/29/2026 | Sold | -- |
Source: NTREIS #21279413 Report a problem | ||
| 6/2/2026 | Contingent | $600,000$226/sqft |
Source: NTREIS #21279413 Report a problem | ||
| 5/24/2026 | Listed for sale | $600,000$226/sqft |
Source: NTREIS #21279413 Report a problem | ||
| 5/8/2023 | Listing removed | -- |
Source: Zillow Rentals Report a problem | ||
| 5/6/2023 | Listed for rent | $3,000+25%$1/sqft |
Source: Zillow Rentals Report a problem | ||
| 7/23/2017 | Listing removed | $2,400$1/sqft |
Source: Halo Group Realty Report a problem | ||
| 6/23/2017 | Listed for rent | $2,400$1/sqft |
Source: Ultra Real Estate Services #13631186 Report a problem | ||
Public tax history
| Year | Property taxes | Tax assessment |
|---|---|---|
| 2025 | $8,687 +0.8% | $508,673 -0.2% |
| 2024 | $8,617 +65.1% | $509,705 +28.2% |
| 2023 | $5,219 -12.5% | $397,643 +10% |
| 2022 | $5,967 -0.1% | $361,494 +10% |
| 2021 | $5,972 +4% | $328,631 +4.2% |
| 2020 | $5,743 -4.8% | $315,324 -3.9% |
| 2019 | $6,035 -3.8% | $327,972 +1.8% |
| 2018 | $6,276 +8.3% | $322,281 -7.9% |
| 2017 | $5,794 | $350,088 +17.1% |
| 2016 | $5,794 +16.4% | $298,955 +10% |
| 2015 | $4,978 | $271,744 +12.2% |
| 2014 | $4,978 | $242,292 +3.6% |
| 2013 | -- | $233,774 |
| 2012 | -- | $233,774 +2.5% |
| 2011 | -- | $228,096 -0.8% |
| 2010 | -- | $230,032 -0.8% |
| 2009 | -- | $231,967 +1.1% |
| 2008 | -- | $229,498 -0.6% |
| 2007 | -- | $230,946 +5.3% |
| 2006 | -- | $219,303 +3.7% |
| 2005 | -- | $211,394 -0.9% |
| 2003 | -- | $213,406 -0.1% |
| 2002 | -- | $213,613 +0.7% |
| 2001 | -- | $212,099 +4% |
| 2000 | -- | $203,997 |
Find assessor info on the county website
Neighborhood: 75025
Nearby homes
- $604,2004 bd3 ba3k sqft2413 Micarta Dr, Plano, TX 75025Off Market
- $724,6004 bd3 ba3.9k sqft2405 Micarta Dr, Plano, TX 75025Off Market
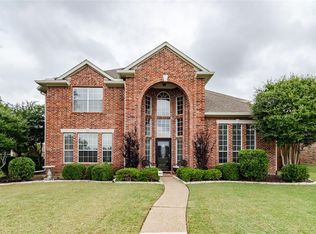
- $511,9003 bd3 ba2.3k sqft7700 Orly Ct, Plano, TX 75025Off Market
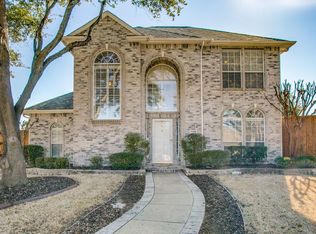
- $--4 bd2 ba2.2k sqft2401 Micarta Dr, Plano, TX 75025Sold

- $695,3004 bd3 ba3.6k sqft2417 Micarta Dr, Plano, TX 75025Off Market
- $471,5003 bd2 ba2.1k sqft7704 Orly Ct, Plano, TX 75025Off Market
- $606,1004 bd3 ba2.6k sqft7701 Orly Ct, Plano, TX 75025Off Market
- $487,4004 bd2 ba2k sqft7605 Avalon Dr, Plano, TX 75025Off Market
Nearby schools
GreatSchools rating
- 8/10Bethany Elementary SchoolGrades: K-5Distance: 0.1 mi
- 10/10Schimelpfenig Middle SchoolGrades: 6-8Distance: 1.1 mi
- 5/10Clark High SchoolGrades: 9-10Distance: 2.7 mi
Schools provided by the listing agent
- Elementary: Bethany
- Middle: Schimelpfenig
- High: Clark
- District: Plano ISD
Source: NTREIS. This data may not be complete. We recommend contacting the local school district to confirm school assignments for this home.
Get a cash offer in 3 minutes
Find out how much your home could sell for in as little as 3 minutes with a no-obligation cash offer.
Estimated market value
$520,100
Get a cash offer in 3 minutes
Find out how much your home could sell for in as little as 3 minutes with a no-obligation cash offer.
Estimated market value
$520,100
- Texas
- Collin County
- Plano
- 75025
- 2409 Micarta Dr
Nearby cities
Nearby neighborhoods
Nearby zip codes
Other Plano Topics
