BOND PAID! • WATER VIEW • Lower TAXES! (Sumter County) • Prime CENTRAL LOCATION between CR 466 & CR 466 • Near Lake Sumter Landing for FREE nightly entertainment • Near CR 466 commercial corridor for all of your everyday conveniences! • Located in the highly sought-after VILLAGE of BELVEDERE, this lovely GARDENIA Designer is packed w/ thoughtful upgrades! Situated on an OVERSIZED CORNER LOT (0.22 acre) w/ room for a LARGE SPA or SWIM SPA, this 3 BR/2 BA Designer w/ a 2-CAR GARAGE + GOLF CART GARAGE offers 2,172 square feet of living area and a relaxing WATER VIEW across the street. CURB APPEAL is a showstopper w/ CONCRETE BLOCK & STUCCO exterior construction, an ARCHITECTURAL SHINGLE ROOF (2022), painted walkway and widened driveway with painted finish, mature landscaping accented w/ stacked stone hardscaping & rock-filled beds. The welcoming covered FRONT PORCH impresses w/ its arched entry and striking RED FRONT DOOR w/ etched glass inserts, matching sidelight, and an arched transom. Step inside the stately FOYER and experience the VAULTED CEILINGS w/ knockdown texture and gorgeous WOOD-LOOK PORCELAIN TILE flooring (2022) that flow throughout the home, creating a cozy vibe from the moment you enter. The OPEN KITCHEN is the functional heart of this home, designed for both everyday living and easy entertaining w/ WOOD CABINETS featuring crown molding, built-in pantry, beveled-edge laminate countertops, newer SS APPLIANCES (2022), dual basin sink w/ pull down faucet, and PENINSULA BAR SEATING. The BREAKFAST NOOK offers a casual space to enjoy your morning coffee & check out the daily news. The DINING and LIVING areas flow together beautifully, while a custom SLIDING DISPLAY WINDOW (2023) frames the WATER VIEW across the street and fills the main living space and renovated, fully finished FLORIDA ROOM (2023) w/ NATURAL LIGHT. The PRIMARY SUITE is a relaxing retreat w/ VAULTED CEILINGS, direct access to the FLORIDA ROOM, dual closets, and a private ENSUITE BATH featuring DUAL SINKS & linen storage, a POCKET DOOR which provides privacy for a comfort-height toilet, wall mounted urinal, & a renovated WALK-IN SHOWER (2022) w/ sliding glass FRAMELESS DOORS. Moving towards the GUEST WING, a POCKET DOOR provides ultimate privacy & comfort w/ two generously sized bedrooms and a GUEST BATHROOM featuring a TUB/SHOWER COMBO & comfort height toilet. One of the biggest WOW factors is the 28' x 9' FLORIDA ROOM under heat & air (2023), where abundant windows, 2 sets of sliding glass doors, and remote honeycomb shades create comfortable year-round space. Step outside to the EXTENDED REAR PATIO and enjoy a peaceful, hedge-lined setting w/ room for a large spa or swim spa, giving you even more potential to create your own private backyard retreat. Add’l perks include: HVAC (2023), HWH (2024), INTERIOR LAUNDRY w/ upper cabinets, utility sink, washer & dryer (2022), IRRIGATION SYSTEM, and a well-equipped 2.5-CAR GARAGE w/ ELECTRIC GARAGE SCREEN (2 car side), attic pull-down stairs, cabinet storage, & work bench. This home delivers the upgrades, flexibility, & lifestyle buyers are looking for in THE VILLAGES. If you have been waiting for a Designer w/ bond paid, meaningful custom updates, & a location that puts you close to everything, this BELVEDERE standout deserves the top of your list. Homes w/ this combination of unique charm & function do not come along every day. Call TODAY for your private showing!
Sold for $479,900
$479,900
2409 Morven Park Way, The Villages, FL 32162
3beds
2,172sqft
Single Family Residence
Built in 2003
9,925 Square Feet Lot
$479,800 Zestimate®
$221/sqft
$3,260 Estimated rent
Home value
$479,800
$456,000 - $504,000
$3,260/mo
Zestimate® history
Owner options
List your home for rent
$3,260/mo
Rent Zestimate®
Find your next renter with Zillow Rental Manager. Plus, with online applications, you can quickly screen prospective tenants – for free.
$3,260/mo
Rent Zestimate®
Refinance and save
$3,241/mo
Est. payment
Refinancing to a lower rate could help reduce your monthly payments and save thousands over the life of the loan.
$3,241/mo
Est. payment
Explore your selling options
Work with a Zillow partner agent
Leverage their expertise and Zillow's premium Showcase listings to get your home seen by more buyers.
Get startedList with your own agent
Get your home in front of millions of buyers by listing it on Zillow.
Learn how to do itSell it yourself
Take full control of how buyers see your home on Zillow by listing For Sale by Owner (FSBO).
List your homeWhat's special
Peninsula bar seatingWater viewBuilt-in pantryCurb appealBreakfast nookPeaceful hedge-lined settingExtended rear patio
Zillow last checked:
Listing updated:
Listed by:
Lynn Bartlett 352-817-4023,
RE/MAX PREMIER REALTY LADY LK 352-753-2029
Bought with:
Crystal McCall, 353041
KELLER WILLIAMS CORNERSTONE RE
Mindy Winslow, 3627181
KELLER WILLIAMS CORNERSTONE RE
Source: Stellar MLS,MLS#: G5110885 Originating MLS: Lake and Sumter
Originating MLS: Lake and Sumter
Facts & features
Interior
Bedrooms & bathrooms
- Bedrooms: 3
- Bathrooms: 2
- Full bathrooms: 2
Rooms
- Room types: Attic, Florida Room, Utility Room
Primary bedroom
- Features: Ceiling Fan(s), Dual Sinks, En Suite Bathroom, Exhaust Fan, Makeup/Vanity Space, Shower No Tub, Urinal, Walk-In Closet(s)
- Level: First
- Area: 234 Square Feet
- Dimensions: 18x13
Bedroom 2
- Features: Ceiling Fan(s), Built-in Closet
- Level: First
- Area: 110 Square Feet
- Dimensions: 11x10
Bedroom 3
- Features: Ceiling Fan(s), Built-in Features, No Closet
- Level: First
- Area: 121 Square Feet
- Dimensions: 11x11
Dining room
- Features: Ceiling Fan(s)
- Level: First
- Area: 130 Square Feet
- Dimensions: 10x13
Florida room
- Features: Ceiling Fan(s)
- Level: First
- Area: 224 Square Feet
- Dimensions: 28x8
Kitchen
- Features: Breakfast Bar, Pantry
- Level: First
- Area: 130 Square Feet
- Dimensions: 13x10
Living room
- Features: Ceiling Fan(s)
- Level: First
- Area: 272 Square Feet
- Dimensions: 17x16
Utility room
- Level: First
- Area: 48 Square Feet
- Dimensions: 6x8
Heating
- Central, Natural Gas
Cooling
- Central Air
Appliances
- Included: Dishwasher, Disposal, Dryer, Gas Water Heater, Microwave, Range, Refrigerator, Washer
- Laundry: Gas Dryer Hookup, Inside, Laundry Room, Washer Hookup
Features
- Attic Ventilator, Built-in Features, Ceiling Fan(s), Eating Space In Kitchen, High Ceilings, Living Room/Dining Room Combo, Open Floorplan, Solid Wood Cabinets, Split Bedroom, Thermostat, Vaulted Ceiling(s), Walk-In Closet(s)
- Flooring: Tile
- Doors: Sliding Doors
- Windows: Blinds, Window Treatments
- Has fireplace: No
Interior area
- Total structure area: 2,819
- Total interior livable area: 2,172 sqft
Property
Parking
- Total spaces: 2
- Parking features: Driveway, Garage Door Opener, Golf Cart Garage, Workshop in Garage
- Attached garage spaces: 2
- Has uncovered spaces: Yes
- Details: Garage Dimensions: 22x29
Features
- Levels: One
- Stories: 1
- Patio & porch: Covered, Front Porch, Patio
- Exterior features: Irrigation System, Lighting, Rain Gutters, Sprinkler Metered
- Has view: Yes
- View description: Water
- Water view: Water
Lot
- Size: 9,925 Square Feet
- Dimensions: 106 x 94
- Features: Cleared, Corner Lot, City Lot, Irregular Lot, Landscaped, Level, Oversized Lot
- Residential vegetation: Mature Landscaping, Trees/Landscaped
Details
- Parcel number: D16Q075
- Zoning: RES
- Special conditions: None
Construction
Type & style
- Home type: SingleFamily
- Property subtype: Single Family Residence
Materials
- Block, Stucco
- Foundation: Slab
- Roof: Shingle
Condition
- New construction: No
- Year built: 2003
Details
- Builder model: Gardenia
Utilities & green energy
- Sewer: Public Sewer
- Water: Public
- Utilities for property: BB/HS Internet Available, Cable Available, Electricity Connected, Natural Gas Connected, Public, Sewer Connected, Sprinkler Meter, Street Lights, Underground Utilities, Water Connected
Community & HOA
Community
- Features: Deed Restrictions, Fitness Center, Gated Community - No Guard, Golf Carts OK, Golf, Irrigation-Reclaimed Water, No Truck/RV/Motorcycle Parking, Park, Pool, Tennis Court(s)
- Security: Smoke Detector(s)
- Pet fee: $0 monthly
- Subdivision: THE VILLAGES
HOA
- Has HOA: No
- Amenities included: Fence Restrictions, Gated, Vehicle Restrictions
- Services included: Community Pool, Maintenance Grounds, Pool Maintenance, Recreational Facilities
- HOA fee: $204 monthly
Location
- Region: The Villages
Financial & listing details
- Price per square foot: $221/sqft
- Tax assessed value: $438,520
- Annual tax amount: $753
- Date on market: 4/15/2026
- Cumulative days on market: 1 day
- Listing terms: Cash,Conventional,FHA,VA Loan
- Ownership: Fee Simple
- Total actual rent: 0
- Electric utility on property: Yes
- Road surface type: Paved, Asphalt
Price history
| Date | Event | Price |
|---|---|---|
| 5/20/2026 | Sold | $479,900$221/sqft |
Source:  Stellar MLS #G5110885 Report a problem Stellar MLS #G5110885 Report a problem | ||
| 4/17/2026 | Pending sale | $479,900$221/sqft |
Source: Stellar MLS #G5110885 Report a problem | ||
| 4/15/2026 | Listed for sale | $479,900+7.8%$221/sqft |
Source: Stellar MLS #G5110885 Report a problem | ||
| 4/7/2022 | Sold | $445,000-3.2%$205/sqft |
Source: Public Record Report a problem | ||
| 2/12/2022 | Pending sale | $459,900$212/sqft |
Source: Stellar MLS #G5051174 Report a problem | ||
| 1/28/2022 | Listed for sale | $459,900+105.6%$212/sqft |
Source: Stellar MLS #G5051174 Report a problem | ||
| 1/15/2004 | Sold | $223,700$103/sqft |
Source: Public Record Report a problem | ||
Public tax history
| Year | Property taxes | Tax assessment |
|---|---|---|
| 2025 | $754 | $438,520 +2.4% |
| 2024 | $754 +35.1% | $428,330 +4% |
| 2023 | $558 -87.6% | $412,010 +15.1% |
| 2022 | $4,497 -11.2% | $358,030 +10% |
| 2021 | $5,062 -2.8% | $325,490 +3.3% |
| 2020 | $5,210 | $315,140 +3.4% |
| 2019 | $5,210 +2.3% | $304,780 +15.7% |
| 2018 | $5,093 +17% | $263,380 -0.7% |
| 2017 | $4,355 -2.8% | $265,330 -0.7% |
| 2016 | $4,481 -1.1% | $267,290 +0.7% |
| 2015 | $4,530 -0.9% | $265,370 -0.7% |
| 2014 | $4,569 +0.1% | $267,330 +20.7% |
| 2013 | $4,563 | $221,440 +5.1% |
| 2012 | -- | $210,600 -0.7% |
| 2011 | -- | $212,004 -0.7% |
| 2010 | -- | $213,504 -4.5% |
| 2009 | -- | $223,604 -2.6% |
| 2008 | -- | $229,675 +4.3% |
| 2007 | -- | $220,172 -1.2% |
| 2006 | -- | $222,856 +21.8% |
| 2005 | -- | $183,031 +15.5% |
| 2004 | -- | $158,527 |
Find assessor info on the county website
Neighborhood: 32162
Nearby homes
- $415,0003 bd2 ba1.9k sqft2415 Morven Park Way, The Villages, FL 32162Sold
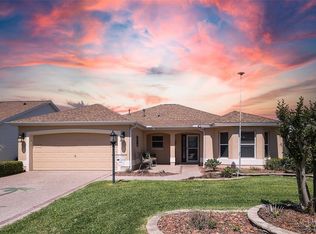
- $424,7003 bd2 ba1.7k sqft2418 Afton Ave, The Villages, FL 32162Off Market
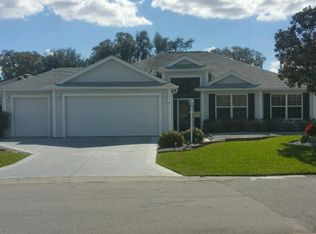
- $332,9003 bd2 ba1.5k sqft2421 Morven Park Way, The Villages, FL 32162Off Market
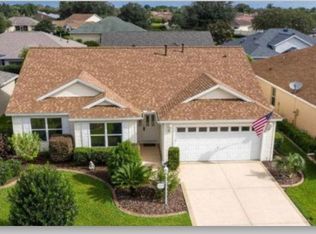
- $400,0003 bd2 ba1.4k sqft2424 Afton Ave, The Villages, FL 32162Sold
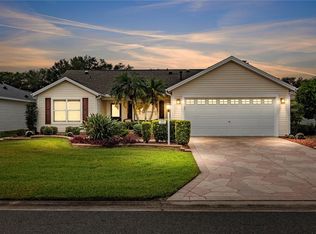
- $391,200-- bd-- ba1.9k sqft2412 Morven Park Way, The Villages, FL 32162Off Market
- $445,0003 bd2 ba2k sqft2418 Morven Park Way, The Villages, FL 32162Sold
- $532,000-- bd-- ba1.9k sqft2406 Morven Park Way, The Villages, FL 32162Off Market
- $479,9003 bd2 ba1.6k sqft2392 Clifton Hill Dr, The Villages, FL 32162Off Market
Nearby schools
GreatSchools rating
- 8/10Wildwood Elementary SchoolGrades: PK-5Distance: 4.4 mi
- 3/10Wildwood Middle/ High SchoolGrades: 6-12Distance: 4.3 mi
Get a cash offer in 3 minutes
Find out how much your home could sell for in as little as 3 minutes with a no-obligation cash offer.
Estimated market value
$479,800
Get a cash offer in 3 minutes
Find out how much your home could sell for in as little as 3 minutes with a no-obligation cash offer.
Estimated market value
$479,800
- Florida
- Sumter County
- The Villages
- 32162
- 2409 Morven Park Way
Nearby cities
Nearby zip codes
Other The Villages Topics
