Skip main navigation
Closed
  • $150,000

    2409 N Janney Ave, Muncie, IN 47304

    2beds
    898sqft
    Single Family Residence
    Built in 1951
    6,534 Square Feet Lot
    $150,800 Zestimate®
    $--/sqft
    $1,028 Estimated rent

    Home value

    $150,800

    $127,000 - $181,000

    $1,028/mo

    Zestimate® history
    Loading
    Loading...

    Owner options

    List your home for rent

    $1,028/mo

    Rent Zestimate®

    Find your next renter with Zillow Rental Manager. Plus, with online applications, you can quickly screen prospective tenants – for free.

    Learn more

    $1,028/mo

    Rent Zestimate®

    Refinance and save

    $974/mo

    Est. payment

    Refinancing to a lower rate could help reduce your monthly payments and save thousands over the life of the loan.

    See today's rates

    $974/mo

    Est. payment

    Explore your selling options

    Work with a Zillow partner agent

    Leverage their expertise and Zillow's premium Showcase listings to get your home seen by more buyers.

    Get started

    List with your own agent

    Get your home in front of millions of buyers by listing it on Zillow.

    Learn how to do it

    Sell it yourself

    Take full control of how buyers see your home on Zillow by listing For Sale by Owner (FSBO).

    List your home

    What's special

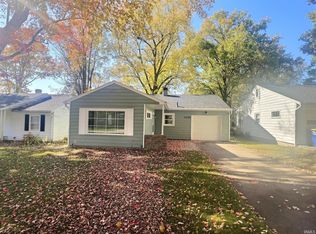
    Garage doorVinyl sidingSpray foam insulationTankless water heaterNew entry doorsAnderson windowsGranite countertops
    Immediate possession. This 2 bedroom, one bath, ranch style home is "one of a kind" with ALL of the updates. Features include an eat-in kitchen with gas stove, new kitchen cabinets, and granite countertops. There is a large 8' X 8' laundry area with washer / dryer. The full hall bath has a walk-in tiled shower, tiled floors and vanity with granite counter top. The family room has engineered flooring and both bedrooms are nice size with carpet flooring. Updates in the last 3-5 years include, newer water service, sewer lateral to maim, newer gas service, Owens Corning Duration shingled roof, vinyl siding, soffit, facia, 6" gutter, chain link fence in back yard. Here is a partial list of of new items: Anderson windows, new entry doors, storm doors, garage door, breaker box, spray foam insulation, furnace A/C, tankless water heater, plumbing lines, Delta faucets, cabinets, granite countertops, tile shower, engineered wood flooring, gas stove, refrigerator, dishwasher, garbage disposal, washer, dryer, ceiling fan, etc. Close to BSU, shopping, restaurants, hospital, etc.

    Zillow last checked:

    Listing updated:

    Listed by:

    Jim Mochal Cell:765-748-1005,

    Coldwell Banker Real Estate Group

    Bought with:

    Rebekah Hanna, RB14034682

    NextHome Elite Real Estate

    Source: IRMLS,MLS#: 202604486MLS Logo

    Facts & features

    Interior

    Bedrooms & bathrooms
    • Bedrooms: 2
    • Bathrooms: 1
    • Full bathrooms: 1
    • Main level bedrooms: 2
    Bedroom 1
    • Level: Main
    Bedroom 2
    • Level: Main
    Family room
    • Level: Main
    • Area: 221
    • Dimensions: 17 x 13
    Kitchen
    • Level: Main
    • Area: 136
    • Dimensions: 17 x 8
    Heating
    • Natural Gas, Forced Air, High Efficiency Furnace
    Cooling
    • Central Air
    Appliances
    • Included: Dishwasher, Refrigerator, Washer, Dryer-Electric, Electric Oven, Electric Range, Tankless Water Heater
    Features
    • Countertops-Solid Surf
    • Flooring: Hardwood, Carpet, Tile
    • Doors: Insulated Doors, Storm Doors
    • Windows: Double Pane Windows, Insulated Windows, Storm Windows
    • Has basement: No
    • Has fireplace: No
    • Fireplace features: None
    Interior area
    • Total structure area: 898
    • Total interior livable area: 898 sqft
    • Finished area above ground: 898
    • Finished area below ground: 0

    Property

    Parking
    • Total spaces: 1
    • Parking features: Attached, Garage Door Opener, Gravel
    • Attached garage spaces: 1
    • Has uncovered spaces: Yes
    Features
    • Levels: One
    • Stories: 1
    • Fencing: Full
    Lot
    • Size: 6,534 Square Feet
    • Dimensions: 50 X 130
    • Features: Level, City/Town/Suburb, Landscaped
    Details
    • Parcel number: 181104303007.000003

    Construction

    Type & style
    • Home type: SingleFamily
    • Property subtype: Single Family Residence
    Materials
    • Vinyl Siding
    • Foundation: Slab
    • Roof: Asphalt,Shingle
    Condition
    • New construction: No
    • Year built: 1951

    Utilities & green energy

    • Gas: CenterPoint Energy
    • Sewer: City
    • Water: City, Indiana American Water Co, Muncie Sanitary Dist.
    • Utilities for property: Cable Connected
    Green energy
    • Energy efficient items: Insulation, Roof, Water Heater, Windows

    Community & HOA

    Community
    • Features: None
    • Security: Smoke Detector(s)
    • Subdivision: Belmont
    Location
    • Region: Muncie

    Financial & listing details

    • Tax assessed value: $120,900
    • Annual tax amount: $2,308
    • Date on market: 2/13/2026
    • Listing terms: Cash,Conventional,FHA,VA Loan

    Price history

    DateEventPrice
    3/13/2026Sold$150,000-6.2%
    Source: IRMLS #202604486 Report a problem
    3/4/2026Pending sale$159,900
    Source: IRMLS #202604486 Report a problem
    2/26/2026Listed for sale$159,900
    Source: IRMLS #202604486 Report a problem
    2/16/2026Pending sale$159,900
    Source: IRMLS #202604486 Report a problem
    2/13/2026Listed for sale$159,900
    Source: IRMLS #202604486 Report a problem

    Public tax history

    YearProperty taxesTax assessment
    2025$2,190 +18.9%$120,900 +10.4%
    2024$1,842 +12%$109,500 +18.9%
    2023$1,644 +19.1%$92,100 +12%
    2022$1,380 +10%$82,200 +19.1%
    2021$1,254 +8.5%$69,000 +10%
    2020$1,156 +19.7%$62,700 +8.5%
    2019$966 -8.9%$57,800 +19.7%
    2018$1,060 +3.5%$48,300 +1.5%
    2017$1,024 +4.3%$47,600 +5.1%
    2016$982 -7.7%$45,300 -13.2%
    2014$1,064 +0.8%$52,200 +1%
    2013$1,056 +5.3%$51,700 +3.2%
    2012$1,002 +4.8%$50,100 +4.8%
    2011$956 +2.4%$47,800 +2.4%
    2010$934 +0.6%$46,700 +0.6%
    2009$928 $46,400
    Find assessor info on the county website

    Neighborhood: Anthony

    Nearby schools

    GreatSchools rating
    Schools provided by the listing agent
    • Elementary: Westview
    • Middle: Northside
    • High: Central
    • District: Muncie Community Schools

    Source: IRMLS. This data may not be complete. We recommend contacting the local school district to confirm school assignments for this home.

    Get pre-qualified for a loan
    At Zillow Home Loans, we can pre-qualify you in as little as 5 minutes with no impact to your credit score.

    An equal housing lender. NMLS #10287.