Welcome to this inviting and beautifully updated home nestled within a friendly cul-de-sac, offering a perfect balance of space and modern upgrades. As you enter, you're welcomed by a warm atmosphere enhanced by stylish renovations throughout. Light filled living and dining rooms adorned with new designer light fixtures, creating an atmosphere of sophistication and warmth. All of the hardwood floors have been elegantly refinished in 2024, adding a touch of luxury to the living spaces. The heart of this home is its open concept kitchen and great room, boasting top-of-the-line appliances such as the 2024 GE French Door Refrigerator, Zline double ovens, Bosch dishwasher, a gas cooktop, a convenient Whirlpool microwave, spacious cabinets, granite countertops. When you stand at the kitchen sink the window overlooks the fenced in backyard and flagstone patio perfect for outdoor entertaining. Whether you love to cook or simply love hosting gatherings, this kitchen will do the job with ease! The cozy great room features a gas fireplace that is perfect for unwinding after a long day or enjoying time with family and friends. A first floor office or library with built-in bookcases can be found just off the great room. Plantation shutters adorn the windows, allowing natural light to filter in while providing privacy when desired. Ascend the staircase, illuminated by a new chandelier, to discover the upper level where the primary suite is a true retreat, boasting a newly renovated primary bath with spa shower, soaking tub, two vanities, and separate water closet. Included in the primary suite is a walk-in closet and an adjacent space for an office/library/yoga-studio/baby nursery/2nd dressing room. There are three additional bedrooms, including one with its own ensuite bathroom that has just been renovated and ample closets in each. The shared full bath on this level has been tastefully updated in 2024, featuring new vanity, toilet, and flooring. New luxury carpeting has just been installed in all of the bedrooms. Conveniently, the updated laundry room is situated on this level as well. Downstairs, the basement has an enormous recreation room, 5th bedroom, updated full bath, lots of storage. New carpeting has just been installed creating a cozy atmosphere for leisure activities. An unfinished bonus room offers the potential to transform into a gym, wine cellar, dark room, or any other desired space. Outside, the fully fenced yard has mature plantings to offer privacy and a patio for outdoor dining. The attached two-car garage provides ample storage space, including built-in shelving and a workbench for added convenience. The garage opens just steps away from the kitchen. The roof was replaced in 2022. The homeowners have taken great care of this home and prior to listing, invested in updating and remodeling bathrooms, refinishing the hardwood floors, installing new carpet, updating lighting, and fresh paint throughout to make it move in ready for the next owners. New owners could be eligible to join the Overlee pool this summer, and avoid the 8-10 year wait list through the real estate transfer membership! Conveniently located less than 1 mile from the Metro, this home offers easy access to Washington, DC and major transportation routes, including Interstate 66 and the Dulles Access Road, ensuring stress-free commutes and convenient travel to the airport. Additionally, residents can enjoy the nearby amenities, such as the Overlee Community Pool & Volleyball Court, the Arlington County bike and walking trails, and nationally ranked Arlington Schools, making this property the epitome of comfortable and convenient living. Zoned for Yorktown High School, Williamsburg Middle School, Nottingham Elementary.
Sold for $1,765,000
$1,765,000
2409 N Ottawa St, Arlington, VA 22205
5beds
4,084sqft
Single Family Residence
Built in 2001
6,791 Square Feet Lot
$1,902,500 Zestimate®
$432/sqft
$6,988 Estimated rent
Home value
$1,902,500
$1.81M - $2.02M
$6,988/mo
Zestimate® history
Owner options
List your home for rent
$6,988/mo
Rent Zestimate®
Find your next renter with Zillow Rental Manager. Plus, with online applications, you can quickly screen prospective tenants – for free.
$6,988/mo
Rent Zestimate®
Refinance and save
$10,700/mo
Est. payment
Refinancing to a lower rate could help reduce your monthly payments and save thousands over the life of the loan.
$10,700/mo
Est. payment
Explore your selling options
Work with a Zillow partner agent
Leverage their expertise and Zillow's premium Showcase listings to get your home seen by more buyers.
Get startedList with your own agent
Get your home in front of millions of buyers by listing it on Zillow.
Learn how to do itSell it yourself
Take full control of how buyers see your home on Zillow by listing For Sale by Owner (FSBO).
List your homeWhat's special
Modern upgradesGas fireplaceBeautifully updated homeUnfinished bonus roomWork benchEnormous recreation roomBaby nursery
Zillow last checked:
Listing updated:
Listed by:
Jeffrey Beall 703-772-0786,
RE/MAX Distinctive Real Estate, Inc.,
Co-Listing Agent: Kathleen N Rehill 703-403-1064,
RE/MAX Distinctive Real Estate, Inc.
Bought with:
Nicole Rainey, 0225232175
Williams Realty, LLC
Source: Bright MLS,MLS#: VAAR2042852
Facts & features
Interior
Bedrooms & bathrooms
- Bedrooms: 5
- Bathrooms: 5
- Full bathrooms: 4
- 1/2 bathrooms: 1
- Main level bathrooms: 1
Rooms
- Room types: Living Room, Dining Room, Primary Bedroom, Bedroom 2, Bedroom 3, Bedroom 4, Bedroom 5, Kitchen, Breakfast Room, Great Room, Laundry, Office, Recreation Room, Storage Room, Utility Room, Bathroom 2, Bathroom 3, Primary Bathroom, Full Bath, Half Bath
Basement
- Area: 1270
Heating
- Central, Natural Gas
Cooling
- Central Air, Electric
Appliances
- Included: Microwave, Cooktop, Dishwasher, Disposal, Dryer, Double Oven, Refrigerator, Washer, Water Heater, Gas Water Heater
- Laundry: Upper Level, Laundry Room
Features
- Built-in Features, Family Room Off Kitchen, Open Floorplan, Kitchen Island, Primary Bath(s), Recessed Lighting, Walk-In Closet(s), Formal/Separate Dining Room
- Basement: Sump Pump,Connecting Stairway,Partial,Finished,Heated,Improved,Interior Entry
- Number of fireplaces: 1
- Fireplace features: Gas/Propane
Interior area
- Total structure area: 4,275
- Total interior livable area: 4,084 sqft
- Finished area above ground: 3,005
- Finished area below ground: 1,079
Property
Parking
- Total spaces: 4
- Parking features: Garage Faces Front, Storage, Inside Entrance, Garage Door Opener, Asphalt, Attached, Driveway
- Attached garage spaces: 2
- Uncovered spaces: 2
Accessibility
- Accessibility features: Other
Features
- Levels: Three
- Stories: 3
- Patio & porch: Patio, Enclosed
- Pool features: None
- Fencing: Board,Back Yard
Lot
- Size: 6,791 Square Feet
Details
- Additional structures: Above Grade, Below Grade
- Parcel number: 01060048
- Zoning: R-6
- Special conditions: Standard
Construction
Type & style
- Home type: SingleFamily
- Architectural style: Colonial
- Property subtype: Single Family Residence
Materials
- Cement Siding
- Foundation: Concrete Perimeter
- Roof: Architectural Shingle
Condition
- Excellent
- New construction: No
- Year built: 2001
- Major remodel year: 2024
Utilities & green energy
- Sewer: Public Sewer
- Water: Public
Community & HOA
Community
- Subdivision: Berkshire Oakwood
HOA
- Has HOA: No
Location
- Region: Arlington
Financial & listing details
- Price per square foot: $432/sqft
- Tax assessed value: $1,571,100
- Annual tax amount: $15,076
- Date on market: 4/25/2024
- Listing agreement: Exclusive Right To Sell
- Ownership: Fee Simple
Price history
| Date | Event | Price |
|---|---|---|
| 6/7/2024 | Sold | $1,765,000-3.5%$432/sqft |
Source:  Bright MLS #VAAR2042852 Report a problem Bright MLS #VAAR2042852 Report a problem | ||
| 5/28/2024 | Pending sale | $1,829,000$448/sqft |
Source: Bright MLS #VAAR2042852 Report a problem | ||
| 5/15/2024 | Contingent | $1,829,000$448/sqft |
Source: Bright MLS #VAAR2042852 Report a problem | ||
| 4/25/2024 | Listed for sale | $1,829,000+66.4%$448/sqft |
Source: Bright MLS #VAAR2042852 Report a problem | ||
| 8/18/2010 | Sold | $1,099,000$269/sqft |
Source: Public Record Report a problem | ||
| 7/8/2010 | Price change | $1,099,000-4.4%$269/sqft |
Source: Long & Foster Real Estate #AR7313940 Report a problem | ||
| 5/20/2010 | Price change | $1,149,000-4.2%$281/sqft |
Source: Long & Foster Real Estate, Inc. #AR7313940 Report a problem | ||
| 4/20/2010 | Price change | $1,199,000-4%$294/sqft |
Source: Long & Foster Real Estate, Inc. #AR7313940 Report a problem | ||
| 1/7/2010 | Listed for sale | $1,249,000+4.2%$306/sqft |
Source: iseemedia #ar7123128 Report a problem | ||
| 11/14/2009 | Listing removed | $1,199,000$294/sqft |
Source: Long & Foster Real Estate, Inc. #AR7123128 Report a problem | ||
| 10/17/2009 | Price change | $1,199,000-4%$294/sqft |
Source: Long & Foster Real Estate, Inc. #AR7123128 Report a problem | ||
| 8/2/2009 | Listed for sale | $1,249,000+89.1%$306/sqft |
Source: Long & Foster Real Estate, Inc. #AR7123128 Report a problem | ||
| 2/23/2001 | Sold | $660,333$162/sqft |
Source: Public Record Report a problem | ||
Public tax history
| Year | Property taxes | Tax assessment |
|---|---|---|
| 2025 | $17,400 +7.2% | $1,684,400 +7.2% |
| 2024 | $16,229 +7.7% | $1,571,100 +7.3% |
| 2023 | $15,076 +6.1% | $1,463,700 +6.1% |
| 2022 | $14,213 +4.9% | $1,379,900 +4.9% |
| 2021 | $13,553 +3.7% | $1,315,800 +3.3% |
| 2020 | $13,073 +4.4% | $1,274,200 +4.4% |
| 2019 | $12,523 +6.1% | $1,220,600 +4% |
| 2018 | $11,801 +3.4% | $1,173,100 +3.4% |
| 2017 | $11,414 +5.1% | $1,134,600 +3.6% |
| 2016 | $10,856 -1.4% | $1,095,500 -0.9% |
| 2015 | $11,009 +1.9% | $1,105,300 +1.9% |
| 2014 | $10,801 -3.7% | $1,084,400 -2.7% |
| 2013 | $11,215 +8.7% | $1,114,800 |
| 2012 | $10,317 +10% | -- |
| 2011 | $9,376 | -- |
| 2009 | -- | -- |
| 2008 | -- | -- |
| 2007 | -- | -- |
| 2006 | -- | -- |
| 2005 | -- | -- |
| 2004 | -- | -- |
| 2003 | -- | -- |
| 2002 | -- | -- |
| 2001 | -- | $140,000 |
Find assessor info on the county website
Neighborhood: Arlington-East Falls
Nearby homes
- $1,750,4005 bd4 ba3.1k sqft2405 N Ottawa St, Arlington, VA 22205Off Market
- $1,718,4005 bd4 ba3k sqft2425 N Ottawa St, Arlington, VA 22205Off Market
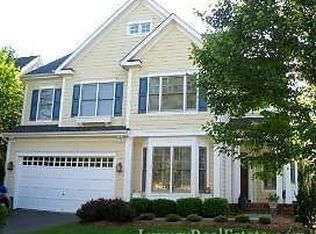
- $1,733,5005 bd4 ba3k sqft2413 N Ottawa St, Arlington, VA 22205Off Market
- $1,824,6005 bd4 ba3k sqft2421 N Ottawa St, Arlington, VA 22205Off Market
- $1,334,8004 bd2 ba2.6k sqft2400 N Ottawa St, Arlington, VA 22205Off Market
- $1,443,5005 bd3 ba2.7k sqft2406 N Ottawa St, Arlington, VA 22205Off Market
- $1,921,4005 bd5 ba4k sqft2429 N Ottawa St, Arlington, VA 22205Off Market
- $1,739,2006 bd4 ba3.1k sqft2417 N Ottawa St, Arlington, VA 22205Off Market
Nearby schools
GreatSchools rating
- 10/10Nottingham Elementary SchoolGrades: PK-5Distance: 0.5 mi
- 10/10Williamsburg Middle SchoolGrades: 6-8Distance: 1.1 mi
- 8/10Yorktown High SchoolGrades: 9-12Distance: 0.8 mi
Schools provided by the listing agent
- Elementary: Nottingham
- Middle: Williamsburg
- High: Yorktown
- District: Arlington County Public Schools
Source: Bright MLS. This data may not be complete. We recommend contacting the local school district to confirm school assignments for this home.
Get a cash offer in 3 minutes
Find out how much your home could sell for in as little as 3 minutes with a no-obligation cash offer.
Estimated market value
$1,902,500
Get a cash offer in 3 minutes
Find out how much your home could sell for in as little as 3 minutes with a no-obligation cash offer.
Estimated market value
$1,902,500
- Virginia
- Arlington County
- Arlington
- 22205
- Arlington-East Falls
- 2409 N Ottawa St
Nearby cities
Nearby neighborhoods
Nearby zip codes
Other Arlington Topics
