Skip main navigation
Off market
  • $573,900

    2409 N Trample Ter, Beverly Hills, FL 34465

    4beds
    2,220sqft
    SingleFamily
    Built in 1999
    2.75 Acres Lot
    $573,900 Zestimate®
    $259/sqft
    $2,739 Estimated rent

    Home value

    $573,900

    $539,000 - $614,000

    $2,739/mo

    Zestimate® history
    Loading
    Loading...

    Owner options

    List your home for rent

    $2,739/mo

    Rent Zestimate®

    Find your next renter with Zillow Rental Manager. Plus, with online applications, you can quickly screen prospective tenants – for free.

    Learn more

    $2,739/mo

    Rent Zestimate®

    Refinance and save

    $3,798/mo

    Est. payment

    Refinancing to a lower rate could help reduce your monthly payments and save thousands over the life of the loan.

    See today's rates

    $3,798/mo

    Est. payment

    Explore your selling options

    Work with a Zillow partner agent

    Leverage their expertise and Zillow's premium Showcase listings to get your home seen by more buyers.

    Get started

    List with your own agent

    Get your home in front of millions of buyers by listing it on Zillow.

    Learn how to do it

    Sell it yourself

    Take full control of how buyers see your home on Zillow by listing For Sale by Owner (FSBO).

    List your home

    What's special

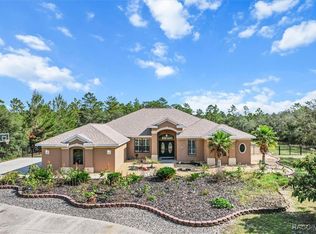
    Stunning begins in the foyer with a light filled welcome chamber with gracious marble tile and a floor design reserved for the most discerning homeowners! And it only gets better from there! Fall in love with this newly redone kitchen! Luxurious Cambria quartz countertops combined with new wood cabinets and oil bronzed hardware along with new SS appliances make a stunning statement. Open to the family room and with big windows to keep tabs on the kids in the pool, you may not get tired of being in this beautiful space. But when youre ready to retreat you can soak in the luxury of your own private space! New his and hers vanities complete with lighted faucets YES, I said lighted faucets and that gorgeous warm Britannica by Cambria again! Even the guest bath has that touch of luxury youll enjoy for years to come. Awesome summer kitchen on the lanai, detached 4-car garage with its own separate driveway and a 50amp electric outlet and water line for RV. You wont find ordinary here!

    This property is off market, which means it's not currently listed for sale or rent on Zillow. This may be different from what's available on other websites or public sources.
    Facts & features

    Interior

    Bedrooms & bathrooms
    • Bedrooms: 4
    • Bathrooms: 2
    • Full bathrooms: 2
    Heating
    • Heat pump
    Cooling
    • Central
    Appliances
    • Included: Dishwasher, Dryer, Microwave, Refrigerator, Washer
    Features
    • Eat-In Kitchen, Blinds, Ceiling - Cathedral, Breakfast Bar, Counters - Stone, Kitchen/Bath Updated, Open Floor Plan, Split Floor Plan, Walk-In Closet(s), Wood Cabinets, Laundry - Living Area
    • Flooring: Tile
    Interior area
    • Total interior livable area: 2,220 sqft

    Property

    Parking
    • Total spaces: 12
    • Parking features: Garage - Detached
    Features
    • Exterior features: Stucco, Cement / Concrete
    • Has spa: Yes
    Lot
    • Size: 2.75 Acres
    • Features: Acreage, Rectangle, Flat, Mixed Topography, Trees
    Details
    • Parcel number: 18E17S320020017600070
    • Zoning: RUR

    Construction

    Type & style
    • Home type: SingleFamily
    • Architectural style: Ranch, Contemporary, 1 Story
    Materials
    • Concrete Block
    • Foundation: Footing
    • Roof: Asphalt
    Condition
    • Year built: 1999

    Community & neighborhood

    Location
    • Region: Beverly Hills

    HOA & financial

    HOA
    • Has HOA: Yes
    • HOA fee: $11 monthly

    Other

    Other facts
    • Equipment And Applicances: Ceiling Fan(s), Dishwasher, Refrigerator, Smoke Detector(s), Garage Door Opener(s), Security System, Disposal, Dryer, Water Heater, Washer, Microwave Hood, Propane Tank, Oven - Range Elec
    • Heating And Cooling: Cool - Central Air, Heat - Heat Pump
    • Architectural Style: Ranch, Contemporary, 1 Story
    • HOACOA Type 1: HOA
    • Interior Features: Eat-In Kitchen, Blinds, Ceiling - Cathedral, Breakfast Bar, Counters - Stone, Kitchen/Bath Updated, Open Floor Plan, Split Floor Plan, Walk-In Closet(s), Wood Cabinets, Laundry - Living Area
    • Master Bedroom And Bath: 1 Master Suite, Separate Tub/Shower, Dual Sinks, Garden Tub, Master on Main, Walk-In Closet(s)
    • Parking: Parking Spaces, RV Parking, Drive - Concrete, Boat Parking, Parking Pad
    • Road Type: Paved, County
    • Roof: Asphalt/Fiberglass Shgl
    • Water And Sewer: Water-Public, Septic-Existing
    • Community Amenities: Golf Course, Near Shopping, Community Center, Equestrian Trail
    • Exterior Features: Landscape - Full, Entry - Ground Level, Lawn Sprinklers, Slab, Summer Kitchen, Basketball Court, Gutters/Downspouts
    • Construction And Foundation: Concrete Blk/Stucco, Foundation-Slab
    • Flooring: Ceramic Tile, Engineered Hardwood
    • Lot Features: Acreage, Rectangle, Flat, Mixed Topography, Trees
    • Doors And Windows: Window - Dual Pane, Door - Double Entry
    • Energy Features: Ridge Vents
    • Pool Type: Concrete, Screen Enclosed, In-Ground
    • Zoning: RUR
    • Rear Exposure: E
    • HOACOA Frequency 1: Annual
    • HOACOA Includes 1: Reserve Fund, Tennis Court(s), Legal/Accounting, Site Manager
    • Buildings: Garage, Shed/Utility, Workshop/Storage
    • Documents Available: Seller Property Disclosure, Deed Restrictions
    • Flood Zone: X
    • Possession: Negotiable
    • Utility Company: Cable-Spectrum, Electric-Duke Energy, Water-Citrus County Utilities
    • Parcel Number: 2108959
    • Legal Description: PINE RIDGE UNIT 2 PB 8 PG 37 LOT 7 BLK 176

    Price history

    DateEventPrice
    1/8/2021Sold$435,000-2.2%$196/sqft
    Source: Realtors Association of Citrus County #794769 Report a problem
    12/19/2020Pending sale$445,000$200/sqft
    Source: RE/MAX Realty One #794769 Report a problem
    11/24/2020Price change$445,000-3.1%$200/sqft
    Source: RE/MAX Realty One #794769 Report a problem
    10/10/2020Listed for sale$459,000+129.5%$207/sqft
    Source: RE/MAX Realty One #794769 Report a problem
    7/27/2011Sold$200,000-27.3%$90/sqft
    Source: Public Record Report a problem
    3/3/2011Price change$275,000-4.8%$124/sqft
    Source: Central Ridge Realty, LLC #346401 Report a problem
    2/17/2011Price change$289,000-0.3%$130/sqft
    Source: Central Ridge Realty, LLC #346401 Report a problem
    12/23/2010Listed for sale$290,000-3.3%$131/sqft
    Source: Central Ridge Realty, LLC #346401 Report a problem
    11/15/2010Listing removed$299,900-3.2%$135/sqft
    Source: American Realty & Inv., ERA - Inverness #340400 Report a problem
    5/14/2010Price change$309,900-11.4%$140/sqft
    Source: American Realty & Inv., ERA - Inverness #340400 Report a problem
    5/1/2010Price change$349,900-7.8%$158/sqft
    Source: American Realty & Inv., ERA - Inverness #340400 Report a problem
    3/17/2010Listed for sale$379,500+68.7%$171/sqft
    Source: American Realty & Inv., ERA - Inverness #340400 Report a problem
    10/17/2002Sold$225,000$101/sqft
    Source: Public Record Report a problem

    Public tax history

    YearProperty taxesTax assessment
    2025$5,866 +3.8%$420,031 +2.9%
    2024$5,652 +2.2%$408,193 +3%
    2023$5,528 +6.9%$396,304 +3%
    2022$5,173 +27.5%$384,761 +46.2%
    2021$4,057 +13.3%$263,183 +10%
    2020$3,581 +0.6%$239,257 +2.1%
    2019$3,559 +7.4%$234,338 +8.3%
    2018$3,313 $216,281 +11.6%
    2017$3,313 +8%$193,716 +0%
    2016$3,067 -3.7%$193,701 +2.8%
    2015$3,185 +0.4%$188,414 +1.9%
    2014$3,174 -6.4%$184,820 -6.7%
    2013$3,390 +22.2%$198,180 +13.5%
    2012$2,774 -7.2%$174,637 -22.3%
    2011$2,989 +4.1%$224,836 +1.5%
    2010$2,871 -1.1%$221,514 +2.7%
    2009$2,902 +0.9%$215,692 +0.1%
    2008$2,876 -1.2%$215,476 +3%
    2007$2,910 -1%$209,200 +2.5%
    2006$2,941 -6.3%$204,100 +3%
    2005$3,139 +15.1%$198,200 +17.4%
    2004$2,727 -6.5%$168,800 +6.2%
    2003$2,918 +52.6%$159,000 +23.8%
    2002$1,912 -16.9%$128,400 +3.3%
    2000$2,299 $124,300

    Find assessor info on the county website

    Neighborhood: 34465

    Nearby schools

    GreatSchools rating
    Schools provided by the listing agent
    • Elementary: Crystal River Primary
    • Middle: Crystal River Middle
    • High: Crystal River High

    Source: The MLS. This data may not be complete. We recommend contacting the local school district to confirm school assignments for this home.

    Get a cash offer in 3 minutes
    Find out how much your home could sell for in as little as 3 minutes with a no-obligation cash offer.
    Estimated market value
    $573,900
    Get a cash offer in 3 minutes
    Find out how much your home could sell for in as little as 3 minutes with a no-obligation cash offer.
    Estimated market value
    $573,900