Motivated Seller - Bring An Offer!
Opportunity awaits for this Classic Royal Oak Bungalow which is full of potential. Located in the High Demand Area Red Run Golf Subdivision this 3 bedroom 1 bath home is perfect for first time buyers, new family or investors to bring their vision and add personal touches. All the major costs are completed – New Roof w/50 Year Transferable Warranty, Newer Furnace/AC, Water Heater. Home offers hardwood floors underneath carpet, granite kitchen counters, updated windows, and profuse light flowing in all rooms. Property is situated on a deep lot with 2 1/2 car garage offers handy man’s dream w/ heated work area along with pull down garage storage. Nestled along tree lined well-kept properties make buyers feel “at home”. Located minutes from expressways, shopping, entertainment, and dining this home offers the balance of convenience and privacy. Be sure to review the attached documents for a detailed list of Improvements and Features. Schedule a Personal Showing or Visit an Open House Soon!
For sale
Price cut: $20K (9/8)
$310,000
2409 N Wilson Ave, Royal Oak, MI 48073
3beds
1,885sqft
Single Family Residence
Built in 1948
6,098 Square Feet Lot
$307,100 Zestimate®
$164/sqft
$-- HOA
What's special
- 60 days
- 808
- 48
Zillow last checked:
Listing updated:
Listed by:
Donna Lopez Negrete 810-877-2033,
National Realty Centers, Inc 248-971-1010
Source: Realcomp II,MLS#: 20261044725
Facts & features
Interior
Bedrooms & bathrooms
- Bedrooms: 3
- Bathrooms: 1
- Full bathrooms: 1
Primary bedroom
- Level: Entry
- Area: 132
- Dimensions: 12 X 11
Bedroom
- Level: Second
- Area: 345
- Dimensions: 23 X 15
Bedroom
- Level: Entry
- Area: 99
- Dimensions: 9 X 11
Other
- Level: Entry
- Area: 24
- Dimensions: 8 X 3
Dining room
- Level: Entry
- Area: 100
- Dimensions: 10 X 10
Flex room
- Level: Basement
- Area: 121
- Dimensions: 11 X 11
Kitchen
- Level: Entry
- Area: 90
- Dimensions: 10 X 9
Laundry
- Level: Basement
- Area: 132
- Dimensions: 11 X 12
Living room
- Level: Entry
- Area: 182
- Dimensions: 14 X 13
Heating
- Forced Air, Natural Gas
Cooling
- Central Air
Appliances
- Included: Dryer, Free Standing Refrigerator, Gas Cooktop, Washer
Features
- Basement: Partially Finished
- Has fireplace: No
Interior area
- Total interior livable area: 1,885 sqft
- Finished area above ground: 1,054
- Finished area below ground: 831
Video & virtual tour
Property
Parking
- Total spaces: 2.5
- Parking features: Twoand Half Car Garage, Detached, Side Entrance
- Garage spaces: 2.5
Features
- Levels: One
- Stories: 1
- Entry location: GroundLevelwSteps
- Pool features: None
- Fencing: Fenced
Lot
- Size: 6,098 Square Feet
- Dimensions: 40 x 155
Details
- Parcel number: 2510428040
- Special conditions: Short Sale No,Standard
Construction
Type & style
- Home type: SingleFamily
- Architectural style: Bungalow
- Property subtype: Single Family Residence
Materials
- Brick
- Foundation: Basement, Poured
Condition
- New construction: No
- Year built: 1948
Utilities & green energy
- Sewer: Public Sewer
- Water: Public
Community & HOA
Community
- Subdivision: RED RUN GOLF
HOA
- Has HOA: No
Location
- Region: Royal Oak
Financial & listing details
- Price per square foot: $164/sqft
- Tax assessed value: $90,710
- Annual tax amount: $3,478
- Date on market: 7/11/2026
- Cumulative days on market: 60 days
- Listing agreement: Exclusive Right To Sell
- Listing terms: Cash,Conventional,FHA,Va Loan
Estimated market value
$307,100
$292,000 - $322,000
$2,411/mo
Price history
| Date | Event | Price |
|---|---|---|
| 9/8/2026 | Price change | $310,000-6.1%$164/sqft |
Source:  Realcomp II #20261044725 Report a problem Realcomp II #20261044725 Report a problem | ||
| 8/13/2026 | Price change | $330,000-2.9%$175/sqft |
Source: Realcomp II #20261044725 Report a problem | ||
| 7/20/2026 | Price change | $340,000-2.8%$180/sqft |
Source: Realcomp II #20261044725 Report a problem | ||
| 7/11/2026 | Listed for sale | $349,900$186/sqft |
Source: Realcomp II #20261044725 Report a problem | ||
Public tax history
| Year | Property taxes | Tax assessment |
|---|---|---|
| 2025 | -- | $141,380 +9.1% |
| 2024 | -- | $129,570 +7.3% |
| 2023 | -- | $120,710 +5.2% |
| 2022 | -- | $114,690 +7% |
| 2021 | -- | $107,230 +5.6% |
| 2020 | -- | $101,520 +9.6% |
| 2019 | -- | $92,610 +1.3% |
| 2018 | -- | $91,380 |
| 2017 | -- | $91,380 +10.4% |
| 2015 | -- | $82,760 +8.7% |
| 2014 | -- | $76,170 +10.8% |
| 2011 | -- | $68,730 -1.3% |
| 2010 | $2,590 +4.8% | $69,670 -19.7% |
| 2009 | $2,472 +40.7% | $86,750 -42.9% |
| 2005 | $1,756 | $151,880 +68.4% |
| 2003 | -- | $90,200 +13% |
| 2002 | -- | $79,850 +51.7% |
| 2001 | $1,865 +2.4% | $52,650 +3.2% |
| 2000 | $1,821 | $51,020 |
Find assessor info on the county website
Monthly payment
Est. payment
Payment breakdown
Explore the cost of this home by adjusting the details. Changes won't be saved.Climate risks
Neighborhood: 48073
Similar homes
- $335,0003 bd2 ba1.6k sqft2712 N Vermont Ave, Royal Oak, MI 48073For Sale

 MLS ID #20261065676, Prasanna Mohanachandran, Century 21 Professionals Troy. Realcomp II
 - $353,9003 bd2 ba1.5k sqft3022 N Blair Ave, Royal Oak, MI 48073For Sale
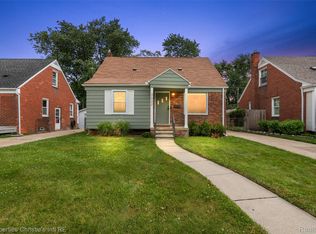 MLS ID #20261043307, Joseph Simancas, @properties Christie's Int'l RE Grosse Pointe. Realcomp II
 - $365,0003 bd2 ba1.8k sqft3034 Ferris Ave, Royal Oak, MI 48073For Sale
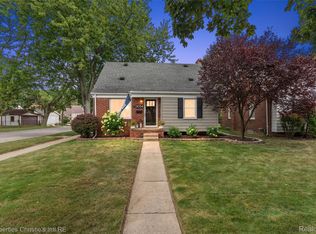 MLS ID #20261067970, Joseph Simancas, @properties Christie's Int'l RE Grosse Pointe. Realcomp II
 - $300,0003 bd2 ba2.2k sqft4306 Robinwood Ave, Royal Oak, MI 48073For Sale
 MLS ID #20261058404, Michael Perna, EXP Realty The Perna Team. Realcomp II
 - $270,0003 bd1 ba1.6k sqft3220 Sylvan Dr, Royal Oak, MI 48073For SaleMLS ID #20261059269, Kamal Hanzara, National Realty Centers, Inc. Realcomp II
- $344,9993 bd2 ba1.6k sqft807 N Vermont Ave, Royal Oak, MI 48067For SaleMLS ID #20261067762, Tonya Newberry, Max Broock, REALTORS®-Birmingham. Realcomp II
- $320,0003 bd3 ba1.8k sqft1720 Westbrook Dr, Madison Heights, MI 48071For SaleMLS ID #20261050673, Kelly K Finley, New Century REALTORS®. Realcomp II
- $279,0003 bd2 ba2.2k sqft28399 Palmer Blvd, Madison Heights, MI 48071For SaleMLS ID #20261063654, Andrew McManamon, Signature Sotheby's International Realty Nvl. Realcomp II
- $309,9003 bd1 ba1k sqft3095 Buckingham Ave, Berkley, MI 48072For SaleMLS ID #20261066645, Jim Shaffer, Good Company. Realcomp II
- $449,9004 bd2 ba2.1k sqft2925 Bembridge Rd, Royal Oak, MI 48073For SaleMLS ID #20261070773, Patricia A Roberge, The Agency Hall & Hunter. Realcomp II
- $350,0003 bd2 ba1.9k sqft220 N Webik Ave, Clawson, MI 48017For SaleMLS ID #20261062140, Kate Waters, Good Company. Realcomp II
- $349,9003 bd3 ba1.7k sqft916 Knowles St, Royal Oak, MI 48067For SaleMLS ID #20261061669, Alan Jay Robinson, Century 21 Curran & Oberski. Realcomp II
- $319,9003 bd2 ba2.6k sqft33625 Kennedy Dr, Sterling Heights, MI 48310For SaleMLS ID #20261061944, Christina Faransi, National Realty Centers, Inc. Realcomp II
- $282,5003 bd3 ba2.7k sqft24601 Ridgedale St, Oak Park, MI 48237For SaleMLS ID #20261065766, Lisa J Goldberg, Max Broock, REALTORS®-Bloomfield Hills. Realcomp II
- $314,9003 bd2 ba2.2k sqft31694 Cindy, Fraser, MI 48026For SaleMLS ID #20261069178, Philip Vernengo, EXP Realty Main. Realcomp II
- $279,9003 bd1 ba1k sqft460 W Chesterfield St, Ferndale, MI 48220For SaleMLS ID #20261060524, Andrew Hanagan, @properties Christie's Int'l R.E. Birmingham. Realcomp II
- $299,9003 bd3 ba2.2k sqft7841 E Morrow Cir, Dearborn, MI 48126For SaleMLS ID #20261066960, Osama Kaid, XPI Realty. Realcomp II
- $162,0004 bd2 ba1.3k sqft23074 Powell Ave, Hazel Park, MI 48030For SaleMLS ID #20261071959, Anthony Djon, Anthony Djon Luxury Real Estate. Realcomp II
- $249,9003 bd2 ba2k sqft4940 Stanley Ave, Warren, MI 48092For SaleMLS ID #20261057620, Ali Haider, Brookstone, Realtors LLC. Realcomp II
- $259,9003 bd2 ba2.2k sqft24263 Beierman Ave, Warren, MI 48091For SaleMLS ID #20261068378, Firas Manna, National Realty Centers, Inc. Realcomp II
