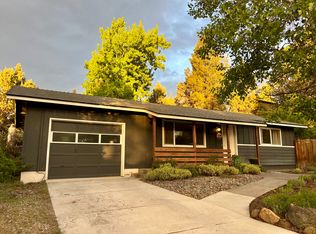
Built in 2020 and meticulously maintained, this stunning 4-bedroom, 3.5-bath home reflects true pride of ownership. Ideally located in NE Bend, just minutes from St. Charles Medical Center, restaurants, shopping, and everyday conveniences. The thoughtfully designed floor plan features a main-level primary suite, spacious upstairs bonus room, and a 3-car garage with an EV charger outlet. Numerous updates enhance the home's modern appeal, while the backyard is an entertainer's dream. Enjoy the expansive custom covered patio with an outdoor kitchen, hot tub, sauna, custom turf, and a gas fire pit--creating the perfect space to relax or entertain year-round. Combining comfort, style, and a great location, this exceptional home is one you won't want to miss.
Pending
$789,900
2409 NE Robinson St, Bend, OR 97701
4beds
4baths
2,553sqft
Single Family Residence
Built in 2020
9,147 Square Feet Lot
$775,900 Zestimate®
$309/sqft
$-- HOA
What's special
Hot tubThoughtfully designed floor planSpacious upstairs bonus roomGas fire pitCustom turfExpansive custom covered patioOutdoor kitchen
- 22 days |
- 1,032 |
- 68 |
Likely to sell faster than
Zillow last checked:
Listing updated:
Listed by:
Stellar Realty Northwest 541-508-3148
Source: Oregon Datashare,MLS#: 220226217
Facts & features
Interior
Bedrooms & bathrooms
- Bedrooms: 4
- Bathrooms: 4
Heating
- Forced Air
Cooling
- Central Air
Appliances
- Included: Dishwasher, Disposal, Dryer, Microwave, Range, Washer
Features
- Breakfast Bar, Ceiling Fan(s), Double Vanity, Enclosed Toilet(s), Primary Downstairs, Shower/Tub Combo, Smart Thermostat, Solid Surface Counters
- Flooring: Carpet, Simulated Wood
- Windows: Double Pane Windows
- Basement: None
- Has fireplace: Yes
- Fireplace features: Gas, Living Room
- Common walls with other units/homes: No Common Walls
Interior area
- Total structure area: 2,553
- Total interior livable area: 2,553 sqft
Property
Parking
- Total spaces: 3
- Parking features: Attached, Garage Door Opener
- Attached garage spaces: 3
Accessibility
- Accessibility features: Accessible Bedroom, Accessible Full Bath
Features
- Levels: Two
- Stories: 2
- Patio & porch: Awning(s), Patio
- Exterior features: Built-in Barbecue, Fire Pit, Outdoor Kitchen
- Spa features: Spa/Hot Tub
- Fencing: Fenced
- Has view: Yes
- View description: Neighborhood
Lot
- Size: 9,147 Square Feet
- Features: Drip System, Landscaped, Sprinklers In Front, Sprinklers In Rear
Details
- Additional structures: Gazebo
- Parcel number: 179534
- Zoning description: RS
- Special conditions: Standard
Construction
Type & style
- Home type: SingleFamily
- Architectural style: Traditional
- Property subtype: Single Family Residence
Materials
- Double Wall/Staggered Stud, Frame
- Foundation: Stemwall
- Roof: Asphalt
Condition
- New construction: No
- Year built: 2020
Details
- Builder name: Ross Built Homes LLC
Utilities & green energy
- Sewer: Public Sewer
- Water: Public
Community & HOA
Community
- Security: Smoke Detector(s)
- Subdivision: Holliday Park
HOA
- Has HOA: No
Location
- Region: Bend
Financial & listing details
- Price per square foot: $309/sqft
- Tax assessed value: $752,030
- Annual tax amount: $4,188
- Date on market: 7/31/2026
- Cumulative days on market: 23 days
- Listing terms: Cash,Conventional,FHA,VA Loan
- Inclusions: Outdoor kitchen appliances, Hot Tub, Sauna, Hanging swing on patio and outdoor TV.
- Exclusions: Refrigerator in kitchen and garage, Treager grill
- Road surface type: Paved
Estimated market value
Zestimate®
$775,900
Estimated sales range
$737,000 - $815,000
Rent Zestimate®
$3,801/mo
Price history
| Date | Event | Price |
|---|---|---|
| 8/4/2026 | Pending sale | $789,900$309/sqft |
Source: | ||
| 7/31/2026 | Listed for sale | $789,900+39.8%$309/sqft |
Source: | ||
| 5/20/2021 | Listing removed | -- |
Source: | ||
| 5/19/2021 | Sold | $564,900$221/sqft |
Source: | ||
| 10/15/2020 | Pending sale | $564,900$221/sqft |
Source: | ||
| 10/12/2020 | Listed for sale | $564,900+606.1%$221/sqft |
Source: RE/MAX Key Properties #220110605 Report a problem | ||
| 12/2/2014 | Listing removed | $80,000$31/sqft |
Source: Coldwell Banker Morris Real Estate #201209425 Report a problem | ||
| 11/14/2014 | Price change | $80,000-5.9%$31/sqft |
Source: Coldwell Banker Morris Real Estate #201209425 Report a problem | ||
| 9/1/2014 | Price change | $85,000+6.3%$33/sqft |
Source: Coldwell Banker Morris Real Estate #201209425 Report a problem | ||
| 12/19/2012 | Listed for sale | $80,000$31/sqft |
Source: Coldwell Banker Morris Real Estate #201209425 Report a problem | ||
Public tax history
| Year | Property taxes | Tax assessment |
|---|---|---|
| 2025 | $4,189 +3.9% | $247,920 +3% |
| 2024 | $4,030 +7.9% | $240,700 +6.1% |
| 2023 | $3,736 +4% | $226,890 |
| 2022 | $3,593 +209.9% | $226,890 +482.7% |
| 2021 | $1,160 | $38,940 |
| 2020 | -- | $38,940 +6.1% |
| 2019 | $586 | $36,710 |
| 2018 | $586 +2.9% | $36,710 +3% |
| 2017 | $570 +8% | $35,650 +3% |
| 2016 | $528 | $34,620 +3% |
| 2015 | $528 +5.9% | $33,620 +3% |
| 2014 | $498 | $32,650 +3% |
| 2013 | -- | $31,700 +3% |
| 2012 | -- | $30,780 +3% |
| 2011 | -- | $29,890 +3% |
| 2010 | -- | $29,020 +3% |
| 2009 | -- | $28,180 +3% |
| 2008 | -- | $27,360 +3% |
| 2007 | -- | $26,570 +3% |
| 2006 | -- | $25,800 +3% |
| 2005 | -- | $25,050 +6% |
| 2003 | -- | $23,624 -43.6% |
| 2002 | -- | $41,875 +17% |
| 2001 | -- | $35,790 +17% |
| 2000 | -- | $30,590 |
Find assessor info on the county website
Monthly payment
Est. payment
Payment breakdown
Explore the cost of this home by adjusting the details. Changes won't be saved.Climate risks
Neighborhood: Mountain View
Nearby schools
GreatSchools rating
- 2/10Ensworth Elementary SchoolGrades: K-5Distance: 0.2 mi
- 7/10Pilot Butte Middle SchoolGrades: 6-8Distance: 0.9 mi
- 7/10Mountain View Senior High SchoolGrades: 9-12Distance: 0.3 mi
Schools provided by the listing agent
- Elementary: Ensworth Elem
- Middle: Pilot Butte Middle
- High: Mountain View Sr High
Source: Oregon Datashare. This data may not be complete. We recommend contacting the local school district to confirm school assignments for this home.
- $723,7004 bd3 ba2.2k sqft2415 NE Robinson St, Bend, OR 97701Off Market
Save - $833,2003 bd2 ba1.7k sqft2401 NE Robinson St #1, Bend, OR 97701Off Market
Save 
- $465,4003 bd3 ba1.7k sqft2401 NE Robinson St #2, Bend, OR 97701Off Market
Save 
- $418,5002 bd1 ba864 sqft2374 NE Ocker Dr, Bend, OR 97701Off Market
Save 
- $416,7002 bd1 ba864 sqft2416 NE Ocker Dr, Bend, OR 97701Off Market
Save - $244,0009,147 sqft2319 NE Holliday Ave #1, Bend, OR 97701Sold
Save - $650,8003 bd2 ba1.8k sqft2431 NE Robinson St, Bend, OR 97701Off Market
Save - $408,0002 bd1 ba864 sqft2430 NE Ocker Dr, Bend, OR 97701Off Market
Save
A local agent can set up tours, give advice and negotiate with sellers.
A local lender can help you make sure your offer is ready when you are.