Beautiful and well-maintained 4-bedroom, 2-bathroom home located in a highly sought-after neighborhood with easy access to shopping, restaurants, and major highways. The open-concept floor plan features wood-look tile throughout the main living areas, a shiplap ceiling in the entry and dining area, and a custom-built bench seat with storage in the dining room. The spacious kitchen and living areas are ideal for both everyday living and entertaining. The large primary suite includes a walk-in shower, dual vanities, and a generous walk-in closet. One of the secondary bedrooms is currently used as a home office and offers flexibility as a study, gaming room, or guest room.
Additional highlights include a 3-car garage with wiring for an electric vehicle charger, ample storage throughout, and an extended back patio with a large gazebo overlooking a greenbelt for added privacy. Located within walking distance to a community park, this home combines function, style, and convenience in one of the area's most desirable communities.
***Owner is a licensed Oklahoma Real Estate agent. License: 202506***
***Multiple Offers have been received. All highest and best offers due at 3PM on Sunday, 9/28/25.***
Sold for $335,000
$335,000
2409 Northfork Dr, Oklahoma City, OK 73160
4beds
1,853sqft
Single Family Residence
Built in 2021
8,137 Square Feet Lot
$331,500 Zestimate®
$181/sqft
$2,119 Estimated rent
Home value
$331,500
$312,000 - $355,000
$2,119/mo
Zestimate® history
Owner options
List your home for rent
$2,119/mo
Rent Zestimate®
Find your next renter with Zillow Rental Manager. Plus, with online applications, you can quickly screen prospective tenants – for free.
$2,119/mo
Rent Zestimate®
Refinance and save
$2,407/mo
Est. payment
Refinancing to a lower rate could help reduce your monthly payments and save thousands over the life of the loan.
$2,407/mo
Est. payment
Explore your selling options
Work with a Zillow partner agent
Leverage their expertise and Zillow's premium Showcase listings to get your home seen by more buyers.
Get startedList with your own agent
Get your home in front of millions of buyers by listing it on Zillow.
Learn how to do itSell it yourself
Take full control of how buyers see your home on Zillow by listing For Sale by Owner (FSBO).
List your homeWhat's special
Shiplap ceilingWalk-in showerOpen-concept floor planLarge primary suiteDual vanitiesLarge gazeboWood-look tile
Zillow last checked:
Listing updated:
Listed by:
Jordan Fischer 405-413-3714,
Homestead + Co,
Kasie Davis 405-777-9528,
Homestead + Co
Bought with:
Ashley Nicole Mason, 203604
Cityburb Homes
Source: MLSOK/OKCMAR as distributed by MLS GRID,MLS#: 1192990
Facts & features
Interior
Bedrooms & bathrooms
- Bedrooms: 4
- Bathrooms: 2
- Full bathrooms: 2
Heating
- Central
Cooling
- Has cooling: Yes
Features
- Number of fireplaces: 1
- Fireplace features: Gas Log
Interior area
- Total structure area: 1,853
- Total interior livable area: 1,853 sqft
Property
Parking
- Total spaces: 3
- Parking features: Garage
- Garage spaces: 3
Features
- Levels: One
- Stories: 1
- Patio & porch: Patio, Porch
Lot
- Size: 8,137 Square Feet
- Features: Interior Lot
Details
- Additional structures: Gazebo
- Parcel number: 2409NONENorthfork73160
- Special conditions: None
Construction
Type & style
- Home type: SingleFamily
- Architectural style: Craftsman
- Property subtype: Single Family Residence
Materials
- Frame, Masonry Vaneer
- Foundation: Slab
- Roof: Composition
Condition
- Year built: 2021
Community & HOA
HOA
- Has HOA: Yes
- Services included: Common Area Maintenance
- HOA fee: $300 annually
Location
- Region: Oklahoma City
Financial & listing details
- Price per square foot: $181/sqft
- Annual tax amount: $4,351
- Date on market: 9/26/2025
- Listing terms: Cash,Conventional,Sell FHA or VA
Price history
| Date | Event | Price |
|---|---|---|
| 10/30/2025 | Sold | $335,000$181/sqft |
Source:  MLSOK/OKCMAR as distributed by MLS GRID #1192990 Report a problem MLSOK/OKCMAR as distributed by MLS GRID #1192990 Report a problem | ||
| 9/29/2025 | Pending sale | $335,000$181/sqft |
Source: MLSOK/OKCMAR as distributed by MLS GRID #1192990 Report a problem | ||
| 9/26/2025 | Listed for sale | $335,000$181/sqft |
Source: MLSOK/OKCMAR as distributed by MLS GRID #1192990 Report a problem | ||
Public tax history
Tax history is unavailable.
Neighborhood: 73160
Nearby homes
- $323,0004 bd2 ba1.7k sqft2413 Northfork Dr, Oklahoma City, OK 73160Sold

- $342,8004 bd2 ba1.9k sqft2313 Northfork Dr, Moore, OK 73160Off Market
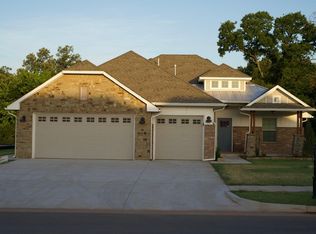
- $345,0004 bd3 ba1.9k sqft2313 N Fork Dr, Oklahoma City, OK 73160Sold
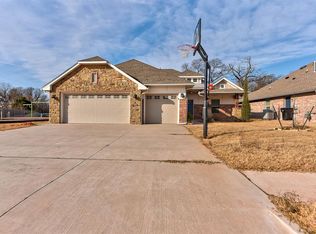
- $315,0003 bd2 ba1.7k sqft2416 Northfork Dr, Oklahoma City, OK 73160Off Market
- $59,000-- bd-- ba-- sqft2416 Northfork Dr, Moore, OK 73160Sold
- $365,8004 bd1 ba2.2k sqft2708 SE 23rd St, Moore, OK 73160Off Market
- $351,3003 bd1 ba2k sqft2701 SE 23rd St, Moore, OK 73160Off Market
- $354,9003 bd2 ba1.8k sqft2420 Northfork Dr, Oklahoma City, OK 73160Sold
Nearby schools
GreatSchools rating
- 8/10Heritage Trails Elementary SchoolGrades: PK-6Distance: 0.9 mi
- 7/10Highland East Junior High SchoolGrades: 7-8Distance: 1.7 mi
- 7/10Moore High SchoolGrades: 9-12Distance: 2.2 mi
Schools provided by the listing agent
- Elementary: Heritage Trails ES
- Middle: Highland East JHS
- High: Moore HS
Source: MLSOK/OKCMAR as distributed by MLS GRID. This data may not be complete. We recommend contacting the local school district to confirm school assignments for this home.
Get a cash offer in 3 minutes
Find out how much your home could sell for in as little as 3 minutes with a no-obligation cash offer.
Estimated market value
$331,500
Get a cash offer in 3 minutes
Find out how much your home could sell for in as little as 3 minutes with a no-obligation cash offer.
Estimated market value
$331,500
- Oklahoma
- Cleveland County
- Moore
- 73160
- 2409 Northfork Dr
Nearby cities
Nearby zip codes
Other Moore Topics
