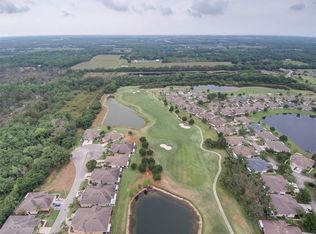
LOCATION, LOCATION, LOCATION! Welcome to retirement living at its finest in the amenity-rich, gated 55+ community of Kings Point, where you'll feel like you're on vacation every day! This stunning, FURNISHED, "LIKE NEW", FORMER BUILDER MODEL, is situated on a premium lot that boasts some of the most breathtaking WATER & GOLF COURSE VIEWS in the community. This "SPRUCE" floorplan offers almost 1900 sq ft of living space which includes 2 spacious bedrooms, 2 bathrooms plus a versatile flex room that can be used for your den/office or even a 3rd bedroom. You'll be impressed with the beautiful custom wood trim and wainscoting throughout this condo as well as the gorgeous engineered hardwood & laminate flooring, elegant decor & furnishings, custom window coverings, and IMPACT WINDOWS throughout. The large open kitchen is a cook's dream with beautiful wood cabinetry, and stainless appliances, including a double oven, lots of granite counter space & breakfast bar. The living room/dining room combo is the perfect space for all your entertainment needs and showcases the pretty water views all across the rear of the condo. The private owner's suite has more water views, a lovely ensuite bathroom with double sink vanity/granite counters, a walk-in tiled shower, and an amazing walk-in closet. The 2nd bedroom and full bathroom are located at the opposite end of the home which offers more privacy for guests. When you want to relax & unwind, retreat to the fabulous 11 x 15 glassed Florida room where you can enjoy the peaceful and serene water and golf course views all day long. Kings Point offers top-notch amenities such as social clubs, indoor/outdoor heated pools, arts & crafts, a large theater for live entertainment, casual dining, pickleball, lawn bowling, and so much more, all accessible by golf cart. The community is also conveniently located to major highways, airports, Tampa, Sarasota, award-winning beaches, and of course Disney. So come and view this beauty today and see why you'll want to call it home!
Sold for $405,000
$405,000
2409 NOTTINGHAM GREENS DRIVE, SUN CITY CENTER, FL 33573
2beds
1,854sqft
Condominium
Built in 2010
-- sqft lot
$357,700 Zestimate®
$218/sqft
$2,314 Estimated rent
Home value
$357,700
$336,000 - $379,000
$2,314/mo
Zestimate® history
Owner options
List your home for rent
$2,314/mo
Rent Zestimate®
Find your next renter with Zillow Rental Manager. Plus, with online applications, you can quickly screen prospective tenants – for free.
$2,314/mo
Rent Zestimate®
Refinance and save
$3,546/mo
Est. payment
Refinancing to a lower rate could help reduce your monthly payments and save thousands over the life of the loan.
$3,546/mo
Est. payment
Explore your selling options
Work with a Zillow partner agent
Leverage their expertise and Zillow's premium Showcase listings to get your home seen by more buyers.
Get startedList with your own agent
Get your home in front of millions of buyers by listing it on Zillow.
Learn how to do itSell it yourself
Take full control of how buyers see your home on Zillow by listing For Sale by Owner (FSBO).
List your homeWhat's special
Zillow last checked:
Listing updated:
Listed by:
Robin Bennett 813-634-5517,
CENTURY 21 BEGGINS ENTERPRISES 813-634-5517
Bought with:
Cindy Hurlburt, 3417385
ALIGN RIGHT REALTY SOUTH SHORE
Source: Stellar MLS,MLS#: T3513279 Originating MLS: Tampa
Originating MLS: Tampa
Facts & features
Interior
Bedrooms & bathrooms
- Bedrooms: 2
- Bathrooms: 2
- Full bathrooms: 2
Rooms
- Room types: Den/Library/Office, Florida Room, Utility Room
Primary bedroom
- Features: Walk-In Closet(s)
- Level: First
- Dimensions: 13x14
Bedroom 2
- Features: Built-in Closet
- Level: First
- Dimensions: 11x12
Den
- Level: First
- Dimensions: 11x10
Dining room
- Level: First
- Dimensions: 11x12
Florida room
- Level: First
- Dimensions: 11x15
Great room
- Level: First
- Dimensions: 16x17
Kitchen
- Level: First
- Dimensions: 13x11
Heating
- Central, Electric
Cooling
- Central Air
Appliances
- Included: Dishwasher, Dryer, Electric Water Heater, Microwave, Range, Refrigerator, Washer, Water Softener
- Laundry: Inside, Laundry Room
Features
- Ceiling Fan(s), Chair Rail, Crown Molding, High Ceilings, Living Room/Dining Room Combo, Open Floorplan, Solid Wood Cabinets, Split Bedroom, Stone Counters, Tray Ceiling(s), Walk-In Closet(s)
- Flooring: Ceramic Tile, Laminate
- Windows: Blinds, Drapes, Storm Window(s), Rods, Shutters, Window Treatments
- Has fireplace: No
- Furnished: Yes
Interior area
- Total structure area: 2,430
- Total interior livable area: 1,854 sqft
Property
Parking
- Total spaces: 2
- Parking features: Driveway, Garage Door Opener
- Attached garage spaces: 2
- Has uncovered spaces: Yes
Features
- Levels: One
- Stories: 1
- Patio & porch: Covered, Enclosed, Rear Porch
- Exterior features: Irrigation System, Rain Gutters
- Has view: Yes
- View description: Golf Course, Water, Pond
- Has water view: Yes
- Water view: Water,Pond
Lot
- Size: 2,399 Square Feet
- Features: Landscaped, Level
- Residential vegetation: Mature Landscaping
Details
- Parcel number: U23321996P00000000122.0
- Zoning: PD
- Special conditions: None
Construction
Type & style
- Home type: Condo
- Architectural style: Contemporary
- Property subtype: Condominium
Materials
- Block, Stucco
- Foundation: Slab
- Roof: Shingle
Condition
- New construction: No
- Year built: 2010
Details
- Builder model: Spruce
- Builder name: Minto
Utilities & green energy
- Sewer: Public Sewer
- Water: Public
- Utilities for property: BB/HS Internet Available, Cable Connected, Electricity Connected, Phone Available, Underground Utilities, Water Connected
Community & HOA
Community
- Features: Association Recreation - Owned, Buyer Approval Required, Clubhouse, Deed Restrictions, Dog Park, Fitness Center, Gated Community - Guard, Golf Carts OK, Golf, Pool, Restaurant, Sidewalks
- Security: Gated Community, Security Gate, Security System, Security System Owned, Smoke Detector(s)
- Pet fee: $0 monthly
- Senior community: Yes
- Subdivision: OAKLEY GREEN CONDO
HOA
- Has HOA: Yes
- Services included: 24-Hour Guard, Cable TV, Common Area Taxes, Community Pool, Reserve Fund, Maintenance Structure, Maintenance Grounds, Manager, Pest Control, Pool Maintenance, Private Road, Recreational Facilities, Sewer, Trash, Water
- HOA fee: $730 monthly
- HOA name: First Service Management
- HOA phone: 813-342-8990
Location
- Region: Sun City Center
Financial & listing details
- Price per square foot: $218/sqft
- Tax assessed value: $312,318
- Annual tax amount: $6,020
- Date on market: 3/21/2024
- Cumulative days on market: 25 days
- Listing terms: Cash,Conventional
- Ownership: Fee Simple
- Total actual rent: 0
- Electric utility on property: Yes
- Road surface type: Paved, Unimproved
Price history
| Date | Event | Price |
|---|---|---|
| 5/15/2024 | Sold | $405,000-7.9%$218/sqft |
Source:  Stellar MLS #T3513279 Report a problem Stellar MLS #T3513279 Report a problem | ||
| 4/15/2024 | Pending sale | $439,900$237/sqft |
Source: Stellar MLS #T3513279 Report a problem | ||
| 4/11/2024 | Price change | $439,900-2.2%$237/sqft |
Source: Stellar MLS #T3513279 Report a problem | ||
| 3/21/2024 | Listed for sale | $449,900+72.8%$243/sqft |
Source: Stellar MLS #T3513279 Report a problem | ||
| 2/23/2015 | Sold | $260,300$140/sqft |
Source: Public Record Report a problem | ||
Public tax history
| Year | Property taxes | Tax assessment |
|---|---|---|
| 2025 | $6,343 +0.2% | $312,318 -5.1% |
| 2024 | $6,328 +5.1% | $329,263 +8.1% |
| 2023 | $6,020 +8.3% | $304,511 +10% |
| 2022 | $5,558 +10.7% | $276,828 +10% |
| 2021 | $5,019 +8.4% | $251,662 +8.8% |
| 2020 | $4,630 -3.5% | $231,398 -4.2% |
| 2019 | $4,800 | $241,448 +3.3% |
| 2018 | $4,800 +1.6% | $233,791 +4.6% |
| 2017 | $4,726 +5.5% | $223,505 +14.2% |
| 2016 | $4,480 +8.8% | $195,669 +10.9% |
| 2015 | $4,119 +7.9% | $176,383 +5.6% |
| 2014 | $3,815 +4.6% | $167,104 +4.8% |
| 2013 | $3,648 +9% | $159,454 +10% |
| 2012 | $3,347 +0.5% | $144,958 +10.3% |
| 2011 | $3,330 +1097.8% | $131,397 +2527.9% |
| 2010 | $278 -0.2% | $5,000 |
| 2009 | $279 -0.2% | $5,000 |
| 2008 | $279 +178.3% | $5,000 |
| 2007 | $100 | $5,000 |
Find assessor info on the county website
Neighborhood: 33573
Nearby homes
- $301,1002 bd2 ba1.4k sqft2411 Nottingham Greens Dr, Sun City Center, FL 33573Off Market

- $289,2002 bd2 ba1.4k sqft2411 Nottingham Greens Dr #2411, Sun City Center, FL 33573Off Market
- $312,5002 bd2 ba1.6k sqft2407 Nottingham Greens Dr, Sun City Center, FL 33573Off Market
- $352,0003 bd2 ba1.8k sqft2405 Nottingham Greens Dr, Sun City Center, FL 33573Off Market
- $339,5002 bd2 ba1.8k sqft2425 Nottingham Greens Dr, Sun City Center, FL 33573Off Market
- $345,0003 bd2 ba1.5k sqft2427 Nottingham Greens Dr, Sun City Center, FL 33573Sold
- $267,5003 bd2 ba1.4k sqft2410 Nottingham Greens Dr, Sun City Center, FL 33573Off Market
- $247,1003 bd2 ba1.4k sqft2410 Nottingham Greens Dr #0, Sun City Center, FL 33573Off Market
Nearby schools
GreatSchools rating
- 3/10Cypress Creek Elementary SchoolGrades: PK-5Distance: 3.9 mi
- 2/10Shields Middle SchoolGrades: 6-8Distance: 3.9 mi
- 3/10Lennard High SchoolGrades: 9-12Distance: 3.1 mi
Get a cash offer in 3 minutes
Find out how much your home could sell for in as little as 3 minutes with a no-obligation cash offer.
Estimated market value
$357,700
Get a cash offer in 3 minutes
Find out how much your home could sell for in as little as 3 minutes with a no-obligation cash offer.
Estimated market value
$357,700
- Florida
- Hillsborough County
- Sun City Center
- 33573
- 2409 NOTTINGHAM GREENS DRIVE
Nearby cities
Nearby neighborhoods
Nearby zip codes
Other Sun City Center Topics
