Perched along the shores of Rheudasil Park Lake in the sought-after Woods at Lake Forest community, 2409 Old Hickory Lane offers 2,231 square feet of living space in Flower Mound, TX 75028. This 3-bedroom, 2.5-bath two-story residence combines classic brick architecture with a coveted water view, set on a .167-acre interior lot with mature landscaping, a sprinkler system, and a wood-fenced backyard.
Step inside to soaring ceilings, warm hardwood-style flooring, and abundant natural light through bay windows. Formal living and dining rooms create a gracious first impression, while the eat-in kitchen, featuring a smooth cooktop, built-in oven, microwave, and dishwasher, flows into a sunlit breakfast nook framed by its own bay window. The adjoining family room centers on a brick, gas-starter fireplace, ideal for relaxed evenings or entertaining guests at home.
The primary suite offers a tray ceiling, sitting area, garden tub, separate shower, dual vanities, and a walk-in closet. Two additional bedrooms, a versatile loft, and a full secondary bath complete the upper level. A separate utility room, convenient half bath, and covered patio overlooking the private backyard round out this move-in-ready home, where the view from the backyard is simply amazing.
Additional highlights include a 2024 roof replacement, 2026 driveway leveling on the left side, and a new water supply line from the house to the street, plus central air, gas heat, ceiling fans, a security system, an attached two-car garage, and a homesite with convenient city sewer, city water, curbs, and sidewalks.
Residents of The Woods at Lake Forest enjoy scenic paths, a community dock, playground, and basketball court along Rheudasil Park Lake. Zoned to Lewisville ISD, the location offers easy access to Flower Mound shopping, dining, and major commuter routes.
Sold
Price Unknown
2409 Old Hickory Ln, Flower Mound, TX 75028
3beds
2,231sqft
Single Family Residence
Built in 1992
7,274 Square Feet Lot
$414,600 Zestimate®
$--/sqft
$3,227 Estimated rent
Home value
$414,600
$394,000 - $439,000
$3,227/mo
Zestimate® history
Owner options
List your home for rent
$3,227/mo
Rent Zestimate®
Find your next renter with Zillow Rental Manager. Plus, with online applications, you can quickly screen prospective tenants – for free.
$3,227/mo
Rent Zestimate®
Refinance and save
$212/mo
Est. payment
Refinancing to a lower rate could help reduce your monthly payments and save thousands over the life of the loan.
$212/mo
Est. payment
Explore your selling options
Work with a Zillow partner agent
Leverage their expertise and Zillow's premium Showcase listings to get your home seen by more buyers.
Get startedList with your own agent
Get your home in front of millions of buyers by listing it on Zillow.
Learn how to do itSell it yourself
Take full control of how buyers see your home on Zillow by listing For Sale by Owner (FSBO).
List your homeWhat's special
Warm hardwood-style flooringClassic brick architectureVersatile loftCentral airAttached two-car garageGas heatCeiling fans
Zillow last checked:
Listing updated:
Listed by:
Sunny Darden 0637369 214-624-7901,
Real Broker, LLC 855-450-0442
Bought with:
Erum Ali, 0589884
Loves Realty
Source: NTREIS,MLS#: 21337439
Facts & features
Interior
Bedrooms & bathrooms
- Bedrooms: 3
- Bathrooms: 3
- Full bathrooms: 2
- 1/2 bathrooms: 1
Primary bedroom
- Features: Ceiling Fan(s), Dual Sinks, Double Vanity, En Suite Bathroom, Garden Tub/Roman Tub, Sitting Area in Primary, Separate Shower, Walk-In Closet(s)
- Level: Second
- Dimensions: 20 x 13
Bedroom
- Features: Ceiling Fan(s), Walk-In Closet(s)
- Level: Second
- Dimensions: 10 x 13
Bedroom
- Features: Ceiling Fan(s), Walk-In Closet(s)
- Level: Second
- Dimensions: 19 x 12
Breakfast room nook
- Level: First
- Dimensions: 10 x 11
Dining room
- Level: First
- Dimensions: 11 x 10
Family room
- Features: Ceiling Fan(s)
- Level: Second
- Dimensions: 12 x 12
Kitchen
- Features: Built-in Features, Eat-in Kitchen, Solid Surface Counters
- Level: First
- Dimensions: 11 x 11
Living room
- Features: Ceiling Fan(s), Fireplace
- Level: First
- Dimensions: 17 x 15
Utility room
- Features: Utility Room
- Level: First
- Dimensions: 6 x 6
Heating
- Central, Natural Gas
Cooling
- Central Air, Ceiling Fan(s), Electric
Appliances
- Included: Dishwasher, Electric Cooktop, Electric Oven, Disposal, Gas Water Heater, Microwave
- Laundry: Washer Hookup, Electric Dryer Hookup
Features
- Chandelier, Eat-in Kitchen, Loft, Cable TV, Walk-In Closet(s)
- Flooring: Carpet, Ceramic Tile
- Windows: Bay Window(s)
- Has basement: No
- Number of fireplaces: 1
- Fireplace features: Gas Starter, Masonry
Interior area
- Total interior livable area: 2,231 sqft
Property
Parking
- Total spaces: 2
- Parking features: Garage Faces Front, Garage
- Attached garage spaces: 2
Features
- Levels: Two
- Stories: 2
- Patio & porch: Patio
- Exterior features: Rain Gutters
- Pool features: None
- Fencing: Wood
- Has view: Yes
- View description: Water
- Has water view: Yes
Lot
- Size: 7,274 Square Feet
- Features: Interior Lot, Sprinkler System, Few Trees
Details
- Parcel number: R164127
Construction
Type & style
- Home type: SingleFamily
- Architectural style: Traditional,Detached
- Property subtype: Single Family Residence
Materials
- Brick
- Foundation: Slab
- Roof: Composition
Condition
- Resale
- Year built: 1992
Utilities & green energy
- Sewer: Public Sewer
- Water: Public
- Utilities for property: Sewer Available, Water Available, Cable Available
Green energy
- Energy efficient items: Appliances, Doors
Community & HOA
Community
- Features: Curbs, Sidewalks
- Security: Security System, Fire Alarm, Smoke Detector(s), Security Lights
- Subdivision: The Woods At Lake Forest
HOA
- Has HOA: Yes
- Services included: Association Management
- HOA fee: $212 annually
- HOA name: The Woods At Lake Forest
- HOA phone: 855-289-6007
Location
- Region: Flower Mound
Financial & listing details
- Tax assessed value: $478,467
- Annual tax amount: $1,489
- Date on market: 7/23/2026
- Cumulative days on market: 5 days
- Listing terms: Cash,Conventional,FHA,Other,VA Loan
Price history
| Date | Event | Price |
|---|---|---|
| 8/21/2026 | Sold | -- |
Source: NTREIS #21337439 Report a problem | ||
| 8/5/2026 | Pending sale | $435,000$195/sqft |
Source: NTREIS #21337439 Report a problem | ||
| 7/29/2026 | Contingent | $435,000$195/sqft |
Source: NTREIS #21337439 Report a problem | ||
| 7/23/2026 | Listed for sale | $435,000$195/sqft |
Source: NTREIS #21337439 Report a problem | ||
Public tax history
| Year | Property taxes | Tax assessment |
|---|---|---|
| 2025 | $1,489 -31% | $478,467 +8% |
| 2024 | $2,158 +7.7% | $442,916 +10% |
| 2023 | $2,003 -63.5% | $402,651 +10% |
| 2022 | $5,489 +32.9% | $366,046 +10% |
| 2021 | $4,131 -1.1% | $332,769 +4% |
| 2020 | $4,177 +0.3% | $319,867 +1.2% |
| 2019 | $4,164 +1.9% | $315,980 +6% |
| 2018 | $4,085 +5.1% | $298,098 +7.1% |
| 2017 | $3,885 | $278,275 +6.7% |
| 2016 | $3,885 +3.3% | $260,876 +10% |
| 2015 | $3,760 | $237,160 +10% |
| 2014 | $3,760 | $215,600 +10% |
| 2013 | $3,760 | $196,000 |
| 2012 | -- | $196,000 |
| 2011 | -- | $196,000 -4.7% |
| 2010 | -- | $205,604 -2.1% |
| 2009 | -- | $210,083 +7.3% |
| 2007 | $4,298 -1.5% | $195,738 +4.2% |
| 2006 | $4,366 +5.8% | $187,792 +5.8% |
| 2005 | $4,128 | $177,546 +0.5% |
| 2004 | -- | $176,672 +2.7% |
| 2002 | -- | $171,960 +2.9% |
| 2001 | -- | $167,149 |
Find assessor info on the county website
Neighborhood: Lake Forest
Nearby homes
- $460,7003 bd3 ba2k sqft2413 Old Hickory Ln, Flower Mound, TX 75028Off Market
- $--3 bd3 ba1.9k sqft2401 Old Hickory Ln, Flower Mound, TX 75028Sold
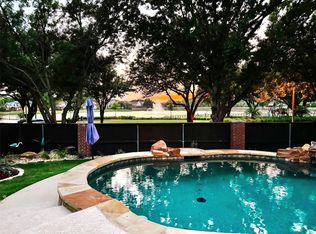
- $407,9003 bd2 ba2k sqft2417 Old Hickory Ln, Flower Mound, TX 75028Off Market
- $429,0003 bd2 ba2k sqft2317 Old Hickory Ln, Flower Mound, TX 75028Off Market
- $389,9003 bd2 ba1.7k sqft2408 Old Hickory Ln, Flower Mound, TX 75028Off Market
- $488,1004 bd2 ba2.2k sqft2313 Old Hickory Ln, Flower Mound, TX 75028Off Market
- $491,9003 bd3 ba2.2k sqft2421 Old Hickory Ln, Flower Mound, TX 75028Off Market
- $442,0004 bd3 ba2k sqft2404 Old Hickory Ln, Flower Mound, TX 75028Off Market
Nearby schools
GreatSchools rating
- 9/10Donald Elementary SchoolGrades: PK-5Distance: 0.3 mi
- 9/10Forestwood Middle SchoolGrades: 6-8Distance: 0.4 mi
- 9/10Flower Mound High SchoolGrades: 9-12Distance: 1.7 mi
Schools provided by the listing agent
- Elementary: Donald
- Middle: Forestwood
- High: Flower Mound
- District: Lewisville ISD
Source: NTREIS. This data may not be complete. We recommend contacting the local school district to confirm school assignments for this home.
Get a cash offer in 3 minutes
Find out how much your home could sell for in as little as 3 minutes with a no-obligation cash offer.
Estimated market value
$414,600
Get a cash offer in 3 minutes
Find out how much your home could sell for in as little as 3 minutes with a no-obligation cash offer.
Estimated market value
$414,600
- Texas
- Denton County
- Flower Mound
- 75028
- Lake Forest
- 2409 Old Hickory Ln
