** We have received multiple offers. We are requesting FINAL & BEST by Oct. 8th at 5:00 pm**
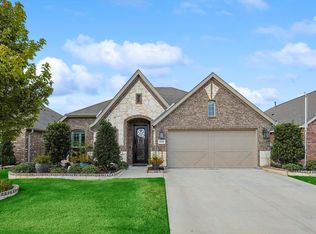
Welcome home to this beautifully maintained stone and brick residence that combines charm, functionality, and comfort. From the moment you arrive, you’ll notice the great curb appeal enhanced by mature landscaping, a welcoming front entry, and sidewalks that make this community perfect for evening strolls or morning jogs. Step inside to find neutral colors throughout, tall ceilings, and rounded corners that give the home a light, open, and inviting feel. The heart of the home is the spacious kitchen, designed with both style and practicality in mind. It features a large island with a sink, breakfast bar seating, stainless steel appliances, and an abundance of counter space for meal prep or entertaining. The bright and open layout allows the kitchen to flow seamlessly into the dining and living areas, making it the ideal setup for gatherings. The primary suite is a true retreat, highlighted by a Texas-sized walk-in closet that offers all the storage you could ever need. The ensuite bathroom provides a relaxing escape after a long day. Secondary bedrooms are well-proportioned, and ceiling fans throughout the home help keep energy costs efficient while providing added comfort. Additional upgrades include ceramic tile flooring throughout, a covered back patio perfect for outdoor living, gutters for peace of mind, and a privacy fence for your own backyard oasis. The 2-car garage adds both convenience and storage space. This home is move-in ready, meticulously cared for, and located in a desirable neighborhood with a community pool to enjoy on those warm Texas days. Don’t miss your opportunity to make this beautiful property your own and start creating memories here—it’s the perfect blend of comfort, style, and location.
Sold
Price Unknown
2409 Open Range Dr, Fort Worth, TX 76177
3beds
1,779sqft
Single Family Residence
Built in 2019
5,488 Square Feet Lot
$325,300 Zestimate®
$--/sqft
$2,468 Estimated rent
Home value
$325,300
$306,000 - $348,000
$2,468/mo
Zestimate® history
Owner options
List your home for rent
$2,468/mo
Rent Zestimate®
Find your next renter with Zillow Rental Manager. Plus, with online applications, you can quickly screen prospective tenants – for free.
$2,468/mo
Rent Zestimate®
Refinance and save
$261/mo
Est. payment
Refinancing to a lower rate could help reduce your monthly payments and save thousands over the life of the loan.
$261/mo
Est. payment
Explore your selling options
Work with a Zillow partner agent
Leverage their expertise and Zillow's premium Showcase listings to get your home seen by more buyers.
Get startedList with your own agent
Get your home in front of millions of buyers by listing it on Zillow.
Learn how to do itSell it yourself
Take full control of how buyers see your home on Zillow by listing For Sale by Owner (FSBO).
List your homeWhat's special
Privacy fenceWelcoming front entryStainless steel appliancesCeiling fansCovered back patioRounded cornersStone and brick residence
Zillow last checked:
Listing updated:
Listed by:
Sarah Padgett 0542951 817-473-7661,
CENTURY 21 Judge Fite Co. 817-473-7661,
Michael Padgett 0605974 817-899-8514,
CENTURY 21 Judge Fite Co.
Bought with:
Julia Widman
CENTURY 21 Judge Fite Co.
Source: NTREIS,MLS#: 21044049
Facts & features
Interior
Bedrooms & bathrooms
- Bedrooms: 3
- Bathrooms: 2
- Full bathrooms: 2
Primary bedroom
- Level: First
- Dimensions: 17 x 14
Bedroom
- Level: First
- Dimensions: 12 x 11
Bedroom
- Level: First
- Dimensions: 12 x 11
Primary bathroom
- Level: First
- Dimensions: 13 x 10
Dining room
- Level: First
- Dimensions: 13 x 11
Other
- Level: First
- Dimensions: 9 x 5
Kitchen
- Level: First
- Dimensions: 18 x 11
Laundry
- Level: First
- Dimensions: 7 x 5
Living room
- Level: First
- Dimensions: 17 x 14
Heating
- Central
Cooling
- Central Air, Ceiling Fan(s), Electric
Appliances
- Included: Some Gas Appliances, Dishwasher, Disposal, Gas Range, Microwave, Plumbed For Gas
- Laundry: Washer Hookup, Electric Dryer Hookup, Laundry in Utility Room
Features
- High Speed Internet, Open Floorplan, Cable TV
- Flooring: Carpet, Ceramic Tile
- Windows: Window Coverings
- Has basement: No
- Has fireplace: No
Interior area
- Total interior livable area: 1,779 sqft
Property
Parking
- Total spaces: 2
- Parking features: Door-Single, Driveway, Enclosed, Garage Faces Front, Garage, Garage Door Opener, Inside Entrance
- Attached garage spaces: 2
- Has uncovered spaces: Yes
Features
- Levels: One
- Stories: 1
- Patio & porch: Rear Porch, Patio, Covered
- Exterior features: Lighting, Rain Gutters
- Pool features: None, Community
- Fencing: Wood
Lot
- Size: 5,488 Square Feet
- Features: Interior Lot, Landscaped, Subdivision, Sprinkler System, Few Trees
Details
- Parcel number: R703957
Construction
Type & style
- Home type: SingleFamily
- Architectural style: Traditional,Detached
- Property subtype: Single Family Residence
Materials
- Brick
- Foundation: Slab
- Roof: Composition
Condition
- Year built: 2019
Utilities & green energy
- Sewer: Public Sewer
- Water: Public
- Utilities for property: Sewer Available, Water Available, Cable Available
Community & HOA
Community
- Features: Pool, Sidewalks
- Security: Security System, Carbon Monoxide Detector(s), Smoke Detector(s)
- Subdivision: Oak Creek Trails Pha
HOA
- Has HOA: Yes
- Services included: All Facilities, Association Management
- HOA fee: $261 semi-annually
- HOA name: Fairways of Champions Circle HOA
- HOA phone: 682-990-8500
Location
- Region: Fort Worth
Financial & listing details
- Tax assessed value: $355,740
- Annual tax amount: $4,447
- Date on market: 8/27/2025
- Cumulative days on market: 42 days
- Exclusions: all tv mounts, all decorative shelves
Price history
| Date | Event | Price |
|---|---|---|
| 11/4/2025 | Sold | -- |
Source: NTREIS #21044049 Report a problem | ||
| 10/16/2025 | Pending sale | $340,000$191/sqft |
Source: NTREIS #21044049 Report a problem | ||
| 10/9/2025 | Contingent | $340,000$191/sqft |
Source: NTREIS #21044049 Report a problem | ||
| 8/27/2025 | Listed for sale | $340,000$191/sqft |
Source: NTREIS #21044049 Report a problem | ||
Public tax history
| Year | Property taxes | Tax assessment |
|---|---|---|
| 2025 | $2,991 -9.9% | $355,740 +4.4% |
| 2024 | $3,320 +16% | $340,592 +10% |
| 2023 | $2,863 -22.2% | $309,629 +10% |
| 2022 | $3,679 +3.1% | $281,481 +10% |
| 2021 | $3,568 +5.5% | $255,892 +7.2% |
| 2020 | $3,381 +680.1% | $238,702 +806.1% |
| 2019 | $433 -42.4% | $26,345 -40% |
| 2018 | $753 | $43,908 |
Find assessor info on the county website
Neighborhood: 76177
Nearby homes
- $352,3003 bd3 ba2.2k sqft2405 Open Range Dr, Fort Worth, TX 76177Off Market
- $347,0003 bd2 ba1.9k sqft2413 Open Range Dr, Fort Worth, TX 76177Off Market
- $425,0004 bd2 ba2.9k sqft2401 Open Range Dr, Fort Worth, TX 76177Off Market
- $--3 bd2 ba2k sqft2417 Open Range Dr, Fort Worth, TX 76177Sold
- $327,4003 bd2 ba1.7k sqft2408 Flowing Springs Dr, Roanoke, TX 76177Off Market
- $349,1003 bd2 ba1.9k sqft2404 Flowing Springs Dr, Roanoke, TX 76177Off Market
- $348,7003 bd2 ba1.9k sqft2404 Flowing Springs Dr, Fort Worth, TX 76177Off Market
- $372,1004 bd3 ba2.4k sqft2412 Flowing Springs Dr, Roanoke, TX 76177Off Market
Nearby schools
GreatSchools rating
- 6/10W R Hatfield Elementary SchoolGrades: PK-5Distance: 2 mi
- 7/10Gene Pike Middle SchoolGrades: 6-8Distance: 0.9 mi
- 5/10Northwest High SchoolGrades: 9-12Distance: 0.7 mi
Schools provided by the listing agent
- Elementary: Hatfield
- Middle: Pike
- High: Northwest
- District: Northwest ISD
Source: NTREIS. This data may not be complete. We recommend contacting the local school district to confirm school assignments for this home.
Get a cash offer in 3 minutes
Find out how much your home could sell for in as little as 3 minutes with a no-obligation cash offer.
Estimated market value
$325,300
Get a cash offer in 3 minutes
Find out how much your home could sell for in as little as 3 minutes with a no-obligation cash offer.
Estimated market value
$325,300
- Texas
- Denton County
- Fort Worth
- 76177
- 2409 Open Range Dr
