Welcome to this beautifully maintained and move-in ready patio home, offering a low-maintenance lifestyle and filled with upgrades! As you enter, you'll be greeted by gorgeous hardwood flooring that sets the tone for elegance throughout. The gourmet kitchen is a chef's dream with granite counters, a large island, and an open layout to the dining room, adorned with a double-sided stone fireplace leading to the living room. Step outside to the covered patio, where you can enjoy tree-lined views and a custom rock waterfall for optimal outdoor relaxation. First floor study offers versatility as a potential fourth bedroom. Retreat to the spacious owner's suite, complete with an adjoining bath and a huge walk-in closet. Upstairs, a large loft awaits along with a full bath and third bedroom. Community amenities include landscaping, a play area, and a tennis court for residents to enjoy. Located just a short drive to dining options, Ballyshannon & Cooper Schools, and the new Union Promenade, providing convenience and entertainment at your fingertips. Don't miss out on the opportunity to call this stunning property your new home!
Sold for $382,500
$382,500
2409 Ormond Dr, Union, KY 41091
3beds
--sqft
Patio Home, Residential, Single Family Residence
Built in 2015
7,405 Square Feet Lot
$411,100 Zestimate®
$--/sqft
$2,719 Estimated rent
Home value
$411,100
$391,000 - $432,000
$2,719/mo
Zestimate® history
Owner options
List your home for rent
$2,719/mo
Rent Zestimate®
Find your next renter with Zillow Rental Manager. Plus, with online applications, you can quickly screen prospective tenants – for free.
$2,719/mo
Rent Zestimate®
Refinance and save
$2,506/mo
Est. payment
Refinancing to a lower rate could help reduce your monthly payments and save thousands over the life of the loan.
$2,506/mo
Est. payment
Explore your selling options
Work with a Zillow partner agent
Leverage their expertise and Zillow's premium Showcase listings to get your home seen by more buyers.
Get startedList with your own agent
Get your home in front of millions of buyers by listing it on Zillow.
Learn how to do itSell it yourself
Take full control of how buyers see your home on Zillow by listing For Sale by Owner (FSBO).
List your homeWhat's special
Zillow last checked:
Listing updated:
Listed by:
Missy Bricking 859-240-0727,
Keller Williams Realty Services
Bought with:
Caldwell Group
eXp Realty, LLC
Source: NKMLS,MLS#: 622842
Facts & features
Interior
Bedrooms & bathrooms
- Bedrooms: 3
- Bathrooms: 3
- Full bathrooms: 3
Primary bedroom
- Level: First
- Area: 224
- Dimensions: 14 x 16
Bedroom 2
- Level: First
- Area: 121
- Dimensions: 11 x 11
Bathroom 3
- Level: Second
- Area: 156
- Dimensions: 13 x 12
Breakfast room
- Level: First
- Area: 132
- Dimensions: 12 x 11
Family room
- Level: First
- Area: 255
- Dimensions: 17 x 15
Kitchen
- Level: First
- Area: 180
- Dimensions: 12 x 15
Loft
- Level: Second
- Area: 357
- Dimensions: 21 x 17
Office
- Level: First
- Area: 132
- Dimensions: 12 x 11
Heating
- Forced Air
Cooling
- Central Air
Appliances
- Included: Electric Range, Dishwasher, Disposal, Microwave
- Laundry: Main Level
Features
- Kitchen Island, Storage, Pantry, Open Floorplan, Granite Counters, Entrance Foyer, Eat-in Kitchen, High Ceilings, Master Downstairs
- Doors: Multi Panel Doors
- Basement: None
- Number of fireplaces: 1
- Fireplace features: Stone, Gas
Property
Parking
- Total spaces: 2
- Parking features: Attached, Driveway, Garage, Garage Faces Front, Off Street
- Attached garage spaces: 2
- Has uncovered spaces: Yes
Features
- Levels: Two
- Stories: 2
- Patio & porch: Patio, Porch
- Exterior features: Private Yard
- Has view: Yes
- View description: Trees/Woods
Lot
- Size: 7,405 Square Feet
- Dimensions: 50 x 149
- Features: Cul-De-Sac, Level, Wooded
Details
- Parcel number: 051.0006344.00
- Zoning description: Residential
Construction
Type & style
- Home type: SingleFamily
- Architectural style: Traditional
- Property subtype: Patio Home, Residential, Single Family Residence
Materials
- Stone, Vinyl Siding
- Foundation: Slab
- Roof: Shingle
Condition
- Existing Structure
- New construction: No
- Year built: 2015
Utilities & green energy
- Sewer: Public Sewer
- Water: Public
- Utilities for property: Cable Available, Natural Gas Available
Community & HOA
HOA
- Has HOA: Yes
- Amenities included: Landscaping, Playground, Tennis Court(s)
- Services included: Association Fees, Maintenance Grounds, Management, Snow Removal
- HOA fee: $142 monthly
Location
- Region: Union
Financial & listing details
- Tax assessed value: $303,200
- Annual tax amount: $2,814
- Date on market: 9/20/2025
- Cumulative days on market: 31 days
- Road surface type: Paved
Price history
| Date | Event | Price |
|---|---|---|
| 7/29/2024 | Sold | $382,500-1.7% |
Source:  NKMLS #622842 Report a problem NKMLS #622842 Report a problem | ||
| 6/16/2024 | Pending sale | $389,000 |
Source: NKMLS #622842 Report a problem | ||
| 6/1/2024 | Price change | $389,000-0.3% |
Source: NKMLS #622842 Report a problem | ||
| 5/16/2024 | Listed for sale | $390,000+52.5% |
Source: NKMLS #622842 Report a problem | ||
| 7/14/2015 | Sold | $255,700 |
Source: Public Record Report a problem | ||
Public tax history
| Year | Property taxes | Tax assessment |
|---|---|---|
| 2024 | $2,814 -4.1% | $303,200 |
| 2023 | $2,934 +21.1% | $303,200 +18.6% |
| 2022 | $2,423 -0.2% | $255,700 |
| 2021 | $2,429 -23.7% | $255,700 |
| 2020 | $3,184 | $255,700 |
| 2019 | $3,184 +0.7% | $255,700 |
| 2018 | $3,161 +27.7% | $255,700 |
| 2017 | $2,475 | $255,700 +555.6% |
| 2015 | $2,475 | $39,000 |
Find assessor info on the county website
Neighborhood: 41091
Nearby homes
- $404,9004 bd2 ba2.3k sqft2413 Ormond Dr, Union, KY 41091Off Market
- $356,9002 bd2 ba1.8k sqft2405 Ormond Dr, Union, KY 41091Off Market
- $363,4002 bd2 ba1.8k sqft2417 Ormond Dr, Union, KY 41091Off Market
- $431,6003 bd3 ba1.7k sqft2401 Ormond Dr, Union, KY 41091Off Market
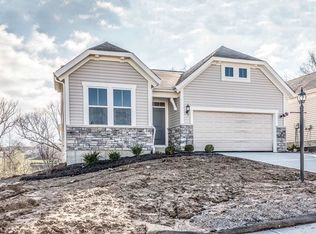
- $364,7002 bd2 ba1.7k sqft2421 Ormond Dr, Union, KY 41091Off Market
- $445,3003 bd3 ba1.4k sqft2397 Ormond Dr, Union, KY 41091Off Market
- $373,8002 bd2 ba1.4k sqft2425 Ormond Dr, Union, KY 41091Off Market
- $425,8003 bd2 ba1.7k sqft2393 Ormond Dr, Union, KY 41091Off Market
Nearby schools
GreatSchools rating
- 8/10Longbranch Elementary SchoolGrades: PK-5Distance: 1.1 mi
- 6/10Ballyshannon Middle SchoolGrades: 6-8Distance: 1.6 mi
- 8/10Randall K. Cooper High SchoolGrades: 9-12Distance: 1.3 mi
Schools provided by the listing agent
- Elementary: Longbranch
- Middle: Ballyshannon Middle School
- High: Cooper High School
Source: NKMLS. This data may not be complete. We recommend contacting the local school district to confirm school assignments for this home.
Get a cash offer in 3 minutes
Find out how much your home could sell for in as little as 3 minutes with a no-obligation cash offer.
Estimated market value
$411,100
Get a cash offer in 3 minutes
Find out how much your home could sell for in as little as 3 minutes with a no-obligation cash offer.
Estimated market value
$411,100
- Kentucky
- Boone County
- Florence
- 41091
- 2409 Ormond Dr
Nearby cities
Nearby neighborhoods
Nearby zip codes
Other Florence Topics
