Welcome to this charming & meticulously maintained Twin Home in the heart of centrally located Roseville, within walking distance to very popular Central Park. This beautiful split level has attached insulated garage (w’heating & cooling) & extra parking slab for additional cars, campers or your favorite grown-up toys. You will be welcomed by a very generous foyer w’contemporary stain glass window. Then you’ll quickly notice the open & airy flr plan of the main level. The stately brick gas burning fireplace in living rm is certainly the centerpiece & can be enjoyed from the updated kitchen & informal dining area. The unusually spacious main level primary bedroom is something to behold, with a walkout to private enclosed patio. The upper level has 2 bedrms & bath w'fully functional jacuzzi. The lower level has rec room w’game room & loads of storage throughout. Some photos are VIRTUALLY STAGED. See MLS Supplements for list of Recent Improvements.
Closed
$362,000
2409 Oxford St N, Roseville, MN 55113
3beds
2,188sqft
Twin Home
Built in 1983
8,276 Square Feet Lot
$382,400 Zestimate®
$165/sqft
$2,703 Estimated rent
Home value
$382,400
$363,000 - $402,000
$2,703/mo
Zestimate® history
Owner options
List your home for rent
$2,703/mo
Rent Zestimate®
Find your next renter with Zillow Rental Manager. Plus, with online applications, you can quickly screen prospective tenants – for free.
$2,703/mo
Rent Zestimate®
Refinance and save
$2,332/mo
Est. payment
Refinancing to a lower rate could help reduce your monthly payments and save thousands over the life of the loan.
$2,332/mo
Est. payment
Explore your selling options
Work with a Zillow partner agent
Leverage their expertise and Zillow's premium Showcase listings to get your home seen by more buyers.
Get startedList with your own agent
Get your home in front of millions of buyers by listing it on Zillow.
Learn how to do itSell it yourself
Take full control of how buyers see your home on Zillow by listing For Sale by Owner (FSBO).
List your homeWhat's special
Zillow last checked:
Listing updated:
Listed by:
Therese (Tracy) O'Kane 952-956-2420,
Keller Williams Realty Integrity Lakes
Bought with:
Bridge Realty, LLC
Source: NorthstarMLS as distributed by MLS GRID,MLS#: 6546850
Facts & features
Interior
Bedrooms & bathrooms
- Bedrooms: 3
- Bathrooms: 2
- Full bathrooms: 2
Bedroom
- Level: Main
- Area: 264 Square Feet
- Dimensions: 22 x 12
Bedroom 2
- Level: Upper
- Area: 132 Square Feet
- Dimensions: 12 x 11
Bedroom 3
- Level: Upper
- Area: 120 Square Feet
- Dimensions: 12 x 10
Dining room
- Level: Main
- Area: 117 Square Feet
- Dimensions: 13 x 9
Game room
- Level: Lower
- Area: 100 Square Feet
- Dimensions: 10 x 10
Kitchen
- Level: Main
- Area: 156 Square Feet
- Dimensions: 13 x 12
Living room
- Level: Main
- Area: 280 Square Feet
- Dimensions: 20 x 14
Recreation room
- Level: Lower
- Area: 195 Square Feet
- Dimensions: 15 x 13
Heating
- Forced Air, Fireplace(s)
Cooling
- Central Air
Appliances
- Included: Air-To-Air Exchanger, Dishwasher, Disposal, Dryer, Humidifier, Gas Water Heater, Microwave, Range, Refrigerator, Stainless Steel Appliance(s), Wall Oven, Washer
- Laundry: Main Level
Features
- Basement: Block,Daylight,Egress Window(s),Finished,Partial
- Number of fireplaces: 1
- Fireplace features: Brick, Gas, Insert, Living Room
Interior area
- Total structure area: 2,188
- Total interior livable area: 2,188 sqft
- Finished area above ground: 1,787
- Finished area below ground: 401
Property
Parking
- Total spaces: 2
- Parking features: Attached, Asphalt, Shared Driveway, Electric, Garage Door Opener, Heated Garage, Insulated Garage
- Attached garage spaces: 2
- Has uncovered spaces: Yes
- Details: Garage Dimensions (23 x 19), Garage Door Height (7), Garage Door Width (16)
Accessibility
- Accessibility features: Grab Bars In Bathroom, No Stairs External
Features
- Levels: Three Level Split
- Patio & porch: Enclosed, Patio
- Pool features: None
- Fencing: Partial
Lot
- Size: 8,276 Square Feet
- Dimensions: 59 x 140
- Features: Near Public Transit, Corner Lot, Tree Coverage - Medium
Details
- Foundation area: 1259
- Parcel number: 112923230102
- Zoning description: Residential-Single Family
Construction
Type & style
- Home type: SingleFamily
- Property subtype: Twin Home
- Attached to another structure: Yes
Materials
- Roof: Age 8 Years or Less
Condition
- New construction: No
- Year built: 1983
Utilities & green energy
- Electric: Circuit Breakers, Power Company: Xcel Energy
- Gas: Natural Gas
- Sewer: City Sewer/Connected
- Water: City Water/Connected
Community & HOA
Community
- Subdivision: Michels-Sheets Evergreen, Estat
HOA
- Has HOA: No
Location
- Region: Roseville
Financial & listing details
- Price per square foot: $165/sqft
- Tax assessed value: $308,900
- Annual tax amount: $4,062
- Date on market: 7/26/2024
- Cumulative days on market: 8 days
Price history
| Date | Event | Price |
|---|---|---|
| 8/29/2024 | Sold | $362,000+2%$165/sqft |
Source:  NorthstarMLS as distributed by MLS GRID #6546850 Report a problem NorthstarMLS as distributed by MLS GRID #6546850 Report a problem | ||
| 7/26/2024 | Pending sale | $355,000$162/sqft |
Source: NorthstarMLS as distributed by MLS GRID #6546850 Report a problem | ||
| 7/19/2024 | Listing removed | -- |
Source: NorthstarMLS as distributed by MLS GRID #6546850 Report a problem | ||
| 7/11/2024 | Listed for sale | $355,000+65.1%$162/sqft |
Source: NorthstarMLS as distributed by MLS GRID #6546850 Report a problem | ||
| 8/4/2008 | Sold | $215,000$98/sqft |
Source:  Lake Superior Area Realtors as distributed by MLS GRID #1379223 Report a problem Lake Superior Area Realtors as distributed by MLS GRID #1379223 Report a problem | ||
Public tax history
| Year | Property taxes | Tax assessment |
|---|---|---|
| 2025 | $4,344 +6.9% | $308,900 +0.4% |
| 2024 | $4,062 +41.2% | $307,700 +4% |
| 2023 | $2,876 -10.2% | $295,900 +32.9% |
| 2022 | $3,204 +12.2% | $222,600 -1.3% |
| 2021 | $2,856 +4.5% | $225,500 +4% |
| 2020 | $2,732 -22.8% | $216,900 -5.5% |
| 2019 | $3,538 | $229,500 |
| 2018 | $3,538 | $229,500 -2.1% |
| 2017 | $3,538 | $234,400 |
| 2016 | $3,538 +42.8% | -- |
| 2015 | $2,478 -7.5% | $179,600 |
| 2014 | $2,680 -10.4% | -- |
| 2013 | $2,990 -6.7% | -- |
| 2012 | $3,206 +10.2% | -- |
| 2011 | $2,908 | -- |
| 2010 | -- | -- |
| 2009 | $2,636 +3.7% | -- |
| 2008 | $2,542 -0.5% | -- |
| 2007 | $2,554 +4.2% | -- |
| 2006 | $2,452 +7.9% | -- |
| 2005 | $2,272 +11.7% | -- |
| 2004 | $2,034 +15% | -- |
| 2003 | $1,768 +11.8% | -- |
| 2002 | $1,582 -20.6% | -- |
| 2001 | $1,992 -7.7% | -- |
| 2000 | $2,158 | -- |
Find assessor info on the county website
Neighborhood: 55113
Nearby homes
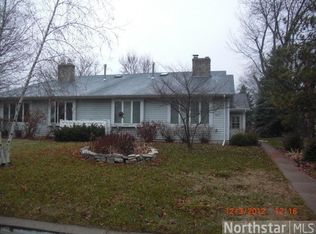
- $334,6002 bd2 ba1.3k sqft2411 Oxford St N, Roseville, MN 55113Off Market
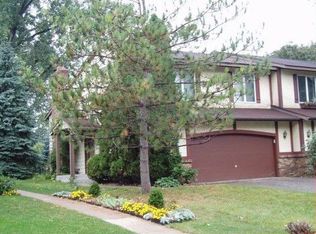
- $308,8002 bd2 ba1.6k sqft2417 Oxford St N, Roseville, MN 55113Off Market
- $327,0002 bd2 ba1.5k sqft1061 County Road B2 W, Roseville, MN 55113Off Market
- $376,9003 bd2 ba2.2k sqft2419 Oxford St N, Roseville, MN 55113Off Market
- $342,0002 bd2 ba1.7k sqft1063 County Road B2 W, Roseville, MN 55113Off Market
- $---- bd-- ba-- sqft1063 County Road B2 W, Saint Paul, MN 55113Off Market
- $320,2003 bd1 ba1.7k sqft1046 County Road B2 W, Saint Paul, MN 55113Off Market
- $335,0003 bd2 ba1.6k sqft1050 County Road B2 W, Roseville, MN 55113Pending
Nearby schools
GreatSchools rating
- 3/10Central Park Elementary SchoolGrades: K-6Distance: 1.1 mi
- NAMiddle School Area Learning CenterGrades: 7-8Distance: 2.2 mi
- 6/10Roseville Area Senior High SchoolGrades: 9-12Distance: 0.4 mi
Get a cash offer in 3 minutes
Find out how much your home could sell for in as little as 3 minutes with a no-obligation cash offer.
Estimated market value
$382,400
Get a cash offer in 3 minutes
Find out how much your home could sell for in as little as 3 minutes with a no-obligation cash offer.
Estimated market value
$382,400
- Minnesota
- Ramsey County
- Roseville
- 55113
- 2409 Oxford St N
Nearby cities
Nearby zip codes
Other Roseville Topics
