Skip main navigation
Closed
  • Price Unknown

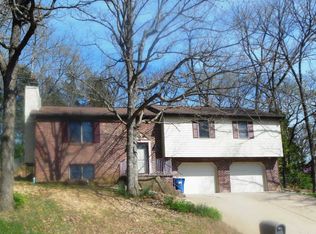
    2409 Parkcrest Dr, Jefferson City, MO 65101

    3beds
    1,886sqft
    Single Family Residence
    Built in 1986
    0.3 Acres Lot
    $268,500 Zestimate®
    $--/sqft
    $1,780 Estimated rent

    Home value

    $268,500

    $255,000 - $282,000

    $1,780/mo

    Zestimate® history
    Loading
    Loading...

    Owner options

    List your home for rent

    $1,780/mo

    Rent Zestimate®

    Find your next renter with Zillow Rental Manager. Plus, with online applications, you can quickly screen prospective tenants – for free.

    Learn more

    $1,780/mo

    Rent Zestimate®

    Refinance and save

    Refinancing to a lower rate could help reduce your monthly payments and save thousands over the life of the loan.

    See today's rates

    Explore your selling options

    Work with a Zillow partner agent

    Leverage their expertise and Zillow's premium Showcase listings to get your home seen by more buyers.

    Get started

    List with your own agent

    Get your home in front of millions of buyers by listing it on Zillow.

    Learn how to do it

    Sell it yourself

    Take full control of how buyers see your home on Zillow by listing For Sale by Owner (FSBO).

    List your home

    What's special

    Immaculate homeGuest roomAmple closet spaceCozy family room
    This immaculate home has been thoughtfully updated and is move-in ready! The layout seamlessly flows from the spacious living area to the kitchen and dining areas. Perfect for entertaining upcoming barbeques, the deck and fenced in yard are easily accessed from the kitchen. At the end of the day, relax and unwind in the beautiful primary suite, complete with ample closet space and a private en-suite bathroom. Downstairs, discover even more living space with a cozy family room, ideal for movie nights or gatherings. Additionally, a fourth non-conforming bedroom or office offers flexibility to suit your needs, whether it be a home office or guest room. You don't want to miss out on this one!

    Zillow last checked:

    Listing updated:

    Listed by:

    Kim Stockstill 573-680-9043,

    Dogwood Realty Group

    Bought with:

    Karen Leydens, 2000157263

    Abbott & Co. Realty

    Source: JCMLS,MLS#: 10067312MLS Logo

    Facts & features

    Interior

    Bedrooms & bathrooms
    • Bedrooms: 3
    • Bathrooms: 2
    • Full bathrooms: 2
    Primary bedroom
    • Level: Main
    • Area: 142.28 Square Feet
    • Dimensions: 15.67 x 9.08
    Bedroom 2
    • Level: Main
    • Area: 126.45 Square Feet
    • Dimensions: 11.58 x 10.92
    Bedroom 3
    • Level: Main
    • Area: 113.83 Square Feet
    • Dimensions: 11.58 x 9.83
    Bedroom 4
    • Description: non-conforming-no window
    • Level: Lower
    • Area: 138.39 Square Feet
    • Dimensions: 13.08 x 10.58
    Dining room
    • Level: Main
    • Area: 131.88 Square Feet
    • Dimensions: 14 x 9.42
    Family room
    • Level: Lower
    • Area: 162.34 Square Feet
    • Dimensions: 15.58 x 10.42
    Kitchen
    • Level: Main
    • Area: 117.35 Square Feet
    • Dimensions: 11.83 x 9.92
    Laundry
    • Level: Lower
    Living room
    • Level: Main
    • Area: 202.13 Square Feet
    • Dimensions: 16.17 x 12.5
    Heating
    • Forced Air, Electric
    Cooling
    • Central Air
    Appliances
    • Included: Range Hood, Range, Disposal
    Features
    • Pantry
    • Basement: Walk-Out Access,Full
    Interior area
    • Total structure area: 1,886
    • Total interior livable area: 1,886 sqft
    • Finished area above ground: 1,286
    • Finished area below ground: 600

    Property

    Parking
    • Details: Basement
    Features
    • Levels: Bi-Level
    • Fencing: Fenced
    Lot
    • Size: 0.3 Acres
    • Dimensions: 98 x 130
    Details
    • Parcel number: 1109300002004005

    Construction

    Type & style
    • Home type: SingleFamily
    • Property subtype: Single Family Residence
    Materials
    • Vinyl Siding
    Condition
    • Updated/Remodeled
    • New construction: No
    • Year built: 1986

    Utilities & green energy

    • Sewer: Public Sewer
    • Water: Public

    Community & HOA

    Location
    • Region: Jefferson City

    Financial & listing details

    • Tax assessed value: $126,200
    • Annual tax amount: $1,361
    • Date on market: 3/15/2024
    • Listing terms: FHA,Government,Cash,Conventional,VA Loan

    Price history

    DateEventPrice
    4/12/2024Sold--
    Source: JCMLS #10067312 Report a problem
    3/18/2024Pending sale$219,900$117/sqft
    Source: JCMLS #10067312 Report a problem
    3/15/2024Listed for sale$219,900$117/sqft
    Source: JCMLS #10067312 Report a problem

    Public tax history

    YearProperty taxesTax assessment
    2025$1,435 +5.4%$24,000 +5.1%
    2024$1,361 0%$22,830
    2023$1,362 +4.7%$22,830 +5%
    2022$1,301 $21,740
    2021-- $21,740
    2020$1,324 +2.8%$21,740 +0%
    2019$1,287 +2.6%$21,736 -9.9%
    2018$1,255 +17%$24,130 +11%
    2017$1,073 $21,736
    2016$1,073 $21,736
    2015$1,073 --
    2014$1,073 $21,736
    2013-- --
    2012-- --
    2011-- --
    2010-- --
    Find assessor info on the county website

    Neighborhood: 65101

    Nearby schools

    GreatSchools rating
    Sell for more on Zillow
    Get a Zillow Showcase℠ listing at no additional cost and you could sell for .
    $268,500
    2% more
    +$5,370
    With Zillow Showcase(estimated)
    $273,870