Skip main navigation
Sold for $480,000
  • $480,000

    2409 Parkside Ave, Hatboro, PA 19040

    3beds
    1,415sqft
    Single Family Residence
    Built in 1960
    10,800 Square Feet Lot
    $481,800 Zestimate®
    $339/sqft
    $3,024 Estimated rent

    Home value

    $481,800

    $453,000 - $511,000

    $3,024/mo

    Zestimate® history
    Loading
    Loading...

    Owner options

    List your home for rent

    $3,024/mo

    Rent Zestimate®

    Find your next renter with Zillow Rental Manager. Plus, with online applications, you can quickly screen prospective tenants – for free.

    Learn more

    $3,024/mo

    Rent Zestimate®

    Refinance and save

    $3,108/mo

    Est. payment

    Refinancing to a lower rate could help reduce your monthly payments and save thousands over the life of the loan.

    See today's rates

    $3,108/mo

    Est. payment

    Explore your selling options

    Work with a Zillow partner agent

    Leverage their expertise and Zillow's premium Showcase listings to get your home seen by more buyers.

    Get started

    List with your own agent

    Get your home in front of millions of buyers by listing it on Zillow.

    Learn how to do it

    Sell it yourself

    Take full control of how buyers see your home on Zillow by listing For Sale by Owner (FSBO).

    List your home

    What's special

    One-car garageStorage shedPerennial gardensTwo well-appointed bathroomsRecently updated bathFreshly painted interiorLaundry room
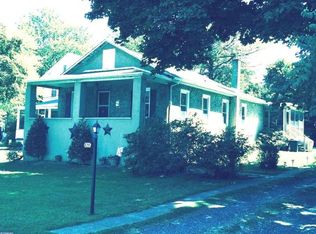
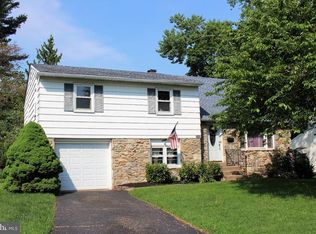
    Welcome to this charming brick-front 3-bedroom ranch offering the ease of desirable one-floor living. The inviting living and dining room combination provides a comfortable space for everyday living and entertaining, while the kitchen is thoughtfully updated with granite countertops, stainless steel appliances, tiled backsplash, and recessed lighting. The home features two well-appointed bathrooms, including a recently updated bath, along with refinished hardwood floors and a freshly painted interior. The finished lower level expands your living space with a recreation room featuring newer vinyl flooring, built-in bookshelves, bar area, laundry room, and an additional versatile room offering great flexibility. A side door leads to a patio overlooking the backyard with a storage shed and perennial gardens. Additional highlights include a one-car garage and a newer water heater (2024). This home also stands out with a professionally installed solar energy system, delivering meaningful savings on electric bills and protection against rising utility costs—an exceptional value-add for today’s buyer. Ideally located close to shopping, dining, and major transportation routes, this home offers comfort, efficiency, and convenience in one attractive package.

    Zillow last checked:

    Listing updated:

    Listed by:

    Larry Minsky 610-618-0880,

    Keller Williams Real Estate - Newtown

    Bought with:

    Mr. Tim McLaughlin, RS348758

    Keller Williams Real Estate-Horsham

    Source: Bright MLS,MLS#: PAMC2168382MLS Logo

    Facts & features

    Interior

    Bedrooms & bathrooms
    • Bedrooms: 3
    • Bathrooms: 2
    • Full bathrooms: 2
    • Main level bathrooms: 2
    • Main level bedrooms: 3
    Basement
    • Area: 0
    Heating
    • Central, Natural Gas, Solar
    Cooling
    • Central Air, Electric
    Appliances
    • Included: Gas Water Heater
    Features
    • Basement: Full
    • Has fireplace: No
    Interior area
    • Total structure area: 1,415
    • Total interior livable area: 1,415 sqft
    • Finished area above ground: 1,415
    • Finished area below ground: 0

    Property

    Parking
    • Total spaces: 1
    • Parking features: Garage Faces Front, Attached
    • Attached garage spaces: 1
    Accessibility
    • Accessibility features: None
    Features
    • Levels: One
    • Stories: 1
    • Pool features: None
    Lot
    • Size: 10,800 sqft
    • Dimensions: 80.00 x 0.00
    Details
    • Additional structures: Above Grade, Below Grade
    • Parcel number: 590014125009
    • Zoning: RES
    • Special conditions: Standard

    Construction

    Type & style
    • Home type: SingleFamily
    • Architectural style: Ranch/Rambler
    • Property subtype: Single Family Residence
    Materials
    • Vinyl Siding
    • Foundation: Concrete Perimeter
    Condition
    • New construction: No
    • Year built: 1960

    Utilities & green energy

    • Sewer: Public Sewer
    • Water: Public

    Community & neighborhood

    Location
    • Region: Hatboro
    • Subdivision: None Available
    • Municipality: UPPER MORELAND TWP

    Other

    Other facts
    • Listing agreement: Exclusive Right To Sell
    • Ownership: Fee Simple

    Price history

    DateEventPrice
    5/29/2026Sold$480,000+1.1%$339/sqft
    Source: Bright MLS #PAMC2168382 Report a problem
    5/5/2026Pending sale$475,000$336/sqft
    Source: Bright MLS #PAMC2168382 Report a problem
    4/30/2026Contingent$475,000$336/sqft
    Source: Bright MLS #PAMC2168382 Report a problem
    4/21/2026Listed for sale$475,000+26.7%$336/sqft
    Source: Bright MLS #PAMC2168382 Report a problem
    11/30/2021Sold$375,000-3.2%$265/sqft
    Source: Bright MLS #PAMC2010330 Report a problem
    10/12/2021Pending sale$387,500$274/sqft
    Source: Bright MLS #PAMC2010330 Report a problem
    10/11/2021Listing removed--
    Source: RE/MAX International Report a problem
    10/6/2021Listed for sale$387,500$274/sqft
    Source: Bright MLS #PAMC2010330 Report a problem
    10/5/2021Pending sale$387,500$274/sqft
    Source: RE/MAX International #PAMC2010330 Report a problem
    10/5/2021Contingent$387,500$274/sqft
    Source: Bright MLS #PAMC2010330 Report a problem
    9/14/2021Price change$387,500-3.1%$274/sqft
    Source: Bright MLS #PAMC2010330 Report a problem
    9/3/2021Listed for sale$399,800+68%$283/sqft
    Source: Bright MLS #PAMC2010330 Report a problem
    10/4/2013Sold$238,000-0.8%$168/sqft
    Source: Public Record Report a problem
    7/18/2013Listed for sale$240,000-7.7%$170/sqft
    Source: Horsham Regional Realty, LLC #6250584 Report a problem
    1/11/2013Listing removed$259,900$184/sqft
    Source: RE/MAX CENTRE REALTORS #6043302 Report a problem
    4/24/2012Listed for sale$259,900+18.1%$184/sqft
    Source: RE/MAX Centre Realtors #6043302 Report a problem
    3/2/2004Sold$220,000$155/sqft
    Source: Public Record Report a problem

    Public tax history

    YearProperty taxesTax assessment
    2025$5,996 +6.5%$119,830
    2024$5,630 $119,830
    2023$5,630 +9.7%$119,830
    2022$5,134 +1.8%$119,830
    2021$5,041 +2.4%$119,830
    2020$4,921 +2.7%$119,830
    2019$4,790 +2.7%$119,830
    2018$4,664 +3%$119,830
    2017$4,529 +2.3%$119,830
    2016$4,426 +3%$119,830
    2015$4,298 +1.6%$119,830
    2014$4,229 +2.2%$119,830
    2013$4,138 +1.3%$119,830
    2012$4,084 +2.9%$119,830
    2011$3,969 +4.6%$119,830
    2010$3,795 +4.4%$119,830
    2009$3,636 +8.2%$119,830
    2008$3,359 +2.1%--
    2007$3,291 +2.7%--
    2006$3,205 +2.8%--
    2005$3,118 +7.4%--
    2004$2,904 +5.8%--
    2003$2,745 +6.4%--
    2002$2,581 +8.2%--
    2000$2,385 +0.3%--
    1999$2,377 --

    Find assessor info on the county website

    Neighborhood: 19040

    Nearby schools

    GreatSchools rating
    Schools provided by the listing agent
    • Elementary: Upper Moreland
    • Middle: Upper Moreland
    • High: Upper Moreland
    • District: Upper Moreland

    Source: Bright MLS. This data may not be complete. We recommend contacting the local school district to confirm school assignments for this home.

    Get a cash offer in 3 minutes
    Find out how much your home could sell for in as little as 3 minutes with a no-obligation cash offer.
    Estimated market value
    $481,800
    Get a cash offer in 3 minutes
    Find out how much your home could sell for in as little as 3 minutes with a no-obligation cash offer.
    Estimated market value
    $481,800