Skip main navigation
For sale
  • $215,000

    2409 Patrick Blvd, Dayton, OH 45431

    2beds
    1,120sqft
    : 
    Loading
    Get pre-qualified
    Condominium
    Built in 1999
    -- sqft lot
    $210,400 Zestimate®
    $192/sqft
    $400/mo HOA

    What's special

    Spectacular golf course backdropNeutral paint throughoutGorgeous focal-point light fixtureScenic fairway viewsNew entry doorCozy gas fireplaceStylish lvp flooring
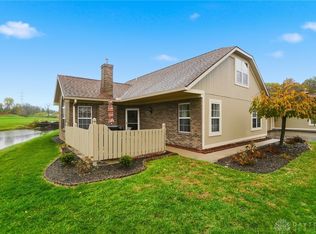
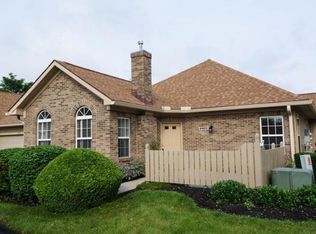
    Welcome home to this top-tier condo offering the perfect blend of modern updates, including a brand-new HVAC system in 2025 and scenic fairway views! As you step inside through the new entry door and versatile storm/screen door, you will immediately notice the family room’s soaring cathedral ceiling, gorgeous focal-point light fixture and a cozy gas fireplace that comes to life with the flip of a switch. Neutral paint throughout, classic six-panel doors and stylish 2-inch blinds on every window create a fresh, timeless backdrop that will complement any style. The large, open kitchen offers generous counter space and cabinetry for all your culinary needs. Each bedroom serves as a comfortable retreat, complete with ceiling fans and substantial closet space, including an impressive walk-in closet in the primary suite. The bathrooms are beautifully appointed with solid-surface countertops, tiled showers and stylish LVP flooring, creating attractive and functional spaces you will appreciate. Nearby, the laundry/mud room is positioned conveniently between the kitchen and garage, offering plentiful storage to help keep everything organized. Step outside to the expansive 16' x 14' patio, the perfect place to relax, entertain or simply enjoy the peaceful surroundings and golf course views. Rounding out this remarkable home is a single-car garage featuring a pull-down ladder that accesses overhead storage. Beyond your front door, you'll enjoy premier community amenities, including a fantastic clubhouse with library and well-equipped exercise room along with an inviting outdoor pool. The association fee adds even more value by covering professional landscaping and management, as well as snow and trash removal, allowing you to truly enjoy a carefree, maintenance-free lifestyle. Don't miss your chance to own this exceptional, move-in-ready condo offering a spectacular golf course backdrop, thoughtful updates, outstanding amenities and inviting indoor and outdoor living spaces!
    3 days
    |
    304
    |
    11
    |

    Zillow last checked:

    Listing updated:

    Listed by:

    Michelle Nevius-Haines (937)298-6000,

    Irongate Inc.

    Source: DABR MLS,MLS#: 964159MLS LogoOriginating MLS: Dayton Area Board of REALTORS

    Loading...

      Facts & features

      Interior

      Bedrooms & bathrooms
      • Bedrooms: 2
      • Bathrooms: 2
      • Full bathrooms: 2
      • Main level bathrooms: 2
      Primary bedroom
      • Level: Main
      • Dimensions: 14 x 12
      Bedroom
      • Level: Main
      • Dimensions: 12 x 11
      Dining room
      • Level: Main
      • Dimensions: 13 x 10
      Entry foyer
      • Level: Main
      • Dimensions: 6 x 6
      Family room
      • Level: Main
      • Dimensions: 16 x 13
      Kitchen
      • Features: Eat-in Kitchen
      • Level: Main
      • Dimensions: 14 x 10
      Utility room
      • Level: Main
      • Dimensions: 12 x 5
      Heating
      • Heat Pump, Natural Gas
      Cooling
      • Central Air
      Appliances
      • Included: Dishwasher, Disposal, Range, Refrigerator
      Features
      • Ceiling Fan(s), Cathedral Ceiling(s), Kitchen/Family Room Combo, Laminate Counters, Walk-In Closet(s)
      • Windows: Double Hung, Vinyl
      • Number of fireplaces: 1
      • Fireplace features: One, Gas, Glass Doors
      Interior area
      • Total structure area: 1,120
      • Total interior livable area: 1,120 sqft

      Property

      Parking
      • Total spaces: 1
      • Parking features: Attached, Garage, One Car Garage, Garage Door Opener, Storage
      • Attached garage spaces: 1
      Features
      • Levels: One
      • Stories: 1
      • Patio & porch: Patio
      • Exterior features: Patio
      Lot
      • Size: 1,481 Square Feet
      Details
      • Parcel number: B42000400200006900
      • Zoning: Residential
      • Zoning description: Residential

      Construction

      Type & style
      • Home type: Condo
      • Property subtype: Condominium
      Materials
      • Brick, Stone
      • Foundation: Slab
      Condition
      • Year built: 1999

      Utilities & green energy

      • Water: Public
      • Utilities for property: Natural Gas Available, Water Available

      Community & HOA

      Community
      • Subdivision: Crossings/Canterburytrails
      HOA
      • Has HOA: Yes
      • Amenities included: Pool, Trash
      • Services included: Association Management, Clubhouse, Fitness Facility, Maintenance Grounds, Pool(s), Snow Removal, Trash
      • HOA fee: $400 monthly
      • HOA name: Towne Properties
      • HOA phone: 937-222-2550
      Location
      • Region: Dayton

      Financial & listing details

      • Price per square foot: $192/sqft
      • Tax assessed value: $168,250
      • Annual tax amount: $3,958
      • Date on market: 7/15/2026

        Estimated market value

        $210,400

        $200,000 - $221,000

        $1,537/mo

        Price history

        DateEventPrice
        7/15/2026Listed for sale$215,000+10.3%$192/sqft
        Source: DABR MLS #964159 Report a problem
        4/29/2024Sold$194,900-2.5%$174/sqft
        Source: DABR MLS #904844 Report a problem
        3/29/2024Pending sale$199,900$178/sqft
        Source: DABR MLS #904844 Report a problem
        3/27/2024Listed for sale$199,900$178/sqft
        Source: DABR MLS #904844 Report a problem
        3/1/2024Pending sale$199,900$178/sqft
        Source: DABR MLS #904844 Report a problem
        2/26/2024Listed for sale$199,900+44.2%$178/sqft
        Source: DABR MLS #904844 Report a problem
        2/20/2024Sold$138,600-34%$124/sqft
        Source: Public Record Report a problem
        2/12/2024Listed for sale$209,900+17.9%$187/sqft
        Source: DABR MLS #904844 Report a problem
        5/9/2022Sold$178,000+32.1%$159/sqft
        Source: Public Record Report a problem
        5/5/2000Sold$134,700$120/sqft
        Source: Public Record Report a problem

        Public tax history

        YearProperty taxesTax assessment
        2025$3,958 +2.9%$58,890
        2024$3,845 -0.5%$58,890
        2023$3,865 +16.7%$58,890 +34.1%
        2022$3,311 +2%$43,900
        2021$3,246 -0.7%$43,900
        2020$3,271 +33.4%$43,900 +46.1%
        2019$2,452 +13%$30,050
        2018$2,170 +1.7%$30,050
        2017$2,134 -10.7%$30,050 -6.2%
        2016$2,389 +82.9%$32,030
        2015$1,306 $32,030
        2014$1,306 -47.1%$32,030 -11.1%
        2013$2,471 +7.7%$36,040
        2012$2,295 +99.8%$36,040
        2011$1,149 -51.4%$36,040 -8.7%
        2010$2,365 -0.4%$39,490
        2009$2,376 +2.9%$39,490
        2008$2,310 +2.6%$39,490 +0.7%
        2007$2,251 -1.3%$39,220
        2006$2,279 +3.4%$39,220 +3%
        2004$2,204 -6.6%$38,060 -9.2%
        2003$2,360 +9.8%$41,906
        2002$2,149 +0.4%$41,906 +6%
        2001$2,141 +10.9%$39,536 +3.6%
        2000$1,930 $38,168
        Find assessor info on the county website

        Monthly payment

        Est. payment

        Payment breakdown

        Explore the cost of this home by adjusting the details. Changes won't be saved.
        All calculations are estimates and provided by Zillow, Inc. for informational purposes only. Actual amounts may vary.
        HOA fees may include property taxes on listings classified as Co-Ops. Contact the listing agent and/or owner for fee details.
        Mortgage interest rates are dependent on a number of factors, including credit score, down payment, and repayment length. Interest rate data provided by Zillow Group Marketplace, Inc. as of 1/1/1970 from various mortgage lenders with which we have lead or other similar arrangements; the Estimated Payment is an average of those rates.
        See how much you could borrow to make a competitive offer.

        Climate risks

        Neighborhood: 45431

        Getting around

        3 / 100
        Car-Dependent
        19 / 100
        Somewhat Bikeable

        Nearby schools

        GreatSchools rating
        Schools provided by the listing agent
        • District: Beavercreek

        Source: DABR MLS. This data may not be complete. We recommend contacting the local school district to confirm school assignments for this home.

        A local agent can set up tours, give advice and negotiate with sellers.

        A local lender can help you make sure your offer is ready when you are.

        Browse local experts

        Similar homes