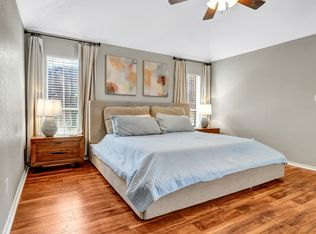
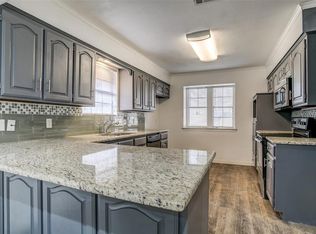
Welcome to this beautifully remodeled 4-bedroom, 2.5-bath home nestled in a quiet, mature neighborhood in Grand Prairie, TX. Enjoy the convenience of quick access to major freeways including I-30 and Hwy 161, placing you close to top shopping, dining, entertainment, and just approximately 15 minutes from DFW Airport — the perfect balance of accessibility and tranquility. Step inside to an inviting open-concept layout with spacious living areas ideal for both everyday comfort and entertaining. The generous dining space is bathed in natural light from a large window, creating a bright and welcoming atmosphere. The living room features an elegant electric fireplace, adding warmth and charm to the space. The modern kitchen is designed to impress with stainless steel appliances, sleek finishes, and plenty of room for gathering. Retreat to the luxurious primary suite, where the spa-inspired bathroom boasts a freestanding soaking tub and a separate oversized shower with dual shower heads — your personal oasis at home. Outdoors, the large backyard offers endless possibilities for relaxation and entertaining, complete with a covered patio perfect for game days and a cozy fire pit ready for cool evenings and s’mores with family and friends. Don’t miss the opportunity to make this stunning home yours — the perfect place to create holiday memories and beyond!
Sold
Price Unknown
2409 Pebblebrook Ct, Grand Prairie, TX 75050
4beds
1,803sqft
Single Family Residence
Built in 1984
10,802 Square Feet Lot
$403,500 Zestimate®
$--/sqft
$2,423 Estimated rent
Home value
$403,500
$375,000 - $436,000
$2,423/mo
Zestimate® history
Owner options
List your home for rent
$2,423/mo
Rent Zestimate®
Find your next renter with Zillow Rental Manager. Plus, with online applications, you can quickly screen prospective tenants – for free.
$2,423/mo
Rent Zestimate®
Refinance and save
Refinancing to a lower rate could help reduce your monthly payments and save thousands over the life of the loan.
Explore your selling options
Work with a Zillow partner agent
Leverage their expertise and Zillow's premium Showcase listings to get your home seen by more buyers.
Get startedList with your own agent
Get your home in front of millions of buyers by listing it on Zillow.
Learn how to do itSell it yourself
Take full control of how buyers see your home on Zillow by listing For Sale by Owner (FSBO).
List your homeWhat's special
Elegant electric fireplaceLuxurious primary suiteInviting open-concept layout
Zillow last checked:
Listing updated:
Listed by:
Mauro Ahumada 0771312 972-401-1400,
HomeSmart 972-401-1400
Bought with:
Louis Pacheco
Rendon Realty, LLC
Source: NTREIS,MLS#: 21128026
Facts & features
Interior
Bedrooms & bathrooms
- Bedrooms: 4
- Bathrooms: 3
- Full bathrooms: 2
- 1/2 bathrooms: 1
Primary bedroom
- Features: Built-in Features, Ceiling Fan(s), Dual Sinks, En Suite Bathroom, Garden Tub/Roman Tub, Separate Shower, Walk-In Closet(s)
- Level: First
- Dimensions: 0 x 0
Living room
- Features: Ceiling Fan(s), Fireplace
- Level: First
- Dimensions: 0 x 0
Heating
- Central, Fireplace(s), Natural Gas
Cooling
- Central Air, Ceiling Fan(s), Electric
Appliances
- Included: Dishwasher, Electric Range, Electric Water Heater, Disposal, Microwave
- Laundry: Washer Hookup, Electric Dryer Hookup, Laundry in Utility Room
Features
- Built-in Features, Decorative/Designer Lighting Fixtures, Double Vanity, Eat-in Kitchen, Granite Counters, Kitchen Island, Open Floorplan, Pantry, Walk-In Closet(s)
- Flooring: Luxury Vinyl Plank, Tile
- Windows: Window Coverings
- Has basement: No
- Number of fireplaces: 1
- Fireplace features: Decorative, Electric, Living Room, Insert
Interior area
- Total interior livable area: 1,803 sqft
Property
Parking
- Total spaces: 2
- Parking features: Additional Parking, Circular Driveway, Door-Single, Driveway, Garage, Garage Faces Rear, On Street
- Attached garage spaces: 2
- Has uncovered spaces: Yes
Features
- Levels: One
- Stories: 1
- Patio & porch: Covered
- Exterior features: Fire Pit, Lighting, Private Yard, Rain Gutters
- Pool features: None
- Fencing: Back Yard,Perimeter,Wood
Lot
- Size: 10,802 Square Feet
- Features: Back Yard, Corner Lot, Lawn, Few Trees
- Residential vegetation: Grassed
Details
- Parcel number: 01111337
Construction
Type & style
- Home type: SingleFamily
- Architectural style: Detached
- Property subtype: Single Family Residence
Materials
- Brick
- Foundation: Slab
- Roof: Composition,Shingle
Condition
- Year built: 1984
Utilities & green energy
- Sewer: Public Sewer
- Water: Public
- Utilities for property: Natural Gas Available, Sewer Available, Separate Meters, Water Available
Community & HOA
Community
- Features: Curbs
- Security: Carbon Monoxide Detector(s), Smoke Detector(s)
- Subdivision: Greenbriar Estate Grand Prairie
HOA
- Has HOA: No
Location
- Region: Grand Prairie
Financial & listing details
- Tax assessed value: $311,971
- Annual tax amount: $7,006
- Date on market: 12/8/2025
- Cumulative days on market: 14 days
- Listing terms: Cash,Conventional,FHA,VA Loan
- Exclusions: Personal Property
Price history
| Date | Event | Price |
|---|---|---|
| 1/23/2026 | Sold | -- |
Source: NTREIS #21128026 Report a problem | ||
| 12/31/2025 | Pending sale | $399,900$222/sqft |
Source: NTREIS #21128026 Report a problem | ||
| 12/24/2025 | Contingent | $399,900$222/sqft |
Source: NTREIS #21128026 Report a problem | ||
| 12/8/2025 | Listed for sale | $399,900$222/sqft |
Source: NTREIS #21128026 Report a problem | ||
Public tax history
| Year | Property taxes | Tax assessment |
|---|---|---|
| 2025 | $4,855 -1.9% | $311,971 |
| 2024 | $4,947 +164% | $311,971 +6.4% |
| 2023 | $1,874 -4% | $293,323 +1% |
| 2022 | $1,951 +2.2% | $290,314 +48.6% |
| 2021 | $1,910 +2% | $195,331 -3.2% |
| 2020 | $1,873 +1.9% | $201,691 -0.7% |
| 2019 | $1,838 +2.1% | $203,185 +47.4% |
| 2018 | $1,801 -16.9% | $137,882 -12% |
| 2017 | $2,166 +12.4% | $156,656 +37.5% |
| 2016 | $1,927 -40.3% | $113,952 -12.5% |
| 2015 | $3,230 | $130,300 |
| 2014 | $3,230 | $130,300 |
| 2013 | -- | $130,300 +0.7% |
| 2012 | -- | $129,400 |
| 2011 | -- | $129,400 -0.2% |
| 2010 | -- | $129,700 -5.7% |
| 2009 | -- | $137,600 |
| 2008 | -- | $137,600 |
| 2007 | -- | $137,600 +3.7% |
| 2006 | -- | $132,700 |
| 2005 | -- | $132,700 +3.9% |
| 2004 | -- | $127,700 |
| 2003 | -- | $127,700 +0.9% |
| 2002 | -- | $126,600 +11.3% |
| 2001 | -- | $113,700 |
| 2000 | -- | $113,700 |
Find assessor info on the county website
Neighborhood: 75050
Nearby homes
- $355,7003 bd2 ba1.8k sqft2405 Pebblebrook Ct, Grand Prairie, TX 75050Off Market
- $325,5003 bd2 ba2k sqft2410 Ed Smith Ct, Grand Prairie, TX 75050Off Market
- $347,4003 bd2 ba2.2k sqft2406 Ed Smith Ct, Grand Prairie, TX 75050Off Market
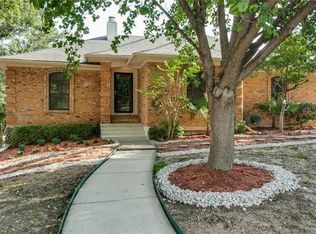
- $522,1004 bd3 ba3.4k sqft2410 Pebblebrook Ct, Grand Prairie, TX 75050Off Market
- $391,5003 bd2 ba2k sqft1532 Babbling Brook Dr, Grand Prairie, TX 75050Off Market
- $330,2003 bd2 ba1.8k sqft2401 Pebblebrook Ct, Grand Prairie, TX 75050Off Market
- $349,0003 bd2 ba2.1k sqft2406 Pebblebrook Ct, Grand Prairie, TX 75050Off Market
- $408,9003 bd2 ba2.5k sqft1528 Babbling Brook Dr, Grand Prairie, TX 75050Off Market
Nearby schools
GreatSchools rating
- 3/10Larson Elementary SchoolGrades: PK-6Distance: 0.7 mi
- 3/10Nichols Junior High SchoolGrades: 7-8Distance: 2.6 mi
- 2/10Lamar High SchoolGrades: 9-12Distance: 5 mi
Schools provided by the listing agent
- Elementary: Larson
- High: Lamar
- District: Arlington ISD
Source: NTREIS. This data may not be complete. We recommend contacting the local school district to confirm school assignments for this home.
Get a cash offer in 3 minutes
Find out how much your home could sell for in as little as 3 minutes with a no-obligation cash offer.
Estimated market value
$403,500
Get a cash offer in 3 minutes
Find out how much your home could sell for in as little as 3 minutes with a no-obligation cash offer.
Estimated market value
$403,500
- Texas
- Tarrant County
- Grand Prairie
- 75050
- 2409 Pebblebrook Ct
