Skip main navigation
Sold for $1,030,000
  • $1,030,000

    2409 Pierce Ct, Fort Collins, CO 80528

    6beds
    5,955sqft
    Single Family Residence
    Built in 2003
    0.34 Acres Lot
    $1,058,500 Zestimate®
    $173/sqft
    $4,235 Estimated rent

    Home value

    $1,058,500

    $995,000 - $1.13M

    $4,235/mo

    Zestimate® history
    Loading
    Loading...

    Owner options

    List your home for rent

    $4,235/mo

    Rent Zestimate®

    Find your next renter with Zillow Rental Manager. Plus, with online applications, you can quickly screen prospective tenants – for free.

    Learn more

    $4,235/mo

    Rent Zestimate®

    Refinance and save

    $6,047/mo

    Est. payment

    Refinancing to a lower rate could help reduce your monthly payments and save thousands over the life of the loan.

    See today's rates

    $6,047/mo

    Est. payment

    Explore your selling options

    Work with a Zillow partner agent

    Leverage their expertise and Zillow's premium Showcase listings to get your home seen by more buyers.

    Get started

    List with your own agent

    Get your home in front of millions of buyers by listing it on Zillow.

    Learn how to do it

    Sell it yourself

    Take full control of how buyers see your home on Zillow by listing For Sale by Owner (FSBO).

    List your home

    What's special

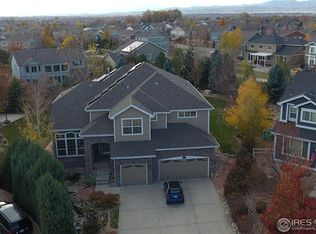
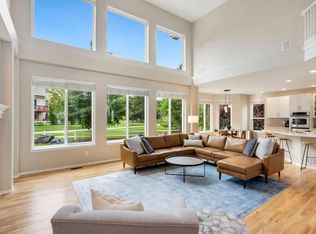
    Friends will gather at this spacious beautiful Home with Living Room, Family Room, Kitchen, Primary Suite and Laundry on the main floor. Plenty of room for vehicles and storage in the 3 car garage. The upstairs features 3 bedrooms, two full baths, a Loft/Office, and a Theater/Media Room with the complete Theater system. Entertain in the basement Game Room complete with Wet Bar, Pool/Ping Pong Table , Shuffle Board Table and Basketball game. The basement also has one bathroom and two bedrooms one is currently used as a Work Out room. This well maintained 1/3 acre lot features an outdoor "Sports Court" with basketball, pickle ball, and more. The trampoline and Hot Tub are included and there is still plenty of lawn and mature trees. This home is located on a Cul-de-sac in the desirable Westchase Subdivision.

    Zillow last checked:

    Listing updated:

    Listed by:

    Liz Barnez 970-988-0674,

    West and Main Homes

    Bought with:

    Dominic East, 40025331

    RE/MAX Alliance-FTC South

    Source: IRES as distributed by MLS GRID,MLS#: 1018552MLS Logo

    Facts & features

    Interior

    Bedrooms & bathrooms
    • Bedrooms: 6
    • Bathrooms: 5
    • Full bathrooms: 3
    • 3/4 bathrooms: 1
    • 1/2 bathrooms: 1
    • Main level bathrooms: 2
    Primary bedroom
    • Description: Carpet
    • Features: Luxury Features Primary Bath, 5 Piece Primary Bath
    • Level: Main
    • Area: 252 Square Feet
    • Dimensions: 14 x 18
    Bedroom 2
    • Description: Carpet
    • Level: Upper
    • Area: 216 Square Feet
    • Dimensions: 12 x 18
    Bedroom 3
    • Description: Carpet
    • Level: Upper
    • Area: 144 Square Feet
    • Dimensions: 12 x 12
    Bedroom 4
    • Description: Carpet
    • Level: Upper
    • Area: 156 Square Feet
    • Dimensions: 12 x 13
    Bedroom 5
    • Description: Carpet
    • Level: Basement
    • Area: 154 Square Feet
    • Dimensions: 11 x 14
    Bedroom 6
    • Description: Carpet
    • Level: Basement
    • Area: 238 Square Feet
    • Dimensions: 14 x 17
    Dining room
    • Description: Carpet
    • Level: Main
    • Area: 154 Square Feet
    • Dimensions: 11 x 14
    Family room
    • Description: Hardwood
    • Level: Main
    • Area: 399 Square Feet
    • Dimensions: 19 x 21
    Kitchen
    • Description: Tile
    • Level: Main
    • Area: 247 Square Feet
    • Dimensions: 13 x 19
    Laundry
    • Description: Tile
    • Level: Main
    • Area: 56 Square Feet
    • Dimensions: 7 x 8
    Living room
    • Description: Carpet
    • Level: Main
    • Area: 196 Square Feet
    • Dimensions: 14 x 14
    Recreation room
    • Description: Carpet
    • Level: Basement
    • Area: 612 Square Feet
    • Dimensions: 18 x 34
    Study
    • Description: Carpet
    • Level: Upper
    • Area: 225 Square Feet
    • Dimensions: 15 x 15
    Heating
    • Forced Air
    Appliances
    • Included: Electric Range, Gas Range, Double Oven, Dishwasher, Refrigerator, Washer, Dryer, Microwave
    Features
    • Eat-in Kitchen, Separate Dining Room, Cathedral Ceiling(s), Open Floorplan, Walk-In Closet(s), Wet Bar, Kitchen Island, Theatre Room, Two Primary Suites
    • Windows: Window Coverings
    • Basement: Full,Partially Finished
    • Has fireplace: Yes
    • Fireplace features: Gas, Living Room
    Interior area
    • Total structure area: 3,820
    • Total interior livable area: 5,955 sqft
    • Finished area above ground: 3,820

    Property

    Parking
    • Total spaces: 3
    • Parking features: Garage - Attached
    • Attached garage spaces: 3
    • Details: Attached
    Accessibility
    • Accessibility features: Level Lot, Main Floor Bath, Accessible Bedroom, Main Level Laundry
    Features
    • Levels: Two
    • Stories: 2
    • Patio & porch: Patio
    • Exterior features: Sprinkler System
    • Spa features: Heated
    • Fencing: Partial
    Lot
    • Size: 0.34 Acres
    • Features: Cul-De-Sac, Level, Paved
    Details
    • Parcel number: R1607775
    • Zoning: LMN
    • Special conditions: Private Owner

    Construction

    Type & style
    • Home type: SingleFamily
    • Architectural style: Contemporary
    • Property subtype: Single Family Residence
    Materials
    • Frame, Brick
    • Roof: Composition
    Condition
    • New construction: No
    • Year built: 2003

    Utilities & green energy

    • Electric: City of Fort Co
    • Gas: xcel Energy
    • Sewer: Public Sewer
    • Water: District
    • Utilities for property: Natural Gas Available, Electricity Available, High Speed Avail
    Green energy
    • Energy efficient items: Southern Exposure

    Community & neighborhood

    Community
    • Community features: Park
    Location
    • Region: Fort Collins
    • Subdivision: WESTCHASE PUD

    HOA & financial

    HOA
    • Has HOA: Yes
    • HOA fee: $70 monthly
    • Services included: Common Amenities, Management
    • Association name: Westchase
    • Association phone: 866-473-2573

    Other

    Other facts
    • Listing terms: Cash,Conventional,FHA,VA Loan
    • Road surface type: Asphalt

    Price history

    DateEventPrice
    12/4/2024Sold$1,030,000+3.2%$173/sqft
    Source: IRES as distributed by MLS GRID #1018552 Report a problem
    9/24/2024Pending sale$998,000$168/sqft
    Source: REcolorado as distributed by MLS GRID #IR1018552 Report a problem
    9/13/2024Listed for sale$998,000+89.7%$168/sqft
    Source: IRES as distributed by MLS GRID #1018552 Report a problem
    11/9/2012Sold$526,000-2.4%$88/sqft
    Source: IRES as distributed by MLS GRID #689815 Report a problem
    8/25/2012Listed for sale$539,000+32.9%$91/sqft
    Source: The Group Inc. #689815 Report a problem
    12/3/2003Sold$405,506$68/sqft
    Source: Public Record Report a problem

    Public tax history

    YearProperty taxesTax assessment
    2024$6,445 +27.6%$69,647 -1%
    2023$5,050 -1.1%$70,323 +34.3%
    2022$5,106 +8.6%$52,376 -2.8%
    2021$4,701 -0.4%$53,883 +9.5%
    2020$4,720 +5.7%$49,193 -5.4%
    2019$4,465 $51,991 +8.5%
    2018$4,465 $47,938
    2017$4,465 +0.3%$47,938 +21.5%
    2016$4,450 +21.8%$39,458 0%
    2015$3,654 +7.1%$39,460 +7.8%
    2014$3,410 $36,590
    2013-- $36,590 +1.4%
    2012-- $36,090
    2011-- $36,090 +9.5%
    2010-- $32,960
    2009-- $32,960 +13%
    2008-- $29,170
    2007-- $29,170 -1.9%
    2006-- $29,730
    2005-- $29,730 +2.3%
    2004-- $29,070 +582.4%
    2002-- $4,260

    Find assessor info on the county website

    Neighborhood: Westchase

    Nearby schools

    GreatSchools rating
    Schools provided by the listing agent
    • Elementary: Bacon
    • Middle: Preston
    • High: Fossil Ridge

    Source: IRES as distributed by MLS GRID. This data may not be complete. We recommend contacting the local school district to confirm school assignments for this home.

    Get a cash offer in 3 minutes
    Find out how much your home could sell for in as little as 3 minutes with a no-obligation cash offer.
    Estimated market value
    $1,058,500
    Get a cash offer in 3 minutes
    Find out how much your home could sell for in as little as 3 minutes with a no-obligation cash offer.
    Estimated market value
    $1,058,500