Skip main navigation
Sold for $790,000
Street View
  • $790,000

    2409 Plowridge Rd, Fuquay Varina, NC 27526

    4beds
    3,229sqft
    Single Family Residence
    Built in 2019
    0.28 Acres Lot
    $772,500 Zestimate®
    $245/sqft
    $2,714 Estimated rent

    Home value

    $772,500

    $734,000 - $811,000

    $2,714/mo

    Zestimate® history
    Loading
    Loading...

    Owner options

    List your home for rent

    $2,714/mo

    Rent Zestimate®

    Find your next renter with Zillow Rental Manager. Plus, with online applications, you can quickly screen prospective tenants – for free.

    Learn more

    $2,714/mo

    Rent Zestimate®

    Refinance and save

    $5,391/mo

    Est. payment

    Refinancing to a lower rate could help reduce your monthly payments and save thousands over the life of the loan.

    See today's rates

    $5,391/mo

    Est. payment

    Explore your selling options

    Work with a Zillow partner agent

    Leverage their expertise and Zillow's premium Showcase listings to get your home seen by more buyers.

    Get started

    List with your own agent

    Get your home in front of millions of buyers by listing it on Zillow.

    Learn how to do it

    Sell it yourself

    Take full control of how buyers see your home on Zillow by listing For Sale by Owner (FSBO).

    List your home

    What's special

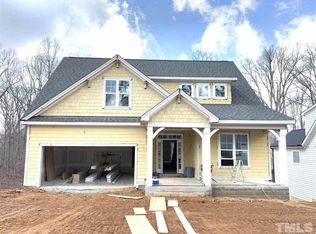
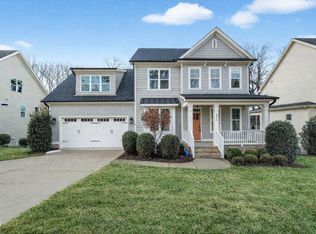

    Absolutely gorgeous custom home by prestigious Homes by Dickerson. The home is in like-new condition and looks like a model. The open-concept floorplan lives large. Like a page from an architectural digest, the striking accent media wall in living room features a Dimplex linear fireplace, shiplap wall treatment, and wiring for large home-theatre AV system. The gorgeous gourmet kitchen has a big island, high-end cabinets, and granite countertops. The primary bedroom suite is on the main level along with two other bedrooms which could be office spaces, and a second main-level full bath. Upstairs you will find a huge bonus family room, a fourth bedroom, and another full bath. There is a sealed and conditioned 13-foot-tall walk-in crawl space with a 12x14 storage platform. The home also features two enormous walk-in attics. A screened porch and deck overlook the private backyard. Great location close to shopping, dining, and major employers. Sunset Bluffs residents can choose an optional membership to the Club at Sunset, an inclusive swim and racquet club offering four locations with swimming pools, tennis courts, fitness center, and clubhouse. Access Bass Lake Park via neighborhood path. B. Everette Jordan Lake and Shearon Harris Lake are also nearby and delight hikers and boaters alike. **Here are some of the amazing upgrades inside this home: *Custom window coverings are Hunter Douglas Silhouettes (motorized/fabric/room-darkening). Three-panel sliding glass door to the screened porch is by Vertiglide (with room darkening) *Wellborn custom kitchen cabinets include under-cabinet lighting and a bookshelf at the end of the island. *Upgraded garbage disposal (2024). *Theatre wall in living room has added wiring for entertainment system/added 20-amp circuits for home theatre electronic components. Dimplex (XLF74) horizontal fireplace with remote control (choice of flame color/temperature control). *Master Bedroom has large walk-in closet with sweater boxes and framed floor-length mirror. *American Standard Cadet toilets were added to all baths in 2023 (comfort height). *Crown molding throughout the main level. *Wainscot in foyer. *Stairway is red oak stained with added slip guard coating. *Hardwood flooring on main level is white oak stained with Antique Allure, Espresso Bark Oak. *Upstairs bonus family room has double closets with lots of shelving. *Upstairs bedroom has built-in IKEA Mirrored Storage Cabinets. *New HVAC: Carrier 2-stage AC, furnace, Infinity air purifier (Summer 2022). *Rinnai Tankless water heater. **Outside, you will find: sidewalk added (runs the full length of the side of the house leading to the crawl space door and the rear deck stairs). *LeafFilter gutter guard system. *Dehumidifier in crawl space by Tarheel Basement Systems (2020). *Transferrable termite bond (Capital Pest). *Concrete parking pad for additional car. *The screened porch is wired for speakers. *Added landscaping includes shade trees and Crepe Myrtles.

    Zillow last checked:

    Listing updated:

    Listed by:

    Keith Gunter 919-810-8009,

    Berkshire Hathaway HomeService,

    Nancy Briggs 919-815-8339,

    Berkshire Hathaway HomeService

    Bought with:

    Dana Ben, 290482

    Fathom Realty NC, LLC

    Source: Doorify MLS,MLS#: 10095507MLS Logo

    Facts & features

    Interior

    Bedrooms & bathrooms
    • Bedrooms: 4
    • Bathrooms: 3
    • Full bathrooms: 3
    Primary bedroom
    • Level: Main
    • Area: 210 Square Feet
    • Dimensions: 15 x 14
    Bedroom 2
    • Level: Main
    • Area: 144 Square Feet
    • Dimensions: 12 x 12
    Bedroom 3
    • Level: Main
    • Area: 138 Square Feet
    • Dimensions: 12 x 11.5
    Bedroom 4
    • Level: Second
    • Area: 300 Square Feet
    • Dimensions: 15 x 20
    Primary bathroom
    • Level: Main
    Bathroom 2
    • Level: Main
    Bathroom 3
    • Level: Second
    Bonus room
    • Level: Second
    • Area: 484.75 Square Feet
    • Dimensions: 27.7 x 17.5
    Dining room
    • Level: Main
    • Area: 168 Square Feet
    • Dimensions: 14 x 12
    Other
    • Level: Main
    • Area: 81 Square Feet
    • Dimensions: 9 x 9
    Family room
    • Level: Main
    • Area: 308 Square Feet
    • Dimensions: 22 x 14
    Kitchen
    • Level: Main
    • Area: 180 Square Feet
    • Dimensions: 15 x 12
    Laundry
    • Level: Main
    • Area: 54 Square Feet
    • Dimensions: 6 x 9
    Heating
    • Forced Air, Natural Gas, Zoned
    Cooling
    • Central Air, Ceiling Fan(s), Zoned
    Appliances
    • Included: Dryer, Disposal, Dishwasher, ENERGY STAR Qualified Appliances, Electric Range, Free-Standing Electric Range, Free-Standing Refrigerator, Gas Water Heater, Microwave, Range, Refrigerator, Range Hood, Stainless Steel Appliance(s), Tankless Water Heater, Washer
    • Laundry: Electric Dryer Hookup, Laundry Room, Main Level, Washer Hookup
    Features
    • Bookcases, Ceiling Fan(s), Crown Molding, Entrance Foyer, Granite Counters, High Ceilings, Kitchen Island, Open Floorplan, Pantry, Primary Downstairs, Walk-In Closet(s), Shower Only, Separate Shower, Bathtub/Shower Combination, Smooth Ceilings
    • Flooring: Carpet, Hardwood, Tile
    • Basement: Crawl Space,Walk-In Crawl Space
    • Number of fireplaces: 1
    • Fireplace features: Family Room
    Interior area
    • Total structure area: 3,229
    • Total interior livable area: 3,229 sqft
    • Finished area above ground: 3,229
    • Finished area below ground: 0

    Property

    Parking
    • Total spaces: 2
    • Parking features: Attached, Concrete, Garage Faces Front, Garage, Paved, Parking Pad
    • Garage spaces: 2
    • Has uncovered spaces: Yes
    Features
    • Levels: Two
    • Stories: 2
    • Patio & porch: Deck, Front Porch, Porch, Screened
    • Exterior features: Rain Gutters
    • Pool features: Community, In Ground, Swimming Pool Com/Fee
    • Fencing: None
    Lot
    • Size: 0.28 Acres
    • Features: Back Yard, Front Yard, Landscaped, Private
    Details
    • Parcel number: 0658735076
    • Special conditions: Standard

    Construction

    Type & style
    • Home type: SingleFamily
    • Architectural style: Craftsman,Traditional,Transitional
    • Property subtype: Single Family Residence
    Materials
    • Fiber Cement, Shake Siding
    • Foundation: Block
    • Roof: Shingle
    Condition
    • New construction: No
    • Year built: 2019

    Utilities & green energy

    • Sewer: Public Sewer
    • Water: Public
    Green energy
    • Energy efficient items: Lighting, Thermostat
    • Indoor air quality: Ventilation

    Community & HOA

    Community
    • Features: Curbs, Playground, Pool, Sidewalks
    • Security: Smoke Detector(s)
    • Subdivision: Sunset Bluffs
    HOA
    • Has HOA: Yes
    • Amenities included: Trail(s)
    • Services included: None
    • HOA fee: $425 annually
    • HOA name: Sunset Bluffs HOA
    • HOA phone: 866-473-2573
    Location
    • Region: Fuquay Varina

    Financial & listing details

    • Price per square foot: $245/sqft
    • Tax assessed value: $715,024
    • Annual tax amount: $6,251
    • Date on market: 5/15/2025
    • Listing agreement: Exclusive Right To Sell
    • Listing terms: Cash,Conventional
    • Road surface type: Asphalt

    Price history

    DateEventPrice
    11/13/2025Sold$790,000-1.1%$245/sqft
    Source: Doorify MLS #10095507 Report a problem
    10/27/2025Pending sale$799,000$247/sqft
    Source: Doorify MLS #10095507 Report a problem
    10/24/2025Listing removed$799,000$247/sqft
    Source: Doorify MLS #10095507 Report a problem
    9/16/2025Pending sale$799,000$247/sqft
    Source: Doorify MLS #10095507 Report a problem
    8/5/2025Price change$799,000-2%$247/sqft
    Source: Doorify MLS #10095507 Report a problem
    7/21/2025Price change$814,900-1.2%$252/sqft
    Source: Doorify MLS #10095507 Report a problem
    7/7/2025Price change$825,000-2.1%$255/sqft
    Source: Doorify MLS #10095507 Report a problem
    5/15/2025Listed for sale$843,000+67.3%$261/sqft
    Source: Doorify MLS #10095507 Report a problem
    6/13/2019Sold$504,000+572%$156/sqft
    Source: Public Record Report a problem
    10/25/2018Sold$75,000$23/sqft
    Source: Public Record Report a problem

    Public tax history

    YearProperty taxesTax assessment
    2025$6,277 +0.4%$715,024
    2024$6,251 +17.2%$715,024 +49.6%
    2023$5,336 +6.4%$478,020
    2022$5,013 +5%$478,020
    2021$4,776 $478,020
    2020-- $478,020 +635.4%
    2019$750 $65,000
    2018-- $65,000
    Find assessor info on the county website

    Neighborhood: 27526

    Nearby schools

    GreatSchools rating
    Schools provided by the listing agent
    • Elementary: Wake - Herbert Akins Road Elementary
    • Middle: Wake - Herbert Akins Road Middle
    • High: Wake - Fuquay Varina High

    Source: Doorify MLS. This data may not be complete. We recommend contacting the local school district to confirm school assignments for this home.

    Get a cash offer in 3 minutes
    Find out how much your home could sell for in as little as 3 minutes with a no-obligation cash offer.
    Estimated market value
    $772,500
    Get a cash offer in 3 minutes
    Find out how much your home could sell for in as little as 3 minutes with a no-obligation cash offer.
    Estimated market value
    $772,500