Skip main navigation
Sold for $470,000
  • $470,000

    2409 Plum Woods Drive, Sellersburg, IN 47172

    4beds
    3,172sqft
    Single Family Residence
    Built in 1996
    0.36 Acres Lot
    $495,400 Zestimate®
    $148/sqft
    $3,093 Estimated rent

    Home value

    $495,400

    $471,000 - $520,000

    $3,093/mo

    Zestimate® history
    Loading
    Loading...

    Owner options

    List your home for rent

    $3,093/mo

    Rent Zestimate®

    Find your next renter with Zillow Rental Manager. Plus, with online applications, you can quickly screen prospective tenants – for free.

    Learn more

    $3,093/mo

    Rent Zestimate®

    Refinance and save

    $3,266/mo

    Est. payment

    Refinancing to a lower rate could help reduce your monthly payments and save thousands over the life of the loan.

    See today's rates

    $3,266/mo

    Est. payment

    Explore your selling options

    Work with a Zillow partner agent

    Leverage their expertise and Zillow's premium Showcase listings to get your home seen by more buyers.

    Get started

    List with your own agent

    Get your home in front of millions of buyers by listing it on Zillow.

    Learn how to do it

    Sell it yourself

    Take full control of how buyers see your home on Zillow by listing For Sale by Owner (FSBO).

    List your home

    What's special

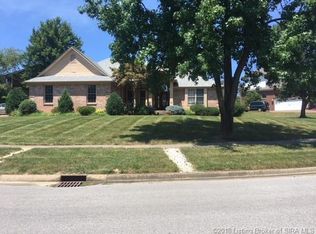
    Entertainer's Dream Home! As you walk in the front door, you will be captivated by the tall ceiling, beautiful wood-burning/gas fireplace, tall bookshelves & windows that capture all the natural light. Welcome to your home office featuring French doors and built-in desk with plenty of shelves & cabinets. All 4 bedrooms are tucked away upstairs to give you the privacy you will love & plenty of closet space. Eat in the formal dining room or in the kitchen that is loaded with cabinets. The back yard is perfect for all your outside activities. It features an amazing patio, covered back porch & fenced yard. Incredible home in sought after neighborhood. Don't let this one pass you by!

    Zillow last checked:

    Listing updated:

    Listed by:

    Jeremy L Ward,

    Ward Realty Services,

    Angie Hamilton,

    Ward Realty Services

    Bought with:

    Paul R Kiger II, RB14035922

    RE/MAX Advantage

    Sharon Gordon, RB14047123

    RE/MAX Advantage

    Source: SIRA,MLS#: 202407119MLS LogoOriginating MLS: Southern Indiana REALTORS Association

    Facts & features

    Interior

    Bedrooms & bathrooms
    • Bedrooms: 4
    • Bathrooms: 3
    • Full bathrooms: 2
    • 1/2 bathrooms: 1
    Rooms
    • Room types: Den, Office
    Primary bedroom
    • Description: Flooring: Carpet
    • Level: Second
    • Dimensions: 13 x 17.7
    Bedroom
    • Description: Flooring: Carpet
    • Level: Second
    • Dimensions: 11.5 x 13.5
    Bedroom
    • Description: Flooring: Carpet
    • Level: Second
    • Dimensions: 11.1 x 11.5
    Bedroom
    • Description: Flooring: Carpet
    • Level: Second
    • Dimensions: 9.6 x 17.1
    Dining room
    • Description: Flooring: Wood
    • Level: First
    • Dimensions: 10.7 x 15
    Dining room
    • Description: Flooring: Wood
    • Level: First
    • Dimensions: 9.3 x 14.3
    Other
    • Description: Main Bedroom Bath,Flooring: Tile
    • Level: Second
    • Dimensions: 6.9 x 11.3
    Other
    • Description: Flooring: Tile
    • Level: Second
    • Dimensions: 4.9 x 11.5
    Half bath
    • Description: Off Kitchen
    • Level: First
    Kitchen
    • Description: Flooring: Wood
    • Level: First
    • Dimensions: 8.4 x 12.6
    Living room
    • Description: Flooring: Carpet
    • Level: First
    • Dimensions: 19.2 x 22.8
    Office
    • Description: Flooring: Wood
    • Level: First
    • Dimensions: 12.2 x 13.2
    Other
    • Description: Laundry Room
    • Level: First
    • Dimensions: 6.1 x 6.7
    Heating
    • Forced Air
    Cooling
    • Central Air
    Appliances
    • Included: Dryer, Dishwasher, Disposal, Microwave, Oven, Range, Refrigerator, Washer
    • Laundry: Main Level, Laundry Room
    Features
    • Bookcases, Ceiling Fan(s), Separate/Formal Dining Room, Entrance Foyer, Eat-in Kitchen, Home Office, Kitchen Island, Bath in Primary Bedroom, Utility Room, Vaulted Ceiling(s), Walk-In Closet(s)
    • Windows: Blinds
    • Basement: Partially Finished
    • Number of fireplaces: 1
    • Fireplace features: Gas, Wood Burning
    Interior area
    • Total structure area: 3,172
    • Total interior livable area: 3,172 sqft
    • Finished area above ground: 2,628
    • Finished area below ground: 543

    Property

    Parking
    • Total spaces: 2
    • Parking features: Attached, Garage, Garage Door Opener
    • Attached garage spaces: 2
    • Has uncovered spaces: Yes
    Features
    • Levels: One and One Half
    • Stories: 1.5
    • Patio & porch: Covered, Patio, Porch
    • Exterior features: Fence, Landscaping, Paved Driveway, Porch, Patio
    • Fencing: Yard Fenced
    Lot
    • Size: 0.36 Acres
    • Dimensions: 101 x 155
    Details
    • Additional structures: Garage(s)
    • Parcel number: 102610800069000040
    • Zoning: Residential
    • Zoning description: Residential

    Construction

    Type & style
    • Home type: SingleFamily
    • Architectural style: One and One Half Story
    • Property subtype: Single Family Residence
    Materials
    • Brick, Frame
    • Foundation: Poured
    • Roof: Shingle
    Condition
    • Resale
    • New construction: No
    • Year built: 1996

    Utilities & green energy

    • Sewer: Public Sewer
    • Water: Connected, Public

    Community & HOA

    Community
    • Features: Lake
    • Subdivision: Plum Lake
    HOA
    • Has HOA: Yes
    • Amenities included: Water
    • HOA fee: $350 annually
    Location
    • Region: Sellersburg

    Financial & listing details

    • Price per square foot: $148/sqft
    • Tax assessed value: $487,600
    • Annual tax amount: $4,185
    • Date on market: 4/15/2024
    • Cumulative days on market: 63 days
    • Listing terms: Conventional,FHA,VA Loan
    • Road surface type: Paved

    Price history

    DateEventPrice
    6/17/2024Sold$470,000-1.9%$148/sqft
    Source: SIRA #202407119 Report a problem
    5/20/2024Pending sale$479,000$151/sqft
    Source: SIRA #202407119 Report a problem
    5/15/2024Price change$479,000-3.2%$151/sqft
    Source: SIRA #202407119 Report a problem
    4/30/2024Price change$494,900-0.8%$156/sqft
    Source: SIRA #202407119 Report a problem
    4/15/2024Listed for sale$499,000$157/sqft
    Source: SIRA #202407119 Report a problem

    Public tax history

    YearProperty taxesTax assessment
    2025$4,483 +8%$487,600 +8.8%
    2024$4,151 +6.2%$448,300 +8%
    2023$3,910 +7.4%$415,100 +6.2%
    2022$3,640 +1.8%$391,000 +7.4%
    2021$3,575 +4.9%$364,000 +1.8%
    2020$3,408 -31.9%$357,500 +4.9%
    2019$5,002 +54.7%$340,800 +3.6%
    2018$3,233 +1.5%$328,900 +2.8%
    2017$3,185 $319,900 +1.5%
    2016$3,185 +1.7%$315,100 +2.7%
    2014$3,131 +6%$306,700 +5%
    2013$2,955 $292,100 -1.2%
    2012$2,955 +6.1%$295,500 +6.1%
    2011$2,785 +3.8%$278,500 +3.8%
    2010$2,682 +6.1%$268,200 -3.7%
    2009$2,528 $278,500 +4.2%
    2007-- $267,300
    2006-- $267,300
    Find assessor info on the county website

    Neighborhood: 47172

    Nearby schools

    GreatSchools rating
    Sell for more on Zillow
    Get a Zillow Showcase℠ listing at no additional cost and you could sell for .
    $495,400
    2% more
    +$9,908
    With Zillow Showcase(estimated)
    $505,308
    Sell for more on Zillow
    Get a Zillow Showcase℠ listing at no additional cost and you could sell for .
    $495,400
    2% more
    +$9,908
    With Zillow Showcase(estimated)
    $505,308