Skip main navigation
Sold
  • Price Unknown

    2409 Queens Ct, Carrollton, TX 75006

    4beds
    2,206sqft
    Single Family Residence
    Built in 1997
    8,755.56 Square Feet Lot
    $386,400 Zestimate®
    $--/sqft
    $2,899 Estimated rent

    Home value

    $386,400

    $352,000 - $425,000

    $2,899/mo

    Zestimate® history
    Loading
    Loading...

    Owner options

    List your home for rent

    $2,899/mo

    Rent Zestimate®

    Find your next renter with Zillow Rental Manager. Plus, with online applications, you can quickly screen prospective tenants – for free.

    Learn more

    $2,899/mo

    Rent Zestimate®

    Refinance and save

    $250/mo

    Est. payment

    Refinancing to a lower rate could help reduce your monthly payments and save thousands over the life of the loan.

    See today's rates

    $250/mo

    Est. payment

    Explore your selling options

    Work with a Zillow partner agent

    Leverage their expertise and Zillow's premium Showcase listings to get your home seen by more buyers.

    Get started

    List with your own agent

    Get your home in front of millions of buyers by listing it on Zillow.

    Learn how to do it

    Sell it yourself

    Take full control of how buyers see your home on Zillow by listing For Sale by Owner (FSBO).

    List your home

    What's special

    Oversized backyardDining roomOpen deckVaulted ceilingsCozy sitting areaFunctional open-concept layoutLarge primary suite
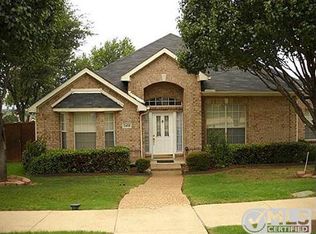
    ZERO DOWN PAYMENT AVAILABLE FOR THIS HOME CALL FOR MORE DETAILS. Welcome to this beautifully maintained home, nestled in the heart of Carrollton. Featuring 4 spacious bedrooms and 2 full bathrooms, this home offers both comfort and style. As you enter, you'll be greeted by a warm, inviting atmosphere with a functional open-concept layout. The expansive living room, with its vaulted ceilings, flows effortlessly into the dining room, kitchen, and breakfast nook. The large primary suite, complete with a cozy sitting area, provides a peaceful retreat, while the three additional bedrooms offer versatility for family or office space. The oversized backyard, complete with an open deck, is ideal for outdoor entertaining. Come See it Today!

    Zillow last checked:

    Listing updated:

    Listed by:

    Sergio Bazan 0593221 214-537-5626,

    RE/MAX New Horizon 214-537-5626

    Bought with:

    Irina Kremen

    INC Realty, LLC

    Source: NTREIS,MLS#: 20990699

    Facts & features

    Interior

    Bedrooms & bathrooms
    • Bedrooms: 4
    • Bathrooms: 2
    • Full bathrooms: 2
    Primary bedroom
    • Level: First
    • Dimensions: 14 x 15
    Bedroom
    • Level: First
    • Dimensions: 11 x 12
    Bedroom
    • Level: First
    • Dimensions: 10 x 11
    Bedroom
    • Level: First
    • Dimensions: 14 x 15
    Breakfast room nook
    • Level: First
    • Dimensions: 11 x 11
    Dining room
    • Level: First
    • Dimensions: 12 x 8
    Family room
    • Level: First
    • Dimensions: 21 x 21
    Kitchen
    • Level: First
    • Dimensions: 22 x 14
    Living room
    • Level: First
    • Dimensions: 22 x 12
    Utility room
    • Level: First
    • Dimensions: 11 x 6
    Heating
    • Central, Electric, Fireplace(s), Natural Gas
    Cooling
    • Central Air, Ceiling Fan(s)
    Appliances
    • Included: Double Oven, Dishwasher, Gas Cooktop, Disposal, Microwave
    Features
    • Chandelier, Decorative/Designer Lighting Fixtures, Eat-in Kitchen, Kitchen Island, Open Floorplan, Pantry, Cable TV, Vaulted Ceiling(s)
    • Flooring: Carpet, Ceramic Tile, Wood
    • Has basement: No
    • Number of fireplaces: 1
    • Fireplace features: Living Room, Masonry, Wood Burning
    Interior area
    • Total interior livable area: 2,206 sqft

    Property

    Parking
    • Total spaces: 2
    • Parking features: Alley Access, Driveway, Garage, Garage Faces Rear
    • Attached garage spaces: 2
    • Has uncovered spaces: Yes
    Features
    • Levels: One
    • Stories: 1
    • Pool features: None
    • Fencing: Wood
    Lot
    • Size: 8,755 sqft
    • Features: Interior Lot, Few Trees
    Details
    • Parcel number: 141102100C0400000

    Construction

    Type & style
    • Home type: SingleFamily
    • Architectural style: Traditional,Detached
    • Property subtype: Single Family Residence
    • Attached to another structure: Yes
    Materials
    • Brick
    • Foundation: Slab
    • Roof: Composition
    Condition
    • Year built: 1997

    Utilities & green energy

    • Sewer: Public Sewer
    • Water: Public
    • Utilities for property: Electricity Available, Electricity Connected, Natural Gas Available, Sewer Available, Separate Meters, Water Available, Cable Available

    Community & neighborhood

    Security
    • Security features: Fire Alarm
    Community
    • Community features: Sidewalks
    Location
    • Region: Carrollton
    • Subdivision: Wellington Run Ph 04b

    HOA & financial

    HOA
    • Has HOA: Yes
    • HOA fee: $250 semi-annually
    • Services included: Association Management, Maintenance Structure
    • Association name: Wellington Run HOA
    • Association phone: 214-783-5853

    Other

    Other facts
    • Listing terms: Cash,Conventional,FHA,VA Loan

    Price history

    DateEventPrice
    10/10/2025Sold--
    Source: NTREIS #20990699 Report a problem
    8/30/2025Pending sale$395,000$179/sqft
    Source: NTREIS #20990699 Report a problem
    8/25/2025Contingent$395,000$179/sqft
    Source: NTREIS #20990699 Report a problem
    8/15/2025Listed for sale$395,000$179/sqft
    Source: NTREIS #20990699 Report a problem
    8/8/2025Contingent$395,000$179/sqft
    Source: NTREIS #20990699 Report a problem
    7/31/2025Price change$395,000-1.3%$179/sqft
    Source: NTREIS #20990699 Report a problem
    7/15/2025Price change$400,000-4.8%$181/sqft
    Source: NTREIS #20990699 Report a problem
    7/4/2025Price change$420,000-6.6%$190/sqft
    Source: NTREIS #20990699 Report a problem
    6/24/2025Price change$449,500-2.2%$204/sqft
    Source: NTREIS #20882149 Report a problem
    6/1/2025Price change$459,500-1.1%$208/sqft
    Source: NTREIS #20882149 Report a problem
    5/7/2025Listed for sale$464,500$211/sqft
    Source: NTREIS #20882149 Report a problem
    5/2/2025Contingent$464,500$211/sqft
    Source: NTREIS #20882149 Report a problem
    4/22/2025Price change$464,500-2.1%$211/sqft
    Source: NTREIS #20882149 Report a problem
    4/2/2025Listed for sale$474,500$215/sqft
    Source: NTREIS #20882149 Report a problem
    1/13/2023Listing removed--
    Source: Zillow Rentals Report a problem
    12/19/2022Listed for rent$2,700+8%$1/sqft
    Source: Zillow Rentals Report a problem
    10/28/2021Listing removed--
    Source: RE/MAX International Report a problem
    10/26/2021Listed for rent$2,500+19%$1/sqft
    Source: RE/MAX International #14695391 Report a problem
    11/6/2017Listing removed$2,100$1/sqft
    Source: RE/MAX New Horizon,REALTORS #13707865 Report a problem
    10/16/2017Price change$2,100-4.5%$1/sqft
    Source: RE/MAX New Horizon,REALTORS #13707865 Report a problem
    10/7/2017Listed for rent$2,200+10.3%$1/sqft
    Source: RE/MAX New Horizon,REALTORS #13707865 Report a problem
    11/3/2015Listing removed$1,995$1/sqft
    Source: RE/MAX New Horizon #13251978 Report a problem
    10/5/2015Listed for rent$1,995-0.3%$1/sqft
    Source: RE/MAX New Horizon,REALTORS #13251978 Report a problem
    9/4/2014Listing removed$2,000$1/sqft
    Source: RE/MAX New Horizon #13011067 Report a problem
    8/30/2014Listed for rent$2,000$1/sqft
    Source: RE/MAX New Horizon #13011067 Report a problem

    Public tax history

    YearProperty taxesTax assessment
    2025$10,808 +19.8%$541,800 +24.2%
    2024$9,023 +10.7%$436,070 +13%
    2023$8,152 -9.2%$385,850
    2022$8,979 +7.7%$385,850 +13.3%
    2021$8,335 -3%$340,600
    2020$8,597 +6.5%$340,600 +7.5%
    2019$8,071 +10.5%$316,900 +15.5%
    2018$7,305 +4.9%$274,260
    2017$6,962 +10.7%$274,260 +10.8%
    2016$6,290 +17.8%$247,590 +18.8%
    2015$5,340 $208,470
    2014$5,340 $208,470
    2013-- --
    2012-- --
    2011-- --
    2010-- --
    2009-- --
    2008-- --
    2007-- --
    2005-- --
    2004-- --
    2003-- --
    2002-- --
    2001-- --

    Find assessor info on the county website

    Neighborhood: Wellington Run

    Nearby schools

    GreatSchools rating
    Schools provided by the listing agent
    • Elementary: Jerry Junkins
    • Middle: Walker
    • High: White
    • District: Dallas ISD

    Source: NTREIS. This data may not be complete. We recommend contacting the local school district to confirm school assignments for this home.

    Get a cash offer in 3 minutes
    Find out how much your home could sell for in as little as 3 minutes with a no-obligation cash offer.
    Estimated market value
    $386,400
    Get a cash offer in 3 minutes
    Find out how much your home could sell for in as little as 3 minutes with a no-obligation cash offer.
    Estimated market value
    $386,400