Stunning, bright and open best describes this 2 bedroom, 2.5 bath condo. Abundance of windows provide natural light and amazing wooded views. Living room features a wood burning fireplace and access to a deck overlooking the scenic backyard. Kitchen has ample cabinets and a breakfast bar open to the dining area. All appliances plus washer and dryer included. Gleaming hardwood flooring on the main level. Gorgeous, open 2 story foyer with a loft above offering endless possibilities. Also upper level includes 2 bedrooms, a full hall bathroom, master bedroom with its own full bathroom and walk-in closet. Walk-out lower level boosts a finished flex room and a bar area which could be customized to fit your needs and used for many different purposes like home office, family room, workout area, etc. Newer updates include new microwave and stove 2024, Trane furnace and A/C 2019, master bathroom 2022. Other updates include kitchen cabinets & countertops 2014, full half bathroom 2012, .5 bathroom 2014, hot water heater 2014, lower level renovated 2014 including installing a window and sliding door, and light fixtures throughout. 2 car attached garage. You'll love the carefree lifestyle with no more yard work, snow removal, or exterior maintenance. Convenient north side location near shopping, dining, and I-80 access. Short distance to Historic downtown, and the Illinois and Fox Rivers.
Closed
$170,000
2409 Reynolds Manor Dr #0, Ottawa, IL 61350
2beds
1,366sqft
Condominium, Single Family Residence
Built in 1992
-- sqft lot
$192,900 Zestimate®
$124/sqft
$1,938 Estimated rent
Home value
$192,900
$174,000 - $216,000
$1,938/mo
Zestimate® history
Owner options
List your home for rent
$1,938/mo
Rent Zestimate®
Find your next renter with Zillow Rental Manager. Plus, with online applications, you can quickly screen prospective tenants – for free.
$1,938/mo
Rent Zestimate®
Refinance and save
$1,612/mo
Est. payment
Refinancing to a lower rate could help reduce your monthly payments and save thousands over the life of the loan.
$1,612/mo
Est. payment
Explore your selling options
Work with a Zillow partner agent
Leverage their expertise and Zillow's premium Showcase listings to get your home seen by more buyers.
Get startedList with your own agent
Get your home in front of millions of buyers by listing it on Zillow.
Learn how to do itSell it yourself
Take full control of how buyers see your home on Zillow by listing For Sale by Owner (FSBO).
List your homeWhat's special
Wood burning fireplaceFinished flex roomAbundance of windowsBar areaNatural lightBreakfast barAmazing wooded views
Zillow last checked:
Listing updated:
Listed by:
Kimberly Eddy 815-488-6889,
Windsor Realty
Bought with:
Kimberly Eddy
Windsor Realty
Source: MRED as distributed by MLS GRID,MLS#: 12186395
Facts & features
Interior
Bedrooms & bathrooms
- Bedrooms: 2
- Bathrooms: 3
- Full bathrooms: 2
- 1/2 bathrooms: 1
Rooms
- Room types: Loft
Primary bedroom
- Features: Flooring (Carpet), Bathroom (Full)
- Level: Second
- Area: 156 Square Feet
- Dimensions: 12X13
Bedroom 2
- Features: Flooring (Carpet)
- Level: Second
- Area: 130 Square Feet
- Dimensions: 10X13
Dining room
- Features: Flooring (Hardwood)
- Level: Main
- Area: 110 Square Feet
- Dimensions: 10X11
Family room
- Features: Flooring (Carpet)
- Level: Lower
- Area: 300 Square Feet
- Dimensions: 25X12
Kitchen
- Features: Kitchen (Eating Area-Breakfast Bar), Flooring (Hardwood)
- Level: Main
- Area: 121 Square Feet
- Dimensions: 11X11
Living room
- Features: Flooring (Hardwood)
- Level: Main
- Area: 255 Square Feet
- Dimensions: 15X17
Loft
- Level: Second
- Area: 143 Square Feet
- Dimensions: 11X13
Heating
- Natural Gas, Forced Air
Cooling
- Central Air
Appliances
- Laundry: Washer Hookup, In Unit
Features
- Flooring: Hardwood, Carpet
- Basement: Partially Finished,Walk-Out Access
- Number of fireplaces: 1
- Fireplace features: Wood Burning, Living Room
Interior area
- Total structure area: 0
- Total interior livable area: 1,366 sqft
Property
Parking
- Total spaces: 2
- Parking features: Concrete, Garage Door Opener, On Site, Garage Owned, Attached, Garage
- Attached garage spaces: 2
- Has uncovered spaces: Yes
Accessibility
- Accessibility features: No Disability Access
Features
- Patio & porch: Deck, Patio
Details
- Parcel number: 2102215006
- Special conditions: None
- Other equipment: Ceiling Fan(s)
Construction
Type & style
- Home type: Condo
- Property subtype: Condominium, Single Family Residence
Materials
- Brick, Cedar
- Roof: Asphalt
Condition
- New construction: No
- Year built: 1992
Utilities & green energy
- Electric: Circuit Breakers
- Sewer: Public Sewer
- Water: Public
Community & HOA
HOA
- Has HOA: Yes
- Services included: Insurance, Exterior Maintenance, Lawn Care, Scavenger, Snow Removal
- HOA fee: $300 monthly
Location
- Region: Ottawa
Financial & listing details
- Price per square foot: $124/sqft
- Annual tax amount: $4,320
- Date on market: 10/12/2024
- Listing terms: Cash
- Ownership: Condo
Price history
| Date | Event | Price |
|---|---|---|
| 11/15/2024 | Sold | $170,000-8.1%$124/sqft |
Source:  MRED as distributed by MLS GRID #12186395 Report a problem MRED as distributed by MLS GRID #12186395 Report a problem | ||
| 10/30/2024 | Contingent | $185,000$135/sqft |
Source: MRED as distributed by MLS GRID #12186395 Report a problem | ||
| 10/12/2024 | Listed for sale | $185,000$135/sqft |
Source: MRED as distributed by MLS GRID #12186395 Report a problem | ||
Public tax history
Tax history is unavailable.
Neighborhood: 61350
Nearby homes
- $243,400-- bd-- ba1.8k sqft2417 Reynolds Manor Dr, Ottawa, IL 61350Off Market
- $201,5003 bd3 ba1.9k sqft2415 Reynolds Manor Dr, Ottawa, IL 61350Off Market
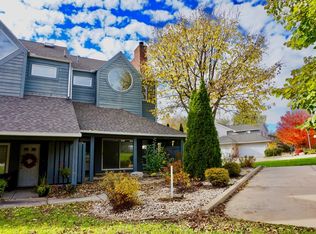
- $78,5013 bd3 ba1.7k sqft2413 Reynolds Manor Dr, Ottawa, IL 61350Sold
- $200,0002 bd3 ba1.8k sqft2419 Reynolds Manor Dr, Ottawa, IL 61350Sold
- $170,0002 bd2 ba1.6k sqft2409 Reynolds Manor Dr, Ottawa, IL 61350Sold
- $179,7002 bd2 ba1.3k sqft2407 Reynolds Manor Dr, Ottawa, IL 61350Off Market
- $202,000-- bd-- ba1.8k sqft2411 Columbus St UNIT 3, Ottawa, IL 61350Sold
- $227,3003 bd3 ba2.2k sqft2415 Reynolds Manor Dr #1, Ottawa, IL 61350Off Market
- $292,000-- bd-- ba1.5k sqft2501 Reynolds Manor Dr, Ottawa, IL 61350Off Market
Nearby schools
GreatSchools rating
- 4/10Jefferson Elementary SchoolGrades: PK-4Distance: 0.7 mi
- 4/10Shepherd Middle SchoolGrades: 7-8Distance: 3 mi
- 3/10Ottawa Township High SchoolGrades: 9-12Distance: 1.5 mi
Schools provided by the listing agent
- High: Ottawa Township High School
- District: 141
Source: MRED as distributed by MLS GRID. This data may not be complete. We recommend contacting the local school district to confirm school assignments for this home.


Get pre-qualified for a loan
At Zillow Home Loans, we can pre-qualify you in as little as 5 minutes with no impact to your credit score.An equal housing lender. NMLS #10287.
Sell for more on Zillow
Get a Zillow Showcase℠ listing at no additional cost and you could sell for .
$192,900
2% more
+$3,858
With Zillow Showcase(estimated)
$196,758
- Illinois
- La Salle County
- Ottawa
- 61350
- 2409 Reynolds Manor Dr Unit 0
Nearby cities
Nearby zip codes
Other Ottawa Topics
