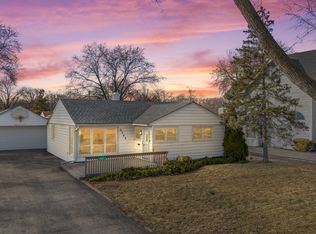
The search is over! This beautifully updated 3-bedroom ranch blends timeless style with today's most desirable finishes. Sunlight pours through oversized windows, highlighting rich hardwood floors and an open, inviting floor plan designed for comfortable everyday living and effortless entertaining. The stunning kitchen is the heart of the home, featuring quartz countertops, custom cabinetry, subway tile backsplash, recessed lighting, stainless steel appliances, generous prep space, and room for a table or portable island. Relax in the spacious living room or enjoy meals in the adjoining dining area overlooking the backyard. Three generous bedrooms all offer hardwood flooring and ample closet space. The updated bath, newer water heater, and in-home washer and dryer add everyday convenience. Step outside to the screened three-season room-perfect for morning coffee, summer dinners or simply enjoying the beautiful backyard without the bugs. The oversized yard offers plenty of room to play, garden or entertain around the fire pit beneath mature shade trees. Conveniently located just minutes from shopping, restaurants, parks and major highways, this truly move-in ready home combines style, comfort and an exceptional location. This is more than a home...it's one you'll be proud to own.
Contingent
$335,000
2409 Robin Ln, Rolling Meadows, IL 60008
3beds
1,003sqft
:
Get pre-qualified$2,524/mo
Single Family Residence
Built in 1956
10,659 Square Feet Lot
$-- Zestimate®
$334/sqft
$-- HOA
What's special
Mature shade treesRecessed lightingRich hardwood floorsOversized windowsUpdated bathOversized yardOpen inviting floor plan
- --
- on Zillow |
- 195
- views |
- 9
- saves |
Likely to sell faster than
Zillow last checked:
Listing updated:
Listed by:
Steven Goodman 847-722-0514,
Keller Williams Thrive
Source: MRED as distributed by MLS GRID,MLS#: 12686639

Facts & features
Interior
Bedrooms & bathrooms
- Bedrooms: 3
- Bathrooms: 1
- Full bathrooms: 1
Rooms
- Room types: Screened Porch
Primary bedroom
- Features: Flooring (Hardwood)
- Level: Main
- Area: 140 Square Feet
- Dimensions: 14X10
Bedroom 2
- Features: Flooring (Hardwood)
- Level: Main
- Area: 120 Square Feet
- Dimensions: 12X10
Bedroom 3
- Features: Flooring (Hardwood)
- Level: Main
- Area: 100 Square Feet
- Dimensions: 10X10
Dining room
- Features: Flooring (Hardwood)
- Level: Main
- Dimensions: COMBO
Kitchen
- Features: Kitchen (Eating Area-Table Space), Flooring (Hardwood)
- Level: Main
- Area: 168 Square Feet
- Dimensions: 14X12
Living room
- Features: Flooring (Hardwood)
- Level: Main
- Area: 216 Square Feet
- Dimensions: 18X12
Screened porch
- Features: Flooring (Other)
- Level: Main
- Area: 180 Square Feet
- Dimensions: 20X9
Heating
- Natural Gas, Forced Air
Cooling
- Central Air
Appliances
- Included: Range, Microwave, Dishwasher, Refrigerator, Washer, Dryer
- Laundry: In Unit
Features
- Basement: None
Interior area
- Total structure area: 0
- Total interior livable area: 1,003 sqft
Property
Parking
- Total spaces: 2
- Parking features: Yes, Garage Owned, Detached, Garage
- Garage spaces: 2
Accessibility
- Accessibility features: No Disability Access
Features
- Stories: 1
Lot
- Size: 10,659 Square Feet
- Dimensions: 68 X 158 X 61 X 163
Details
- Parcel number: 02253110220000
- Special conditions: None
Construction
Type & style
- Home type: SingleFamily
- Architectural style: Ranch
- Property subtype: Single Family Residence
Materials
- Aluminum Siding, Brick
- Foundation: Concrete Perimeter
- Roof: Asphalt
Condition
- New construction: No
- Year built: 1956
- Major remodel year: 2016
Utilities & green energy
- Sewer: Public Sewer
- Water: Lake Michigan, Public
Community & HOA
HOA
- Services included: None
Location
- Region: Rolling Meadows
Financial & listing details
- Price per square foot: $334/sqft
- Tax assessed value: $240,000
- Annual tax amount: $7,356
- Date on market: 7/9/2026
- Ownership: Fee Simple
Estimated market value
Zestimate®
Not available
Estimated sales range
Not available
Rent Zestimate®
Not available
Price history
| Date | Event | Price |
|---|---|---|
| 4/28/2021 | Sold | $260,000+11.1%$259/sqft |
Source: | ||
| 2/2/2017 | Sold | $234,000+2.2%$233/sqft |
Source: | ||
| 12/7/2016 | Pending sale | $229,000$228/sqft |
Source: Coldwell Banker Honig-Bell #09397152 Report a problem | ||
| 12/2/2016 | Listed for sale | $229,000+73.8%$228/sqft |
Source: Coldwell Banker Honig-Bell #09397152 Report a problem | ||
| 5/4/2016 | Sold | $131,775+5.5%$131/sqft |
Source: Public Record Report a problem | ||
| 4/11/2016 | Pending sale | $124,900$125/sqft |
Source: Rising Realty LLC #09156591 Report a problem | ||
| 3/28/2016 | Price change | $124,900-47.7%$125/sqft |
Source: Rising Realty LLC #09156591 Report a problem | ||
| 3/5/2016 | Listed for sale | -- |
Source: Rising Realty LLC #09156591 Report a problem | ||
| 7/14/2005 | Sold | $239,000+169.6%$238/sqft |
Source: Public Record Report a problem | ||
| 11/6/1997 | Sold | $88,666$88/sqft |
Source: Public Record Report a problem | ||
Public tax history
| Year | Property taxes | Tax assessment |
|---|---|---|
| 2024 | $6,630 -9.9% | $24,000 |
| 2023 | $7,356 +4.4% | $24,000 |
| 2022 | $7,044 +27.2% | $24,000 +19.7% |
| 2021 | $5,538 +1% | $20,054 |
| 2020 | $5,482 -0.7% | $20,054 -10.5% |
| 2019 | $5,521 +19.7% | $22,407 +26.8% |
| 2018 | $4,611 -23.3% | $17,671 -6.7% |
| 2017 | $6,013 +23.6% | $18,950 |
| 2016 | $4,863 +24% | $18,950 +25.7% |
| 2015 | $3,921 +2% | $15,077 |
| 2014 | $3,844 +3% | $15,077 |
| 2013 | $3,734 -15.2% | $15,077 -19.9% |
| 2012 | $4,401 +2.5% | $18,818 |
| 2011 | $4,294 +1.9% | $18,818 |
| 2010 | $4,216 -2% | $18,818 -17.1% |
| 2009 | $4,300 +8.9% | $22,706 -5% |
| 2008 | $3,950 +4.6% | $23,900 |
| 2007 | $3,776 +4.8% | $23,900 +19.9% |
| 2006 | $3,601 -1.6% | $19,937 |
| 2005 | $3,658 +39.7% | $19,937 |
| 2004 | $2,618 -3% | $19,937 +35.3% |
| 2003 | $2,698 +3.5% | $14,735 |
| 2002 | $2,608 +13.5% | $14,735 |
| 2001 | $2,298 +1.5% | $14,735 +16.2% |
| 2000 | $2,264 +2% | $12,682 |
| 1999 | $2,220 | $12,682 |
Find assessor info on the county website
Monthly payment
Est. payment
Payment breakdown
Explore the cost of this home by adjusting the details. Changes won't be saved.Climate risks
Neighborhood: 60008
Nearby schools
GreatSchools rating
- 7/10Kimball Hill Elementary SchoolGrades: PK-5Distance: 0.5 mi
- 5/10Carl Sandburg Jr High SchoolGrades: 6-8Distance: 0.9 mi
- 8/10Rolling Meadows High SchoolGrades: 9-12Distance: 1.4 mi
Schools provided by the listing agent
- Elementary: Kimball Hill Elementary School
- Middle: Carl Sandburg Middle School
- High: Rolling Meadows High School
- District: 15
Source: MRED as distributed by MLS GRID. This data may not be complete. We recommend contacting the local school district to confirm school assignments for this home.
- $339,9003 bd1 ba-- sqft2407 Robin Ln, Rolling Meadows, IL 60008Sold
Save 
- $255,6003 bd1 ba996 sqft2407 Robin Ln, Rolling Meadows, IL 60008Off Market
Save - $316,0002 bd1 ba1.2k sqft2411 Robin Ln, Rolling Meadows, IL 60008Off Market
Save - $24,070-- bd1 ba1.2k sqft2411 Robin Ln, Rolling Meadows, IL 60008Off Market
Save - $476,7005 bd3 ba2.9k sqft2405 Robin Ln, Rolling Meadows, IL 60008Off Market
Save - $449,1004 bd3 ba2.9k sqft2405 Robin Ln, Rolling Meadows, IL 60008Off Market
Save - $419,4003 bd2 ba1.5k sqft2406 Flicker Ln, Rolling Meadows, IL 60008Off Market
Save - $381,8003 bd1 ba1k sqft2408 Flicker Ln, Rolling Meadows, IL 60008Off Market
Save
A local agent can set up tours, give advice and negotiate with sellers.