Skip main navigation
Active
  • $440,000

    2409 Rue Royale St, Henderson, NV 89044

    3beds
    1,628sqft
    : 
    $2,839/mo
    Get pre-qualified
    Single Family Residence
    Built in 2009
    3,920 Square Feet Lot
    $432,300 Zestimate®
    $270/sqft
    $62/mo HOA

    What's special

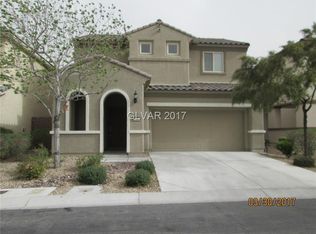
    Step into this beautifully updated 3-bedroom, 2.5-bath, two-story home that delivers comfort, convenience, and peace of mind from the moment you walk in. With a smart layout and a long list of valuable upgrades, this home stands out as a truly move-in-ready opportunity. The main level features an inviting living area filled with natural light, creating the perfect space for gatherings, everyday living, and entertaining. The kitchen has been refreshed with a new refrigerator and new dishwasher, giving you modern reliability right from day one. Upstairs, all three bedrooms offer generous space, including a private primary suite with a walk-in closet and full bath. The additional bedrooms are well-sized and share a clean bathroom. A convenient half bath on the main floor adds extra ease for guests. This home has been thoughtfully improved with new exterior paint, boosting curb appeal and reducing future maintenance. A newer water heater provides added confidence and efficiency. Inside, the added shelving in the laundry room gives you the organization every home needs. The two-car garage is equipped with two 8’x4’ ceiling storage racks and an additional electrical panel, it’s ideal for hobbyists, tools, EV charging potential, or future projects. Storage, flexibility, and function — all built in. With its fresh updates, practical enhancements, and a layout designed for real everyday living, this home offers exceptional value. It’s the kind of property that feels good the moment you step inside — and even better once you realize how much has already been done for you.
    6 days
    |
    358
    |
    11
    |

    Likely to sell faster than

    Zillow last checked:

    Listing updated:

    Listed by:

    Herbert E. Forcier III S.0169561 (702)913-8880,

    The Right Choice Realty

    Source: LVR,MLS#: 2805272MLS LogoOriginating MLS: Greater Las Vegas Association of Realtors Inc

      Facts & features

      Interior

      Bedrooms & bathrooms
      • Bedrooms: 3
      • Bathrooms: 3
      • Full bathrooms: 2
      • 1/2 bathrooms: 1
      Primary bedroom
      • Description: Ceiling Fan,Ceiling Light,Sitting Room,Upstairs,Walk-In Closet(s)
      • Dimensions: 12x16
      Bedroom 2
      • Description: Ceiling Fan,Ceiling Light,Closet,Upstairs
      • Dimensions: 10x10
      Bedroom 3
      • Description: Ceiling Fan,Ceiling Light,Closet
      • Dimensions: 11x11
      Primary bathroom
      • Description: Double Sink,Separate Shower,Separate Tub
      Dining room
      • Description: Dining Area,Kitchen/Dining Room Combo
      • Dimensions: 9x11
      Family room
      • Description: Ceiling Fan,Downstairs
      • Dimensions: 15x13
      Kitchen
      • Description: Breakfast Bar/Counter,Granite Countertops,Lighting Recessed,Stainless Steel Appliances,Tile Flooring
      Heating
      • Central, Gas
      Cooling
      • Central Air, Electric
      Appliances
      • Included: Dryer, Dishwasher, Disposal, Gas Range, Refrigerator, Washer
      • Laundry: Gas Dryer Hookup, Main Level, Laundry Room
      Features
      • Ceiling Fan(s), Window Treatments
      • Flooring: Carpet, Tile
      • Windows: Blinds
      • Has fireplace: No
      Interior area
      • Total structure area: 1,628
      • Total interior livable area: 1,628 sqft
      Video & virtual tour

      Property

      Parking
      • Total spaces: 2
      • Parking features: Attached, Garage, Inside Entrance, Private
      • Attached garage spaces: 2
      Features
      • Stories: 2
      • Patio & porch: Covered, Patio
      • Exterior features: Patio
      • Fencing: Block,Back Yard
      Lot
      • Size: 3,920 Square Feet
      • Features: Desert Landscaping, Landscaped, < 1/4 Acre
      Details
      • Parcel number: 19019710013
      • Zoning description: Single Family
      • Horse amenities: None

      Construction

      Type & style
      • Home type: SingleFamily
      • Architectural style: Two Story
      • Property subtype: Single Family Residence
      Materials
      • Roof: Tile
      Condition
      • Resale
      • Year built: 2009

      Utilities & green energy

      • Electric: Photovoltaics None
      • Sewer: Public Sewer
      • Water: Public
      • Utilities for property: Underground Utilities

      Community & HOA

      Community
      • Subdivision: Provence Sub 2
      HOA
      • Has HOA: Yes
      • Amenities included: Barbecue, Park
      • Services included: Association Management, Maintenance Grounds
      • HOA fee: $185 quarterly
      • HOA name: Antherm
      • HOA phone: 702-362-6262
      Location
      • Region: Henderson

      Financial & listing details

      • Price per square foot: $270/sqft
      • Tax assessed value: $350,403
      • Annual tax amount: $2,802
      • Date on market: 8/2/2026
      • Listing agreement: Exclusive Right To Sell
      • Listing terms: Cash,Conventional,FHA,VA Loan
      • Ownership: Single Family Residential

        Estimated market value

        $432,300

        $411,000 - $454,000

        $2,028/mo

        Price history

        DateEventPrice
        8/2/2026Listed for sale$440,000+8.6%$270/sqft
        Source: LVR #2805272 Report a problem
        7/12/2021Sold$405,000+80%$249/sqft
        Source: LVR #2298494 Report a problem
        7/9/2020Listing removed$1,595$1/sqft
        Source: Nicklin Prop Mgmt & Inv Inc #2210300 Report a problem
        7/7/2020Listed for rent$1,595+10%$1/sqft
        Source: Nicklin Prop Mgmt & Inv Inc #2210300 Report a problem
        3/17/2016Listing removed$1,450$1/sqft
        Source: Nicklin Property Management Report a problem
        3/2/2016Listed for rent$1,450$1/sqft
        Source: Nicklin Property Management Report a problem
        2/17/2016Sold$225,000$138/sqft
        Source: LVR #1592501 Report a problem
        1/7/2016Price change$225,000-2.2%$138/sqft
        Source: Keller Williams - Las Vegas Green Valley #1592501 Report a problem
        12/5/2015Listed for sale$230,000+60.7%$141/sqft
        Source: Keller Williams Market Place #1592501 Report a problem
        6/18/2012Sold$143,100+10.1%$88/sqft
        Source: LVR #1238904 Report a problem
        3/29/2012Listed for sale$130,000-41.7%$80/sqft
        Source: Golden Real Estate & Investments LLC Report a problem
        11/7/2011Sold$223,161+65.3%$137/sqft
        Source: Public Record Report a problem
        6/18/2011Listing removed$135,000$83/sqft
        Source: RealtyExecutives of Nevada #1038637 Report a problem
        3/27/2011Listed for sale$135,000$83/sqft
        Source: RealtyExecutives of Nevada #1038637 Report a problem
        2/20/2011Listing removed$135,000$83/sqft
        Source: RealtyExecutives of Nevada #1038637 Report a problem
        2/14/2011Price change$135,000-10%$83/sqft
        Source: RealtyExecutives of Nevada #1038637 Report a problem
        10/16/2010Price change$150,000-9.1%$92/sqft
        Source: RealtyExecutives of Nevada #1038637 Report a problem
        9/4/2010Listed for sale$165,000-28.3%$101/sqft
        Source: RealtyExecutives of Nevada #1038637 Report a problem
        12/9/2008Sold$230,000$141/sqft
        Source: Public Record Report a problem

        Public tax history

        YearProperty taxesTax assessment
        2026$2,805 +8%$122,641 -2.9%
        2025$2,597 +8%$126,353 +12.3%
        2024$2,406 +8%$112,536 +8.7%
        2023$2,228 +8%$103,572 +8.4%
        2022$2,063 +7.7%$95,537 +3.4%
        2021$1,915 +6.8%$92,406 +4.2%
        2020$1,794 +4.8%$88,673 +7.9%
        2019$1,712 +6.9%$82,168
        2018$1,601 $82,168 -0.1%
        2017$1,601 $82,268 +15.6%
        2016$1,601 +0.3%$71,174 +27.8%
        2015$1,596 +3%$55,703 +6.5%
        2014$1,550 $52,313
        2013-- $52,313 +3.8%
        2012-- $50,421 -16.4%
        2011-- $60,322 -2.6%
        2010-- $61,964 -23.2%
        2009-- $80,710
        Find assessor info on the county website

        Monthly payment

        Est. payment

        Payment breakdown

        Explore the cost of this home by adjusting the details. Changes won't be saved.
        All calculations are estimates and provided by Zillow, Inc. for informational purposes only. Actual amounts may vary.
        HOA fees may include property taxes on listings classified as Co-Ops. Contact the listing agent and/or owner for fee details.
        Mortgage interest rates are dependent on a number of factors, including credit score, down payment, and repayment length. Interest rate data provided by Zillow Group Marketplace, Inc. as of 1/1/1970 from various mortgage lenders with which we have lead or other similar arrangements; the Estimated Payment is an average of those rates.
        See how much you could borrow to make a competitive offer.

        Climate risks

        Neighborhood: Anthem

        Getting around

        5 / 100
        Car-Dependent
        0 / 100
        No Nearby Transit
        19 / 100
        Somewhat Bikeable

        Nearby schools

        GreatSchools rating
        Schools provided by the listing agent
        • Elementary: Wallin, Shirley & Bill,Wallin, Shirley & Bill
        • Middle: Webb, Del E.
        • High: Liberty

        Source: LVR. This data may not be complete. We recommend contacting the local school district to confirm school assignments for this home.

        A local agent can set up tours, give advice and negotiate with sellers.

        Browse local experts

        Similar homes