Skip main navigation
Sold
  • Price Unknown

    2409 S 15th St, Leavenworth, KS 66048

    4beds
    2,380sqft
    Single Family Residence
    Built in 1974
    9,310 Square Feet Lot
    $359,700 Zestimate®
    $--/sqft
    $2,284 Estimated rent

    Home value

    $359,700

    $302,000 - $432,000

    $2,284/mo

    Zestimate® history
    Loading
    Loading...

    Owner options

    List your home for rent

    $2,284/mo

    Rent Zestimate®

    Find your next renter with Zillow Rental Manager. Plus, with online applications, you can quickly screen prospective tenants – for free.

    Learn more

    $2,284/mo

    Rent Zestimate®

    Refinance and save

    Refinancing to a lower rate could help reduce your monthly payments and save thousands over the life of the loan.

    See today's rates

    Explore your selling options

    Work with a Zillow partner agent

    Leverage their expertise and Zillow's premium Showcase listings to get your home seen by more buyers.

    Get started

    List with your own agent

    Get your home in front of millions of buyers by listing it on Zillow.

    Learn how to do it

    Sell it yourself

    Take full control of how buyers see your home on Zillow by listing For Sale by Owner (FSBO).

    List your home

    What's special

    Plush carpetChicken coopExtended basementOversized primary suiteFamily roomEndless storage spaceHardwood floors
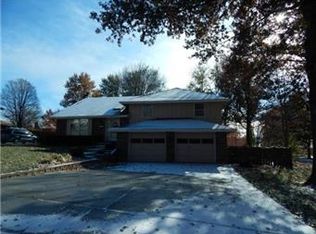
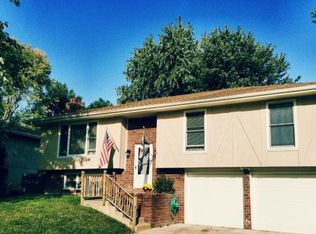
    Welcome to this beautifully updated split-level home, nestled in a quiet neighborhood. This 4-bedroom, 3-bath gem offers exceptional comfort, style, and functionality. Step inside to a bright and inviting living room with plush carpet, recessed lighting, and a ceiling fan. The open dining area flows into the timeless kitchen, which has custom oak cabinetry, granite countertops, a stylish tile backsplash, and matching appliances. The dining room and kitchen have newly refinished hardwood floors. Natural light floods the dining room through large windows and a sliding glass door that opens to a spacious deck. The backyard is fully fenced, and has mature trees, a shed, and a concrete sidewalk to the shed. It even has a chicken coop, allowing you to start your own egg production from day one! The oversized primary suite is amazing. Not only does the primary bedroom have plenty of space, the primary bathroom has a jetted tub, separate shower, and dual vanity with modern finishes. The walk-in closet has a ton of space for all the shoes! The main floor has a huge closet for anything you need. The dedicated laundry room is just down the hall from the primary bedroom. The three additional bedrooms are on the main floor, next to the full bathroom. The upstairs bathroom has an oversized soaking tub and has been completely remodeled. The downstairs has a custom built, sound dampened office, a family room, additional bathroom, and a two car garage. A huge bonus is the extended basement behind the garage. Not only is there endless storage space, but it has a concrete enclosed storm shelter to keep you safe from the Kansas tornadoes. Every room in this house has been gone through and updated. The seller, who is my brother, has done so many things to the home, he listed everything he did in a separate letter. Feel free to ask for a copy. The virtual tour is active! Feel free to walk through the home from the comfort of your current residence.

    Zillow last checked:

    Listing updated:

    Listed by:

    John Maxwell 913-704-8555,

    Platinum Realty LLC

    Bought with:

    Laura Brown, SP00238633

    Platinum Realty LLC

    Source: Heartland MLS as distributed by MLS GRID,MLS#: 2545686MLS Logo

    Facts & features

    Interior

    Bedrooms & bathrooms
    • Bedrooms: 4
    • Bathrooms: 3
    • Full bathrooms: 3
    Primary bedroom
    • Level: Main
    Bedroom 1
    • Level: Main
    Bedroom 2
    • Level: Main
    Bedroom 3
    • Level: Main
    Primary bathroom
    • Level: Main
    Bathroom 1
    • Level: Basement
    Bathroom 2
    • Level: Main
    Heating
    • Forced Air
    Cooling
    • Attic Fan, Electric
    Appliances
    • Included: Dishwasher, Disposal, Freezer, Exhaust Fan, Microwave, Refrigerator
    • Laundry: Bedroom Level
    Features
    • Ceiling Fan(s)
    • Flooring: Carpet, Concrete, Laminate, Luxury Vinyl, Wood
    • Windows: Thermal Windows
    • Basement: Concrete,Finished,Garage Entrance
    • Has fireplace: No
    Interior area
    • Total structure area: 2,380
    • Total interior livable area: 2,380 sqft
    • Finished area above ground: 2,040
    • Finished area below ground: 340

    Property

    Parking
    • Total spaces: 2
    • Parking features: Basement, Built-In
    • Attached garage spaces: 2
    Features
    • Patio & porch: Deck
    • Spa features: Bath
    • Fencing: Metal,Privacy,Wood
    Lot
    • Size: 9,310 Square Feet
    • Dimensions: 70 x 133
    • Features: City Limits, City Lot
    Details
    • Additional structures: Shed(s)
    • Parcel number: 1020304001035.000

    Construction

    Type & style
    • Home type: SingleFamily
    • Architectural style: Traditional
    • Property subtype: Single Family Residence
    Materials
    • Frame
    • Roof: Composition
    Condition
    • Year built: 1974

    Utilities & green energy

    • Sewer: Public Sewer
    • Water: Public

    Community & HOA

    Community
    • Subdivision: None
    HOA
    • Has HOA: No
    Location
    • Region: Leavenworth

    Financial & listing details

    • Tax assessed value: $229,980
    • Annual tax amount: $3,087
    • Date on market: 4/24/2025
    • Listing terms: Cash,Conventional,FHA,USDA Loan,VA Loan
    • Exclusions: Shed In Backyard
    • Ownership: Private
    • Road surface type: Paved

    Price history

    DateEventPrice
    6/26/2025Sold--
    Source: Heartland MLS as distributed by MLS GRID #2545686 Report a problem
    5/13/2025Pending sale$335,000$141/sqft
    Source: Heartland MLS as distributed by MLS GRID #2545686 Report a problem
    4/25/2025Listed for sale$335,000$141/sqft
    Source: Heartland MLS as distributed by MLS GRID #2545686 Report a problem

    Public tax history

    YearProperty taxesTax assessment
    2025$3,146 +4.8%$26,447 +3%
    2024$3,003 +0.4%$25,677 +3%
    2023$2,991 +14.3%$24,929 +15%
    2022$2,617 -2.4%$21,677 +3.9%
    2021$2,681 +8.1%$20,862 +9%
    2020$2,480 +5.2%$19,136 +6.2%
    2019$2,356 +3.1%$18,011 +4%
    2018$2,284 +3.4%$17,319 +2.6%
    2017$2,209 +1.6%$16,882 +1.7%
    2016$2,174 $16,594 -2.4%
    2015$2,174 +4.5%$16,997 +5.9%
    2014$2,080 $16,054
    2013-- $16,054 +18.8%
    2012-- $13,511
    2011-- --
    2010-- $13,202
    2009-- $13,202
    2008-- $13,202
    2007-- $13,202
    2006-- $13,202 +5.5%
    2005-- $12,512 +7.2%
    2004-- $11,673 +3.3%
    2003-- $11,304 +11.3%
    2002-- $10,155 +5.4%
    2000-- $9,637
    Find assessor info on the county website

    Neighborhood: 66048

    Nearby schools

    GreatSchools rating
    Get a cash offer in 3 minutes
    Find out how much your home could sell for in as little as 3 minutes with a no-obligation cash offer.
    Estimated market value
    $359,700
    Get a cash offer in 3 minutes
    Find out how much your home could sell for in as little as 3 minutes with a no-obligation cash offer.
    Estimated market value
    $359,700