Experience luxury living at its finest in this sophisticated townhome with private courtyard located on prestigious Bayshore Boulevard. This pristine pied-à-terre boasts high-end finishes offering an unparalleled blend of elegance and modern comfort. Meticulously designed interiors and beautifully appointed living spaces, this home is perfect for those seeking a refined lifestyle in one of Tampa's most coveted locations. Culinary enthusiasts will delight in the Belfast farmhouse kitchen sink from Great Britain, a Gaggenau oven with pizza stone, Fisher & Paykel black induction cooktop, and Sub-Zero refrigerator/freezer. Custom kitchen includes maple cabinetry by Mayworth Showcase Works. Custom marble finishes are a true highlight as you will see in the primary bath which showcases exquisite white carrara marble, while the guest bath features imported Gris Montrico marble. The kitchen and powder bath are adorned with French limestone Fortenay Rose, and the flooring is a luxurious blend of tumbled limestone and rose marble inset. The roof was replaced in March 2022 along with copper flashings, ensuring peace of mind for years to come. Enjoy optimal comfort with newer HVAC system installed in April 2020, complemented by Loewen Casement Windows from the Storm Force Series, added in October 2021, providing both style and durability. The living room features Kentucky hardwood white oak parquet in a versailles pattern, while the upstairs boasts red oak floors. Window treatments have been upgraded with Conrad blinds in 2023 and Heritance Hardwood Shutters by Hunter Douglas in 2022, enhancing both privacy and style. Treasure Cove II Pergola/Trellis by Walpole installed Jan 2025. NO HOA FEE| X FLOOD ZONE | CUSTOM ARTISAN BRONZE GATE | water softener | The list of beautiful upgrades is extensive, you simply must book your private showing to appreciate this gorgeous opportunity!
Sold for $1,100,000
$1,100,000
2409 S CAROLINA AVENUE, TAMPA, FL 33629
2beds
1,741sqft
Townhouse
Built in 1979
2,637 Square Feet Lot
$1,068,400 Zestimate®
$632/sqft
$3,809 Estimated rent
Home value
$1,068,400
$972,000 - $1.18M
$3,809/mo
Zestimate® history
Owner options
List your home for rent
$3,809/mo
Rent Zestimate®
Find your next renter with Zillow Rental Manager. Plus, with online applications, you can quickly screen prospective tenants – for free.
$3,809/mo
Rent Zestimate®
Refinance and save
$7,546/mo
Est. payment
Refinancing to a lower rate could help reduce your monthly payments and save thousands over the life of the loan.
$7,546/mo
Est. payment
Explore your selling options
Work with a Zillow partner agent
Leverage their expertise and Zillow's premium Showcase listings to get your home seen by more buyers.
Get startedList with your own agent
Get your home in front of millions of buyers by listing it on Zillow.
Learn how to do itSell it yourself
Take full control of how buyers see your home on Zillow by listing For Sale by Owner (FSBO).
List your homeWhat's special
Private courtyardHigh-end finishesCustom marble finishesImported gris montrico marbleRed oak floorsExquisite white carrara marbleCustom kitchen
Zillow last checked:
Listing updated:
Listed by:
Karla Dorsey 813-394-7049,
COMPASS FLORIDA, LLC 305-851-2820
Bought with:
Drigo Torres, 3536106
RE/MAX REALTY UNLIMITED
Nichole Moody, 3190840
RE/MAX REALTY UNLIMITED
Source: Stellar MLS,MLS#: TB8333137 Originating MLS: Suncoast Tampa
Originating MLS: Suncoast Tampa
Facts & features
Interior
Bedrooms & bathrooms
- Bedrooms: 2
- Bathrooms: 3
- Full bathrooms: 2
- 1/2 bathrooms: 1
Primary bedroom
- Features: Built-in Closet
- Level: Second
- Area: 322 Square Feet
- Dimensions: 14x23
Bedroom 2
- Features: Built-in Closet
- Level: Second
- Area: 266 Square Feet
- Dimensions: 19x14
Primary bathroom
- Level: Second
- Area: 99 Square Feet
- Dimensions: 9x11
Bathroom 2
- Level: Second
- Area: 55 Square Feet
- Dimensions: 11x5
Bathroom 3
- Level: First
- Area: 16.4 Square Feet
- Dimensions: 4x4.1
Dining room
- Level: First
- Area: 117 Square Feet
- Dimensions: 13x9
Foyer
- Level: First
- Area: 72 Square Feet
- Dimensions: 9x8
Kitchen
- Level: First
- Area: 99 Square Feet
- Dimensions: 11x9
Living room
- Level: First
- Area: 182 Square Feet
- Dimensions: 13x14
Heating
- Electric
Cooling
- Central Air
Appliances
- Included: Convection Oven, Cooktop, Dishwasher, Dryer, Refrigerator, Washer
- Laundry: Laundry Closet
Features
- Built-in Features, Ceiling Fan(s), Crown Molding, Living Room/Dining Room Combo, PrimaryBedroom Upstairs, Solid Wood Cabinets, Stone Counters, Thermostat
- Flooring: Brick/Stone, Other, Hardwood
- Doors: French Doors
- Windows: Window Treatments
- Has fireplace: No
Interior area
- Total structure area: 2,206
- Total interior livable area: 1,741 sqft
Property
Parking
- Total spaces: 2
- Parking features: Garage - Attached
- Attached garage spaces: 2
- Details: Garage Dimensions: 20X20
Features
- Levels: Two
- Stories: 2
- Patio & porch: Patio
- Exterior features: Lighting
Lot
- Size: 2,637 Square Feet
- Residential vegetation: Trees/Landscaped
Details
- Parcel number: A2729183QE00000000001.5
- Zoning: RM-24
- Special conditions: None
Construction
Type & style
- Home type: Townhouse
- Architectural style: Traditional
- Property subtype: Townhouse
Materials
- Block, Concrete
- Foundation: Slab
- Roof: Other,Shingle
Condition
- New construction: No
- Year built: 1979
Utilities & green energy
- Sewer: Public Sewer
- Water: Public
- Utilities for property: BB/HS Internet Available, Cable Available, Electricity Available, Sewer Available, Water Available
Community & HOA
Community
- Features: None
- Pet fee: $0 monthly
- Subdivision: HOLDENS A RESUB OF BLO
HOA
- Has HOA: No
- Services included: None
Location
- Region: Tampa
Financial & listing details
- Price per square foot: $632/sqft
- Tax assessed value: $520,853
- Annual tax amount: $2,916
- Date on market: 1/31/2025
- Cumulative days on market: 9 days
- Listing terms: Cash,Conventional,FHA,VA Loan
- Ownership: Fee Simple
- Total actual rent: 0
- Electric utility on property: Yes
- Road surface type: Paved
Price history
| Date | Event | Price |
|---|---|---|
| 4/1/2025 | Sold | $1,100,000$632/sqft |
Source:  Stellar MLS #TB8333137 Report a problem Stellar MLS #TB8333137 Report a problem | ||
| 2/10/2025 | Pending sale | $1,100,000$632/sqft |
Source: Stellar MLS #TB8333137 Report a problem | ||
| 1/31/2025 | Listed for sale | $1,100,000$632/sqft |
Source: Stellar MLS #TB8333137 Report a problem | ||
Public tax history
| Year | Property taxes | Tax assessment |
|---|---|---|
| 2025 | $3,153 +8.1% | $520,853 +173.3% |
| 2024 | $2,917 +3% | $190,602 +3% |
| 2023 | $2,832 +3.1% | $185,050 +3% |
| 2022 | $2,746 +1.6% | $179,660 +3% |
| 2021 | $2,704 +1.2% | $174,427 +1.4% |
| 2020 | $2,672 +2.2% | $172,019 +2.3% |
| 2019 | $2,613 | $168,152 +1.9% |
| 2018 | $2,613 +1% | $165,017 -43.6% |
| 2017 | $2,587 +1.8% | $292,479 +84.8% |
| 2016 | $2,541 +3.2% | $158,299 +0.7% |
| 2015 | $2,462 +1.6% | $157,199 +0.8% |
| 2014 | $2,423 | $155,951 +1.5% |
| 2013 | $2,423 +1.1% | $153,646 +1.7% |
| 2012 | $2,396 -10.9% | $151,078 -8.1% |
| 2011 | $2,690 +2.9% | $164,422 +1.5% |
| 2010 | $2,614 +3% | $161,992 +2.7% |
| 2009 | $2,539 -0.4% | $157,733 +0.1% |
| 2008 | $2,548 -7.8% | $157,575 +3% |
| 2007 | $2,764 -5.8% | $152,985 +2.5% |
| 2006 | $2,934 +0.6% | $149,254 +3% |
| 2005 | $2,917 | $144,907 +3% |
| 2004 | -- | $140,686 +1.9% |
| 2003 | -- | $138,063 +2.4% |
| 2002 | -- | $134,827 +1.6% |
| 2001 | -- | $132,704 -45.6% |
| 2000 | $2,648 | $244,125 |
Find assessor info on the county website
Neighborhood: Tampa-Bayshore Gardens
Nearby homes
- $712,0002 bd2 ba1.9k sqft2407 S Carolina Ave, Tampa, FL 33629Off Market

- $809,5002 bd3 ba1.7k sqft2405 Carolina Ave, Tampa, FL 33629Off Market
- $1,099,0002 bd3 ba1.7k sqft2405 S Carolina Ave, Tampa, FL 33629Pending
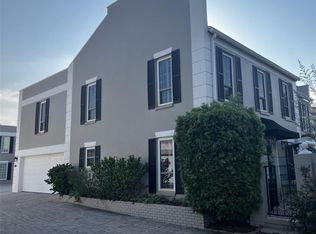
- $1,225,0002 bd3 ba2.2k sqft2413 S Carolina Ave, Tampa, FL 33629Sold

- $1,249,6002 bd3 ba2.1k sqft2415 S Carolina Ave, Tampa, FL 33629Off Market
- $1,150,0003 bd3 ba1.9k sqft2403 S Carolina Ave, Tampa, FL 33629Sold
- $1,236,6003 bd2 ba2.4k sqft2504 W Palm Dr, Tampa, FL 33629Off Market
- $1,267,6003 bd2 ba2.1k sqft2411 Carolina Ave, Tampa, FL 33629Off Market
Nearby schools
GreatSchools rating
- 9/10Mitchell Elementary SchoolGrades: PK-5Distance: 1.4 mi
- 9/10Wilson Middle SchoolGrades: 6-8Distance: 1.4 mi
- 8/10Plant High SchoolGrades: 9-12Distance: 1 mi
Schools provided by the listing agent
- Elementary: Mitchell-HB
- Middle: Wilson-HB
- High: Plant-HB
Source: Stellar MLS. This data may not be complete. We recommend contacting the local school district to confirm school assignments for this home.
Get a cash offer in 3 minutes
Find out how much your home could sell for in as little as 3 minutes with a no-obligation cash offer.
Estimated market value
$1,068,400
Get a cash offer in 3 minutes
Find out how much your home could sell for in as little as 3 minutes with a no-obligation cash offer.
Estimated market value
$1,068,400
- Florida
- Hillsborough County
- Tampa
- 33629
- Tampa-Bayshore Gardens
- 2409 S CAROLINA AVENUE
Nearby cities
Nearby neighborhoods
Nearby zip codes
Other Tampa Topics
