Skip main navigation
Sold
  • Listed by: John L Scott Olympic Peninsula • Jeanett M. Heaward
    Bought with: P A Realty
    $419,500

    2409 S Chase Street, Port Angeles, WA 98362

    3beds
    1,688sqft
    Single Family Residence
    Built in 1929
    7,000 Square Feet Lot
    $419,500 Zestimate®
    $249/sqft
    $2,546 Estimated rent

    Home value

    $419,500

    $399,000 - $440,000

    $2,546/mo

    Zestimate® history
    Loading
    Loading...

    Owner options

    List your home for rent

    $2,546/mo

    Rent Zestimate®

    Find your next renter with Zillow Rental Manager. Plus, with online applications, you can quickly screen prospective tenants – for free.

    Learn more

    $2,546/mo

    Rent Zestimate®

    Refinance and save

    $2,494/mo

    Est. payment

    Refinancing to a lower rate could help reduce your monthly payments and save thousands over the life of the loan.

    See today's rates

    $2,494/mo

    Est. payment

    Explore your selling options

    Work with a Zillow partner agent

    Leverage their expertise and Zillow's premium Showcase listings to get your home seen by more buyers.

    Get started

    List with your own agent

    Get your home in front of millions of buyers by listing it on Zillow.

    Learn how to do it

    Sell it yourself

    Take full control of how buyers see your home on Zillow by listing For Sale by Owner (FSBO).

    List your home

    What's special

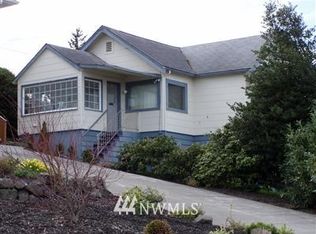
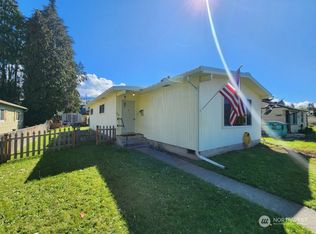
    Charming 1929 original character home nestled in a highly desirable, walkable neighborhood close to everything—including library, schools, local shops, parks, and everyday conveniences. Arrive through the front door for a vintage, storybook welcome. The main level is full of warmth and personality, featuring original hardwood flooring and playful, eye-catching colors that add character to the heart of the home. This back-in-time experience continues on the upper level with 3 bedrooms all with original 1920's doors and hardwood flooring. Natural light fills the space and on clear days you can even enjoy water views from a few different access points—an unexpected and delightful bonus. Lower level has front exterior access allowing flexibility for guests, home offices, or creative spaces. Spend summer evenings in the private backyard on the patio, surrounded by a lush, established, organic garden with mature landscaping, blueberries, raspberries, apple, pear, plum, peach and fig trees already planted, creating a tranquil setting ideal for relaxing or entertaining. The fully fenced backyard feels like a personal retreat while still being close to town. The friendly neighborhood is perfect for evening strolls and dog walks, offering a genuine sense of community and connection. This home blends timeless 1920's charm with everyday comfort in an unbeatable location—an opportunity you won’t want to miss.

    Zillow last checked:

    Listing updated:

    Listed by:

    Jeanett M. Heaward,

    John L Scott Olympic Peninsula

    Bought with:

    Kathryn I. McKnight, 92432

    P A Realty

    Source: NWMLS as distributed by MLS GRID,MLS#: 2528465MLS Logo

    Facts & features

    Interior

    Bedrooms & bathrooms
    • Bedrooms: 3
    • Bathrooms: 2
    • Full bathrooms: 1
    • 1/2 bathrooms: 1
    • Main level bathrooms: 1
    Bedroom
    • Level: Second
    Bedroom
    • Level: Second
    Bedroom
    • Level: Second
    Bathroom full
    • Level: Second
    Other
    • Level: Main
    Bonus room
    • Level: Lower
    Den office
    • Level: Main
    Entry hall
    • Level: Main
    Entry hall
    • Level: Lower
    Kitchen with eating space
    • Level: Main
    Living room
    • Level: Main
    Utility room
    • Level: Lower
    Heating
    • Fireplace, Wall Furnace, Electric, Wood
    Cooling
    • None
    Appliances
    • Included: Dishwasher, Dryer, Refrigerator, Stove(s)/Range(s), Washer, Dishwasher(s), Dryer(s), Refrigerator(s), Washer(s), Water Heater: Electric, Water Heater Location: Basement
    Features
    • Dining Room
    • Flooring: Hardwood, Laminate
    • Basement: Daylight
    • Number of fireplaces: 1
    • Fireplace features: Wood Burning, Main Level: 1, Fireplace
    Interior area
    • Total structure area: 1,688
    • Total interior livable area: 1,688 sqft

    Property

    Parking
    • Total spaces: 4
    • Parking features: Attached Carport, RV Parking
    • Carport spaces: 1
    • Uncovered spaces: 3
    Features
    • Levels: Multi/Split
    • Entry location: Lower,Main
    • Patio & porch: Dining Room, Fireplace, Water Heater
    • Has view: Yes
    • View description: Partial, Strait
    • Has water view: Yes
    • Water view: Strait
    Lot
    • Size: 7,000 Square Feet
    • Dimensions: 70 x 100
    • Features: Paved, Cabana/Gazebo, Fenced-Partially, Patio, RV Parking
    • Topography: Level,Partial Slope,Terraces
    • Residential vegetation: Fruit Trees, Garden Space
    Details
    • Parcel number: 063010501332
    • Zoning description: Jurisdiction: City
    • Special conditions: Standard

    Construction

    Type & style
    • Home type: SingleFamily
    • Architectural style: See Remarks,Multi Level
    • Property subtype: Single Family Residence
    Materials
    • Wood Siding
    • Foundation: Poured Concrete
    • Roof: Composition
    Condition
    • Good
    • Year built: 1929
    • Major remodel year: 1929

    Utilities & green energy

    • Electric: Company: City of PA
    • Sewer: Sewer Connected, Company: City of PA
    • Water: Public, Company: City of PA
    • Utilities for property: Centurylink

    Community & HOA

    Community
    • Subdivision: Central East Port Angeles
    Location
    • Region: Port Angeles

    Financial & listing details

    • Price per square foot: $249/sqft
    • Tax assessed value: $305,868
    • Annual tax amount: $2,724
    • Date on market: 7/12/2026
    • Cumulative days on market: 4 days
    • Listing terms: Conventional,FHA,USDA Loan,VA Loan
    • Inclusions: Dishwasher(s), Dryer(s), Refrigerator(s), Stove(s)/Range(s), Washer(s)

    Price history

    DateEventPrice
    6/15/2026Sold$419,500-5.7%$249/sqft
    Source: NWMLS as distributed by MLS GRID #2528465 Report a problem
    5/26/2026Pending sale$445,000$264/sqft
    Source: NWMLS as distributed by MLS GRID #2528465 Report a problem
    5/23/2026Listed for sale$445,000+97.8%$264/sqft
    Source: NWMLS as distributed by MLS GRID #2528465 Report a problem
    4/17/2006Sold$225,000$133/sqft
    Source: Public Record Report a problem

    Public tax history

    YearProperty taxesTax assessment
    2025$2,963 -1.9%$305,868 -1.5%
    2024$3,021 +4.5%$310,452 +0.4%
    2023$2,890 -1.1%$309,302 +3.7%
    2022$2,922 +6.9%$298,302 +27.5%
    2021$2,733 +5.6%$233,971 +14.8%
    2020$2,588 $203,747 +4%
    2019-- $195,863 +11.1%
    2018$1,873 $176,319 +19.8%
    2017-- $147,236 -0.5%
    2016$1,884 $148,025 +8.6%
    2015$1,884 $136,345 +2.4%
    2013$1,884 $133,155 -17.9%
    2012$1,884 $162,269
    2010-- --
    Find assessor info on the county website

    Neighborhood: Lauridsen

    Nearby schools

    GreatSchools rating
    Get pre-qualified for a loan
    At Zillow Home Loans, we can pre-qualify you in as little as 5 minutes with no impact to your credit score.

    An equal housing lender. NMLS #10287.